Overview
This property will be offered for sale by public auction (subject to prior sale, reserve and conditions) at 6:30pm on Tuesday 13th October 2026 at The View, Hill Farm Marina, Stratford Road, Wootton Wawen, Warwickshire, B95 6DE (///glance.dance.rival).
Introduction
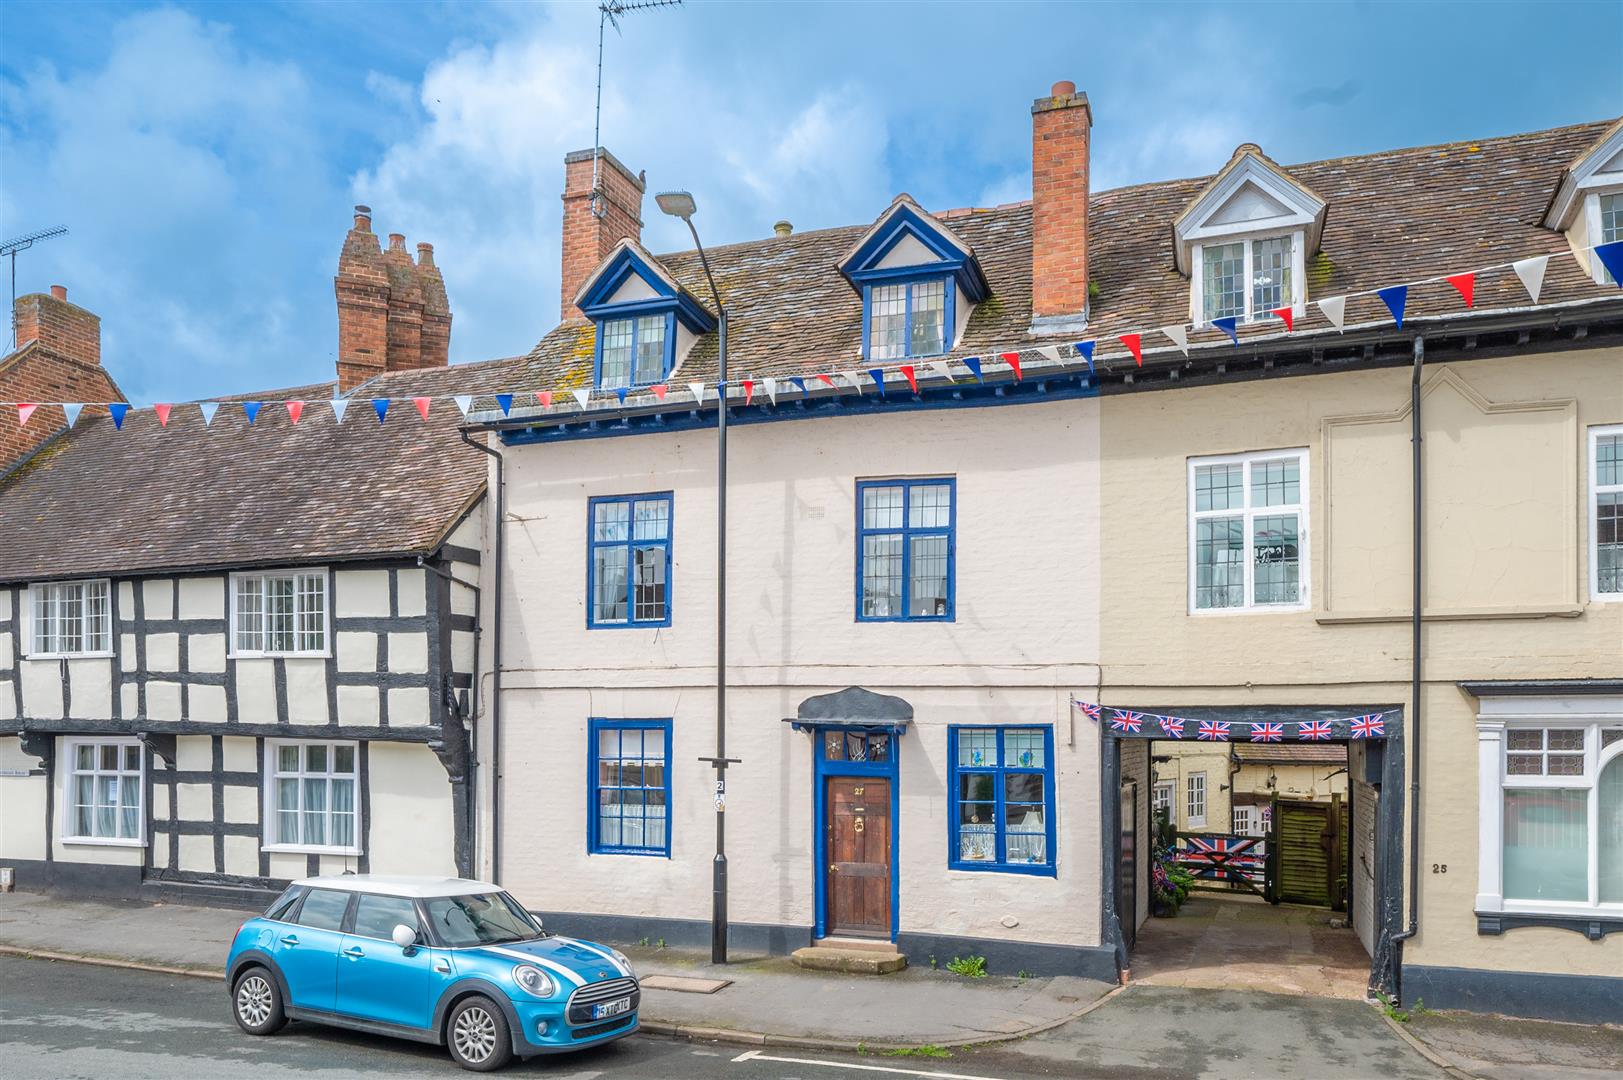
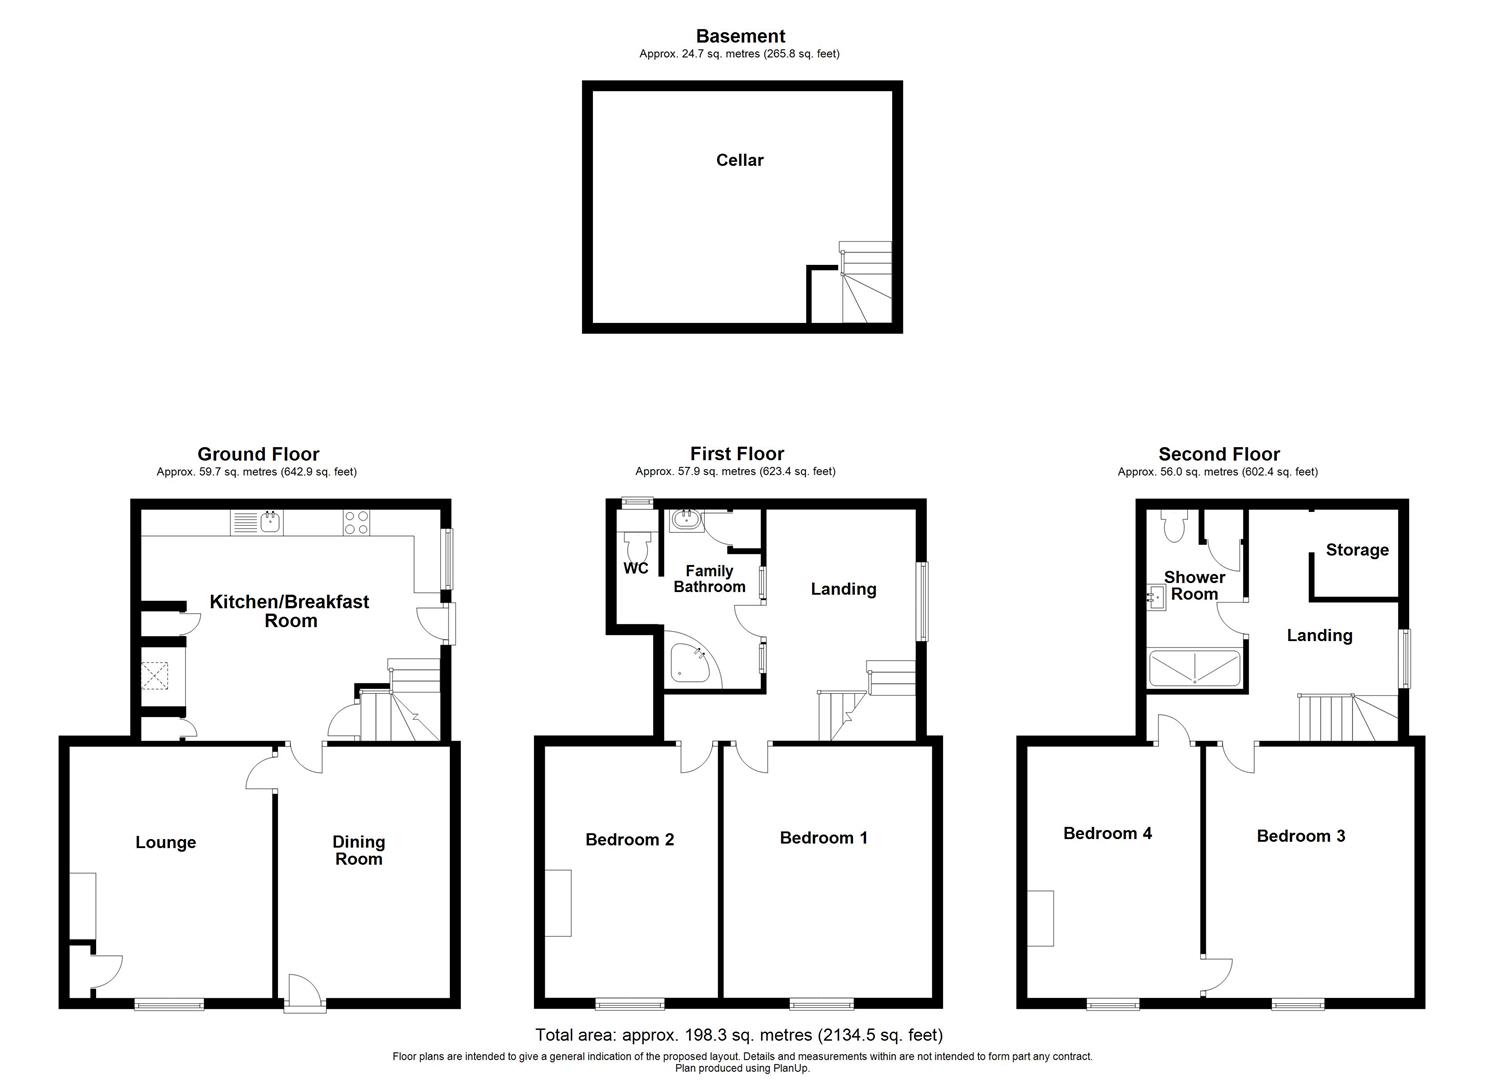
An opportunity to purchase this charming double fronted Grade ll, four bedroom home which oozes character. Situated in the sought after location of Alcester with exposed timber beams and beautiful original features throughout. The property boasts approximately 2145 sq ft. and briefly comprises of; dining room, lounge, kitchen/breakfast room, a cellar, to the first floor two good-sized bedrooms and family bathroom, to the second floor, two further bedrooms and a shower room.
The property is within easy walking distance of the many amenities that Alcester has to offer. These include; shops, cafés, restaurants, pubs, a post office, a doctor's surgery, as well as both primary and secondary schools. The town is within easy access of the A46, A422 and A435 which, in turn, provide links to the M5, M6 and M42 motorways. There are also regular bus services, which run to Bidford-on-Avon, Evesham, Redditch, Stratford-upon-Avon and Studley.
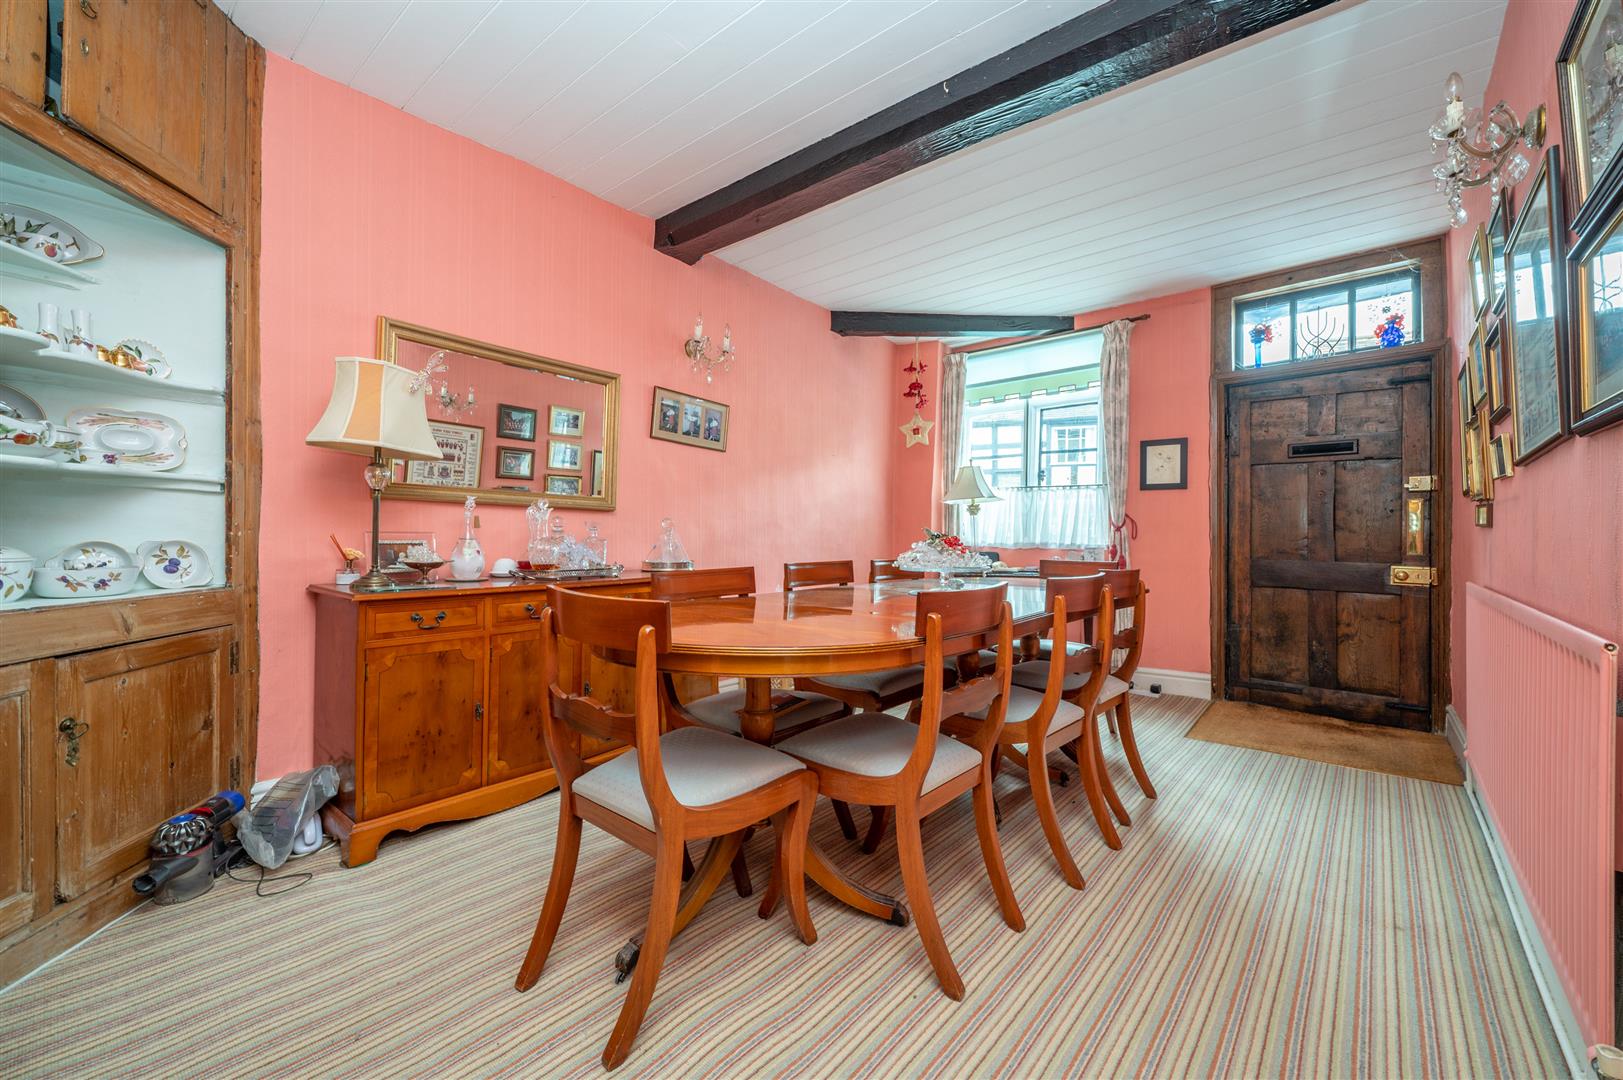
Dining Room
3.1m x 5m (10'2" x 16'4")
A solid oak front door invites you into an entrance dining room, having a single glazed window to the front elevation with secondary glazing behind. Exposed timbers and a large fitted pine corner cupboard and a single panel radiator.
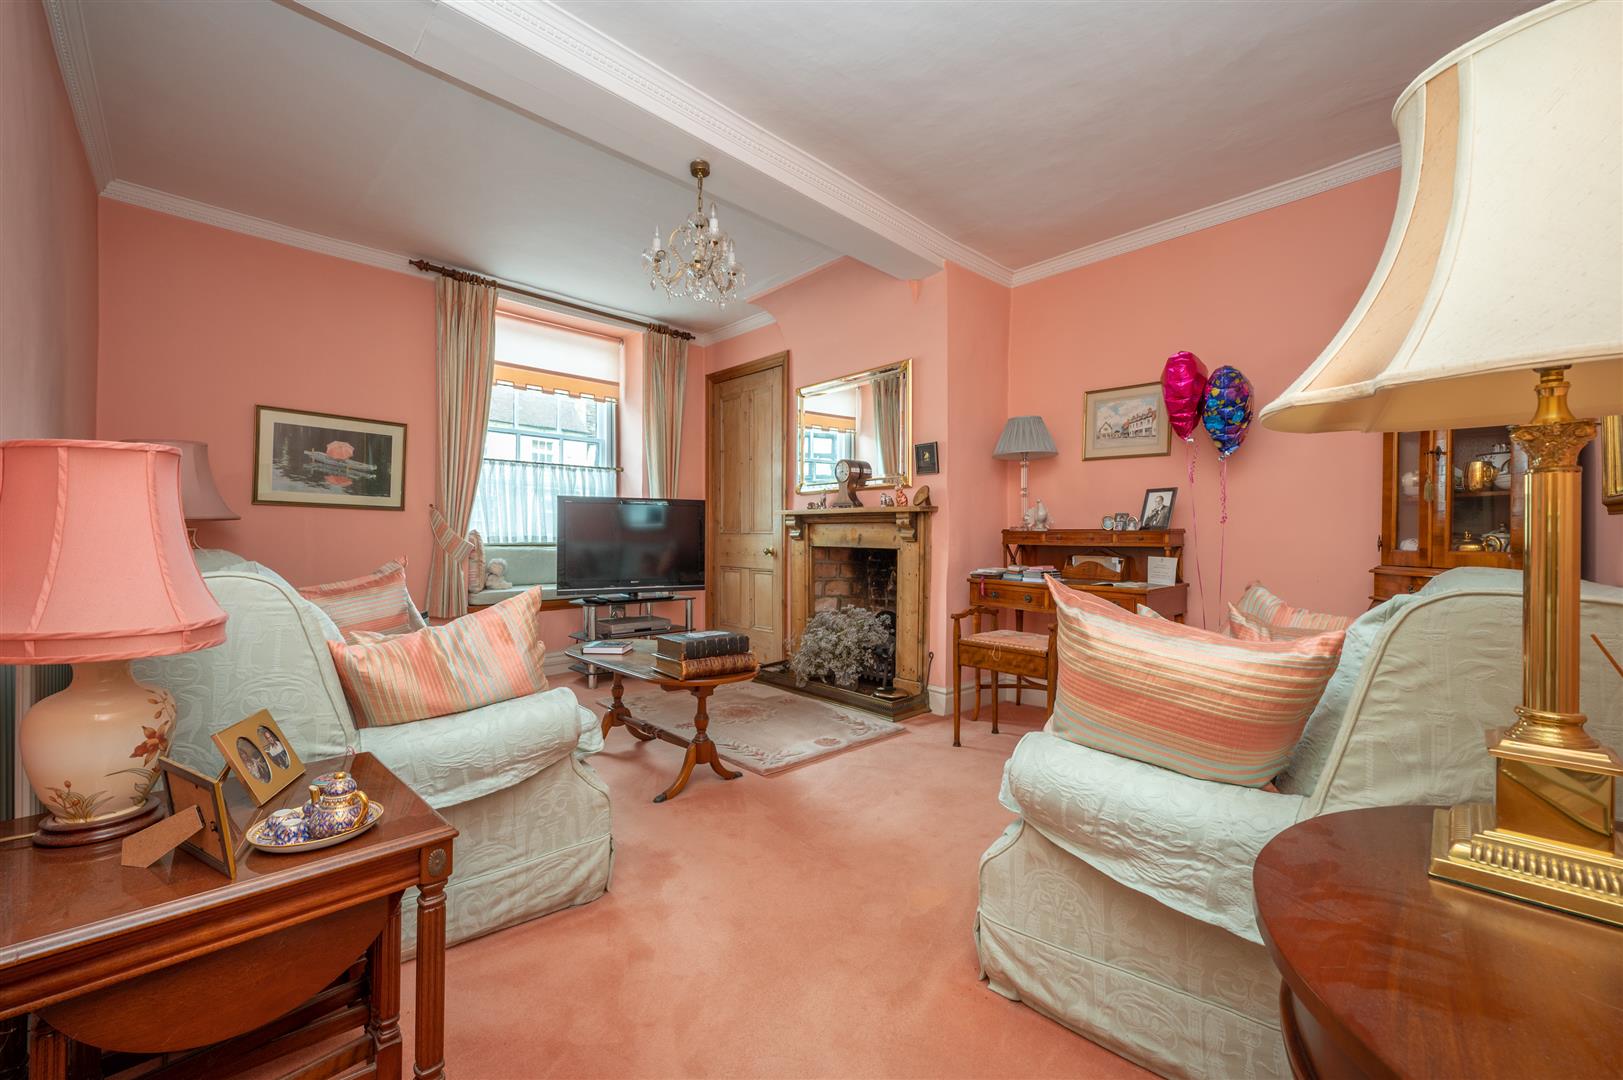
Living Room
3.8m x 4.7m (12'5" x 15'5")
Having a single glazed sash window with secondary glazing behind with a window seat. Central open fireplace with gas insert and a wooden surround. Solid pine door leading to a useful storage cupboard and a double panel radiator.
Kitchen/Diner
4.7m x 4.3m (15'5" x 14'1")
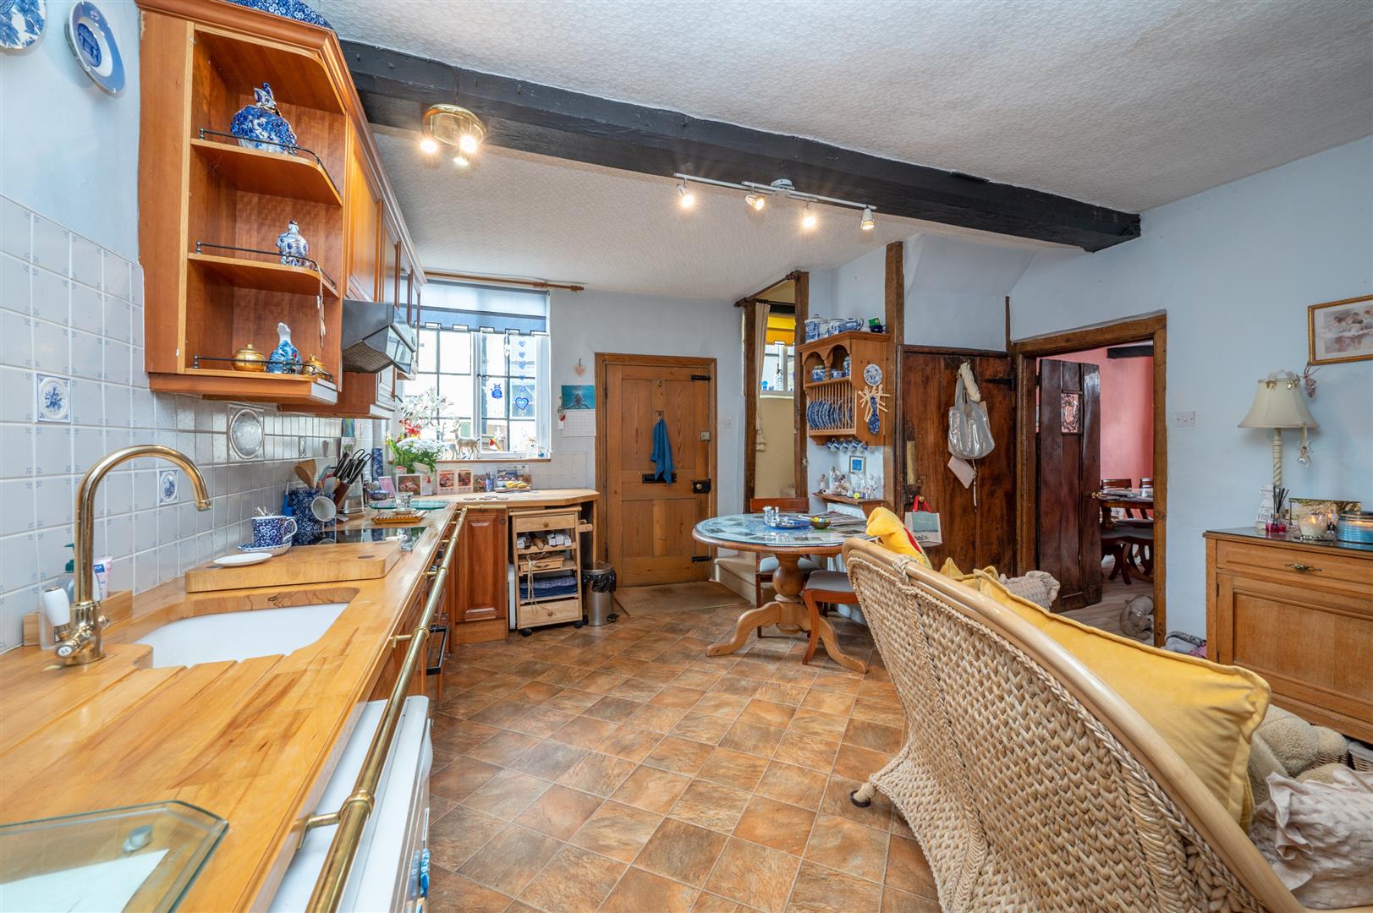
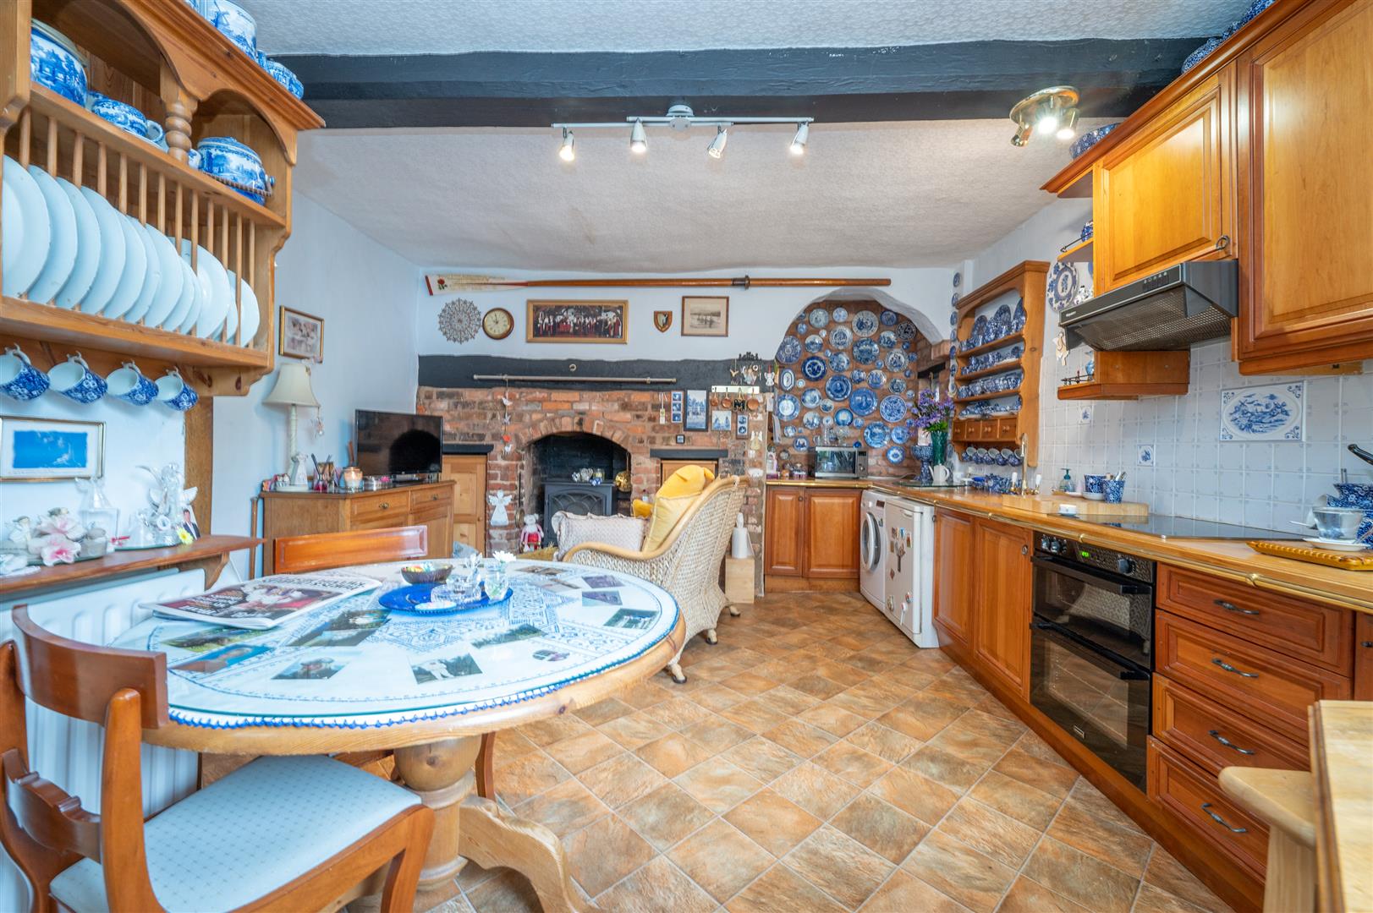
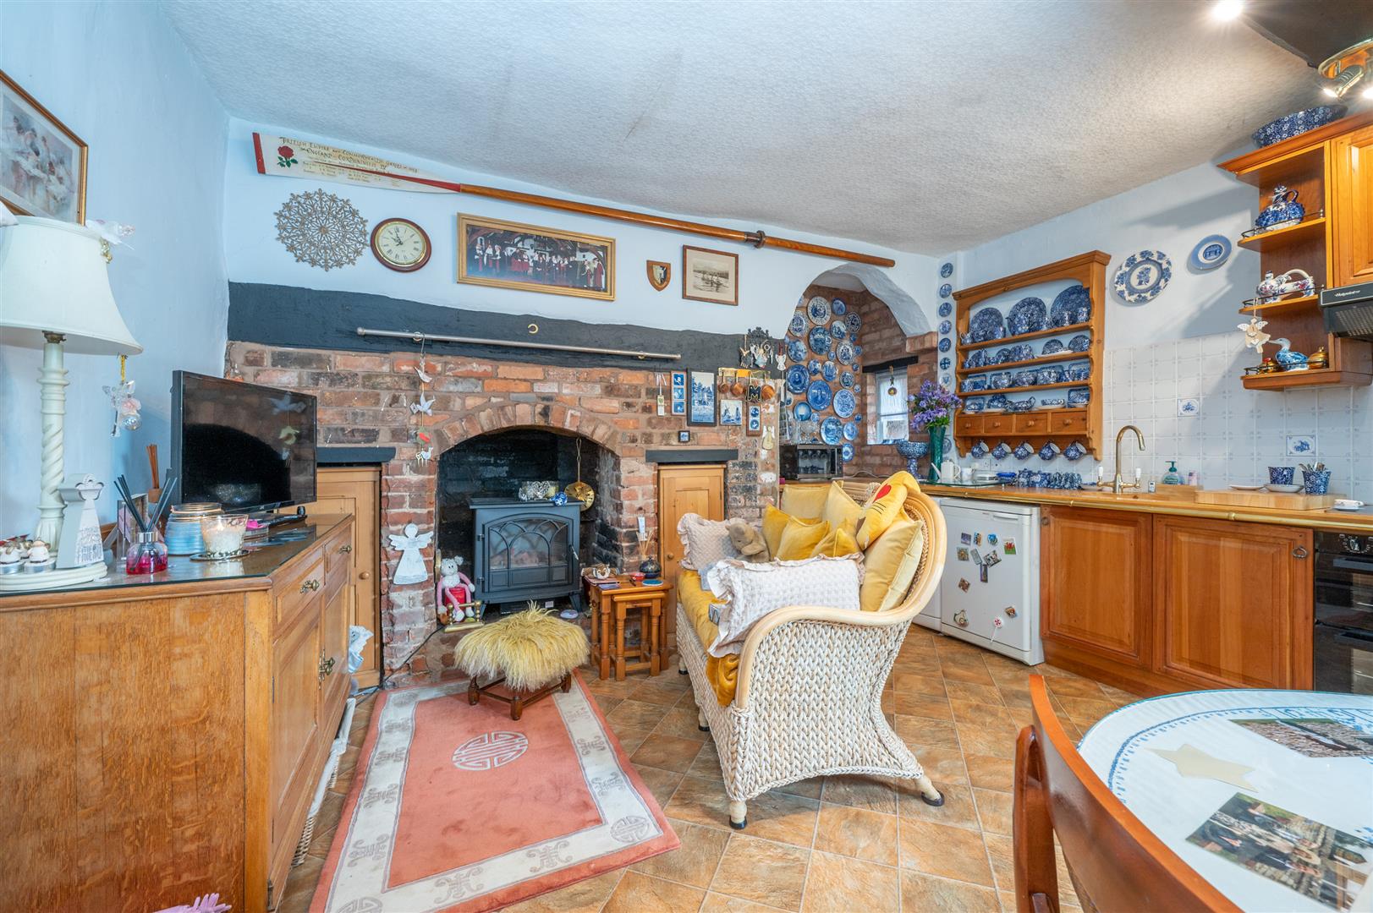
Having a brick-built Inglenook fireplace with open fire, a range of wall and base units with solid worktops over. Tile splashbacks and tile effect vinyl flooring, four ring hob with double oven below, ceramic sink with mixer tap over and space for a fridge and washing machine. Single glazed window to the side elevation and a double panel radiator. There is a solid wood door giving external access to the outside and a solid oak door leading to;
Cellar
4.5m x 4.2m (14'9" x 13'9")
Having flagstone flooring, decent head height and power and lighting.
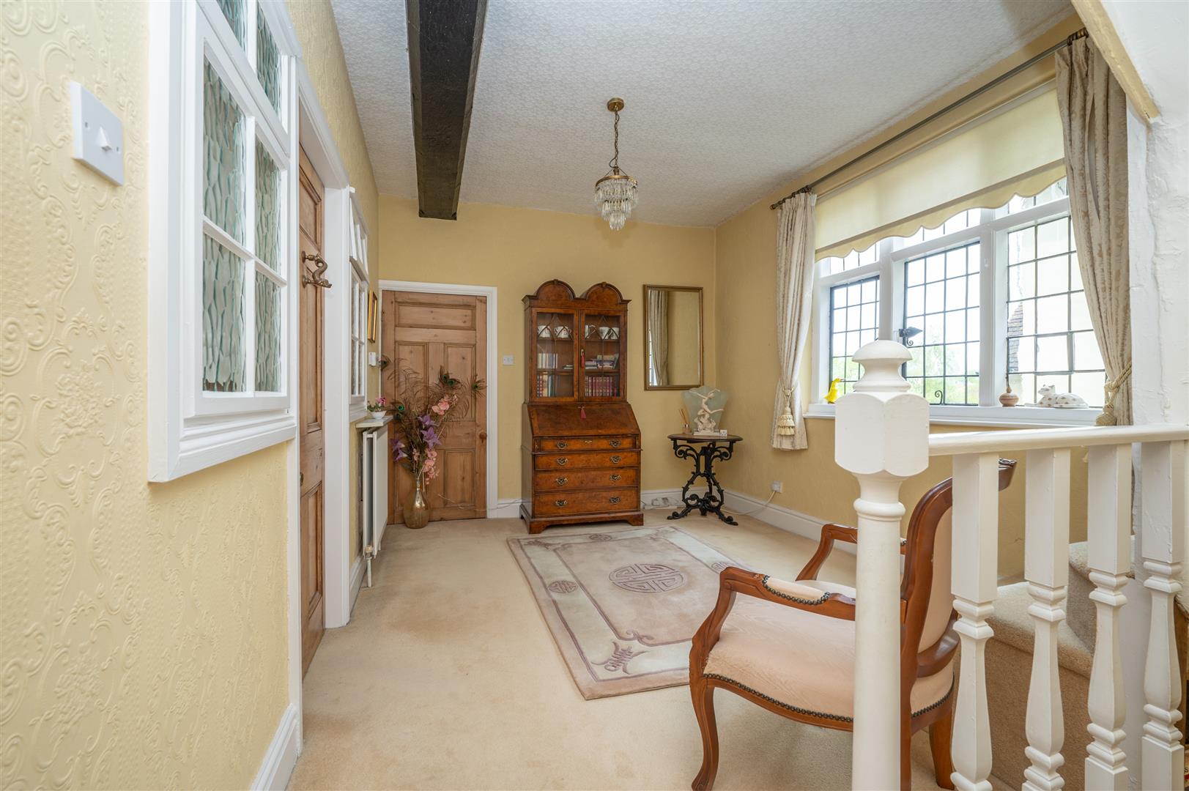
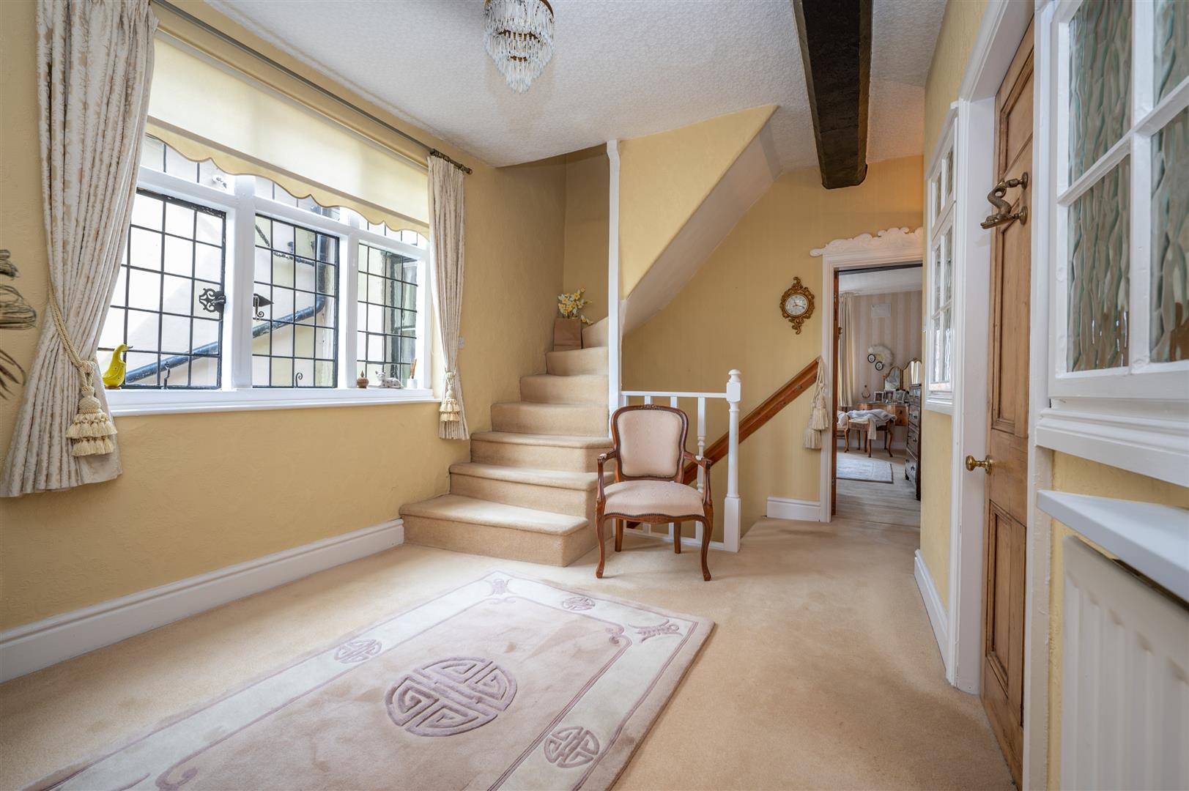
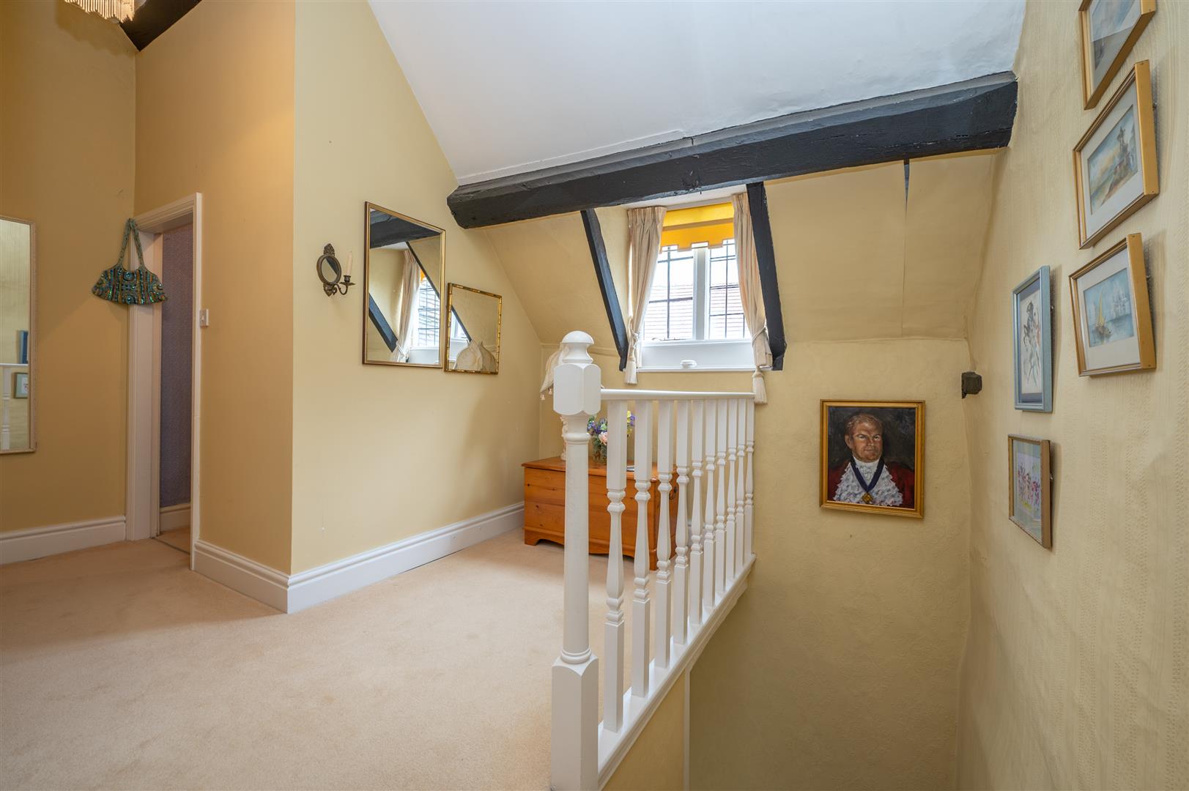
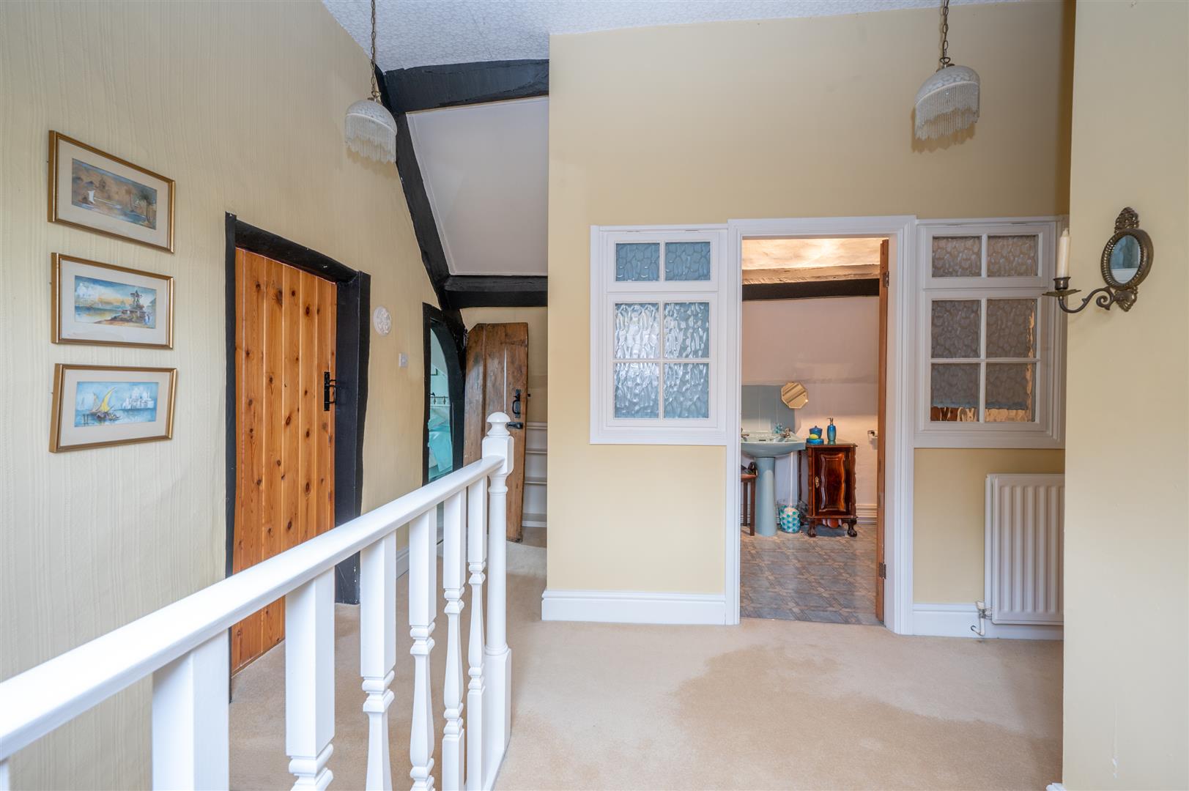
Staircase in the kitchen leading to the first floor with a spacious galleried landing with exposed timbers and many original features with a single glazed window to the side elevation.
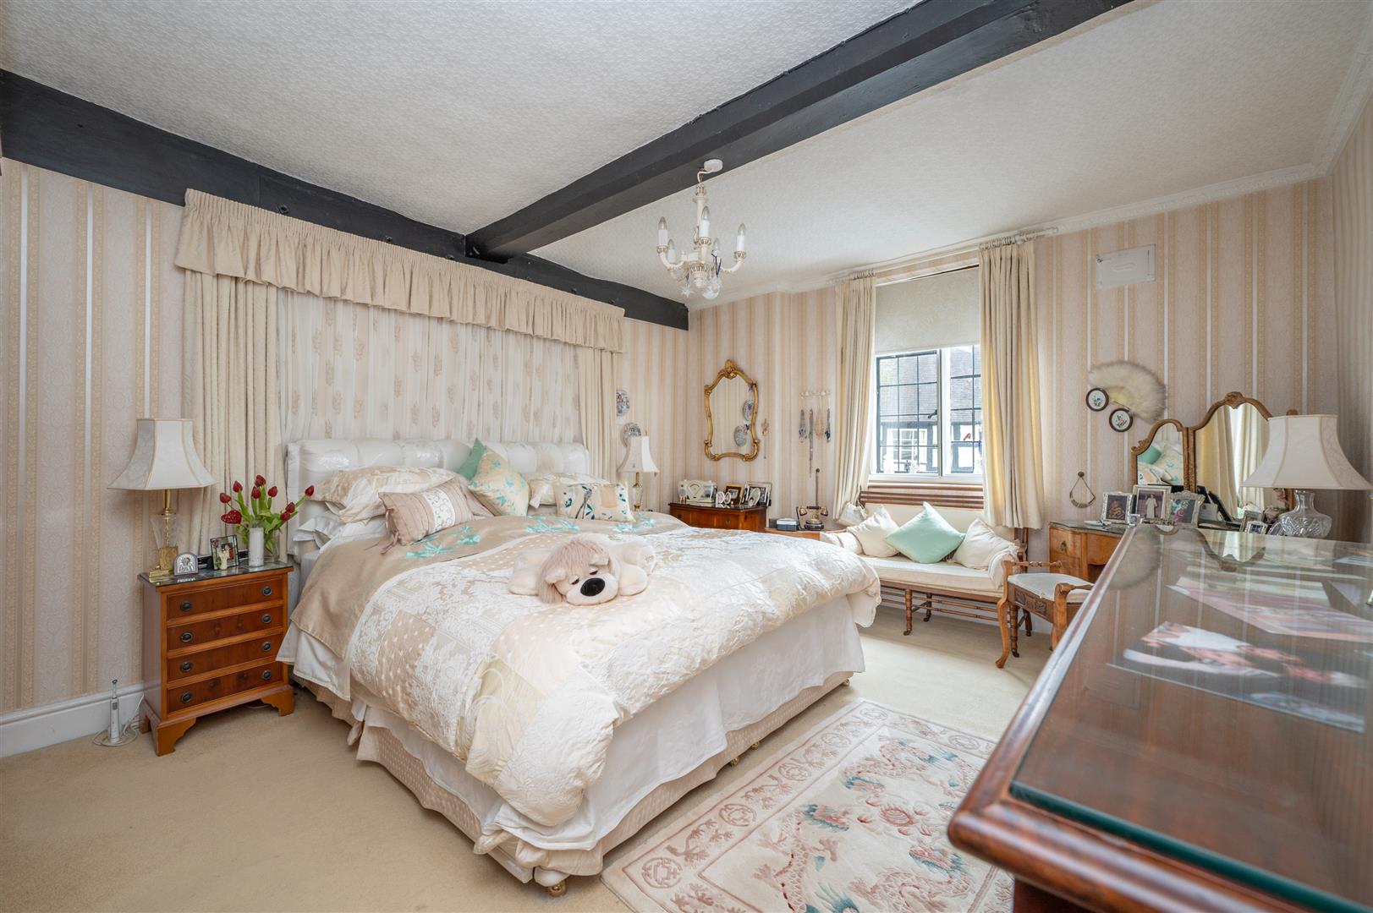
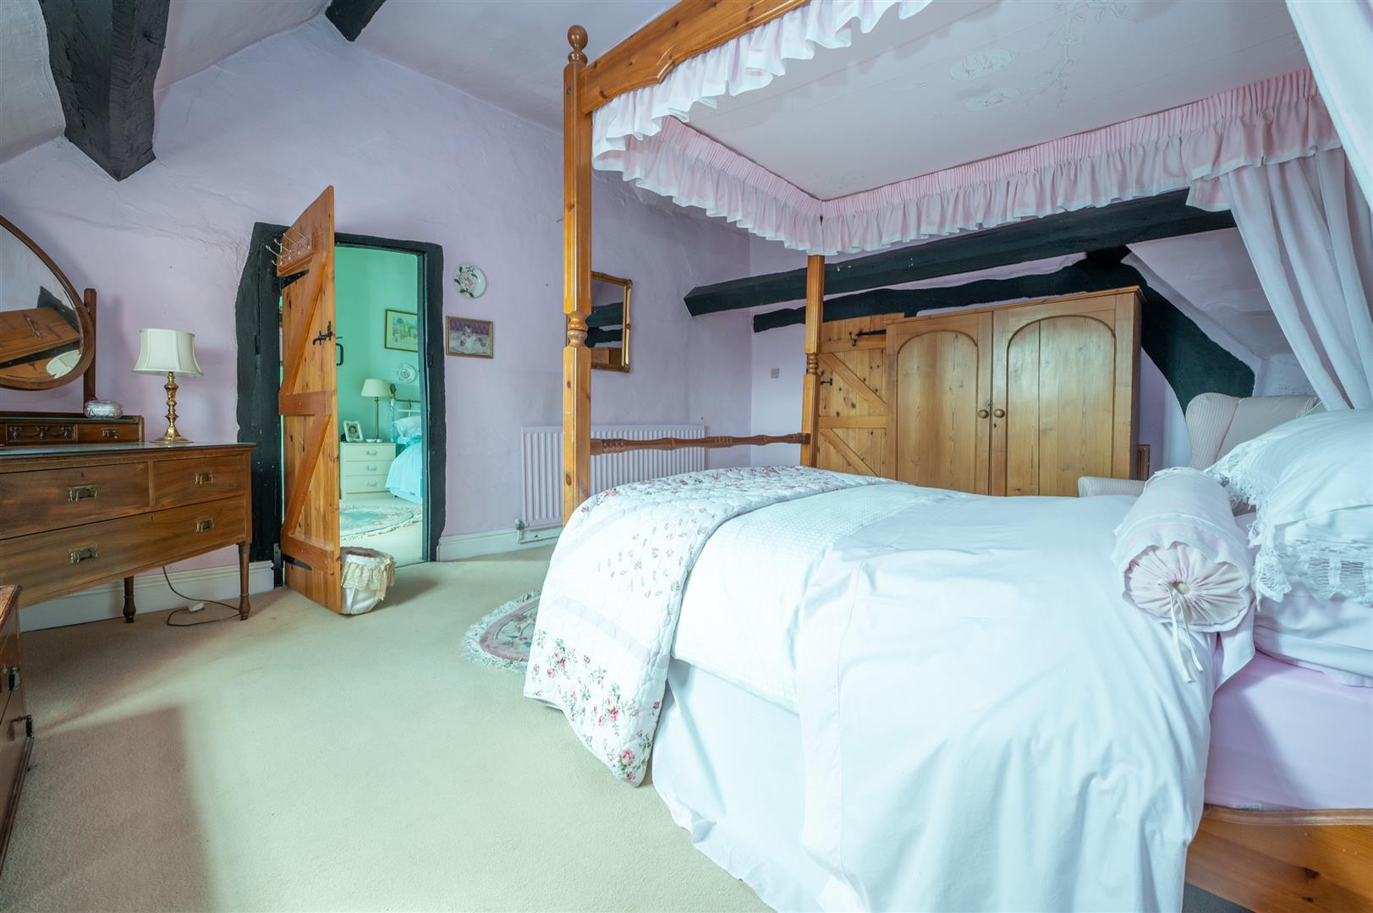
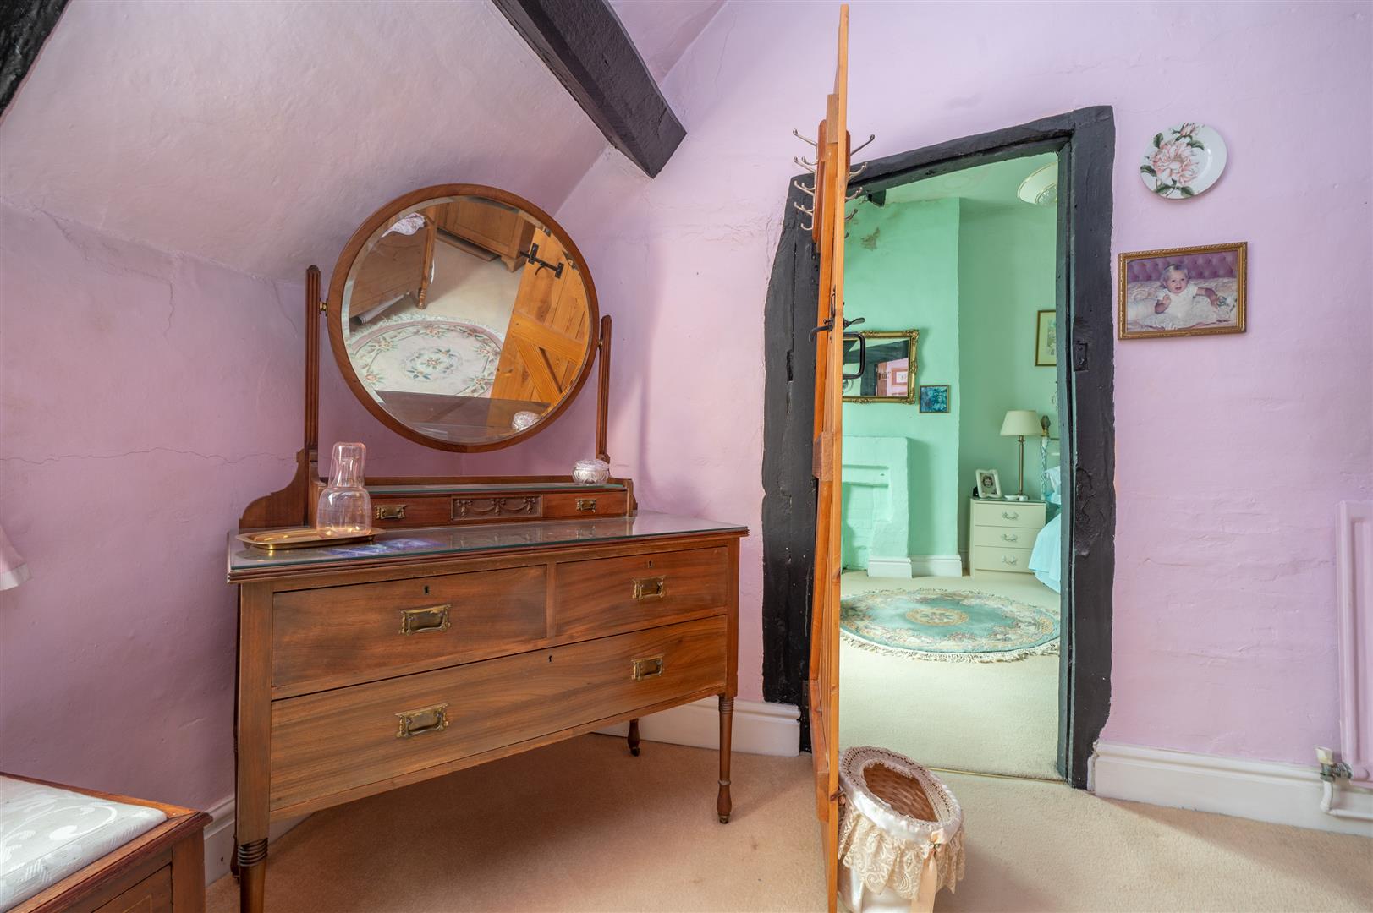
Bedroom One
3.7m x 4.8m (12'1" x 15'8")
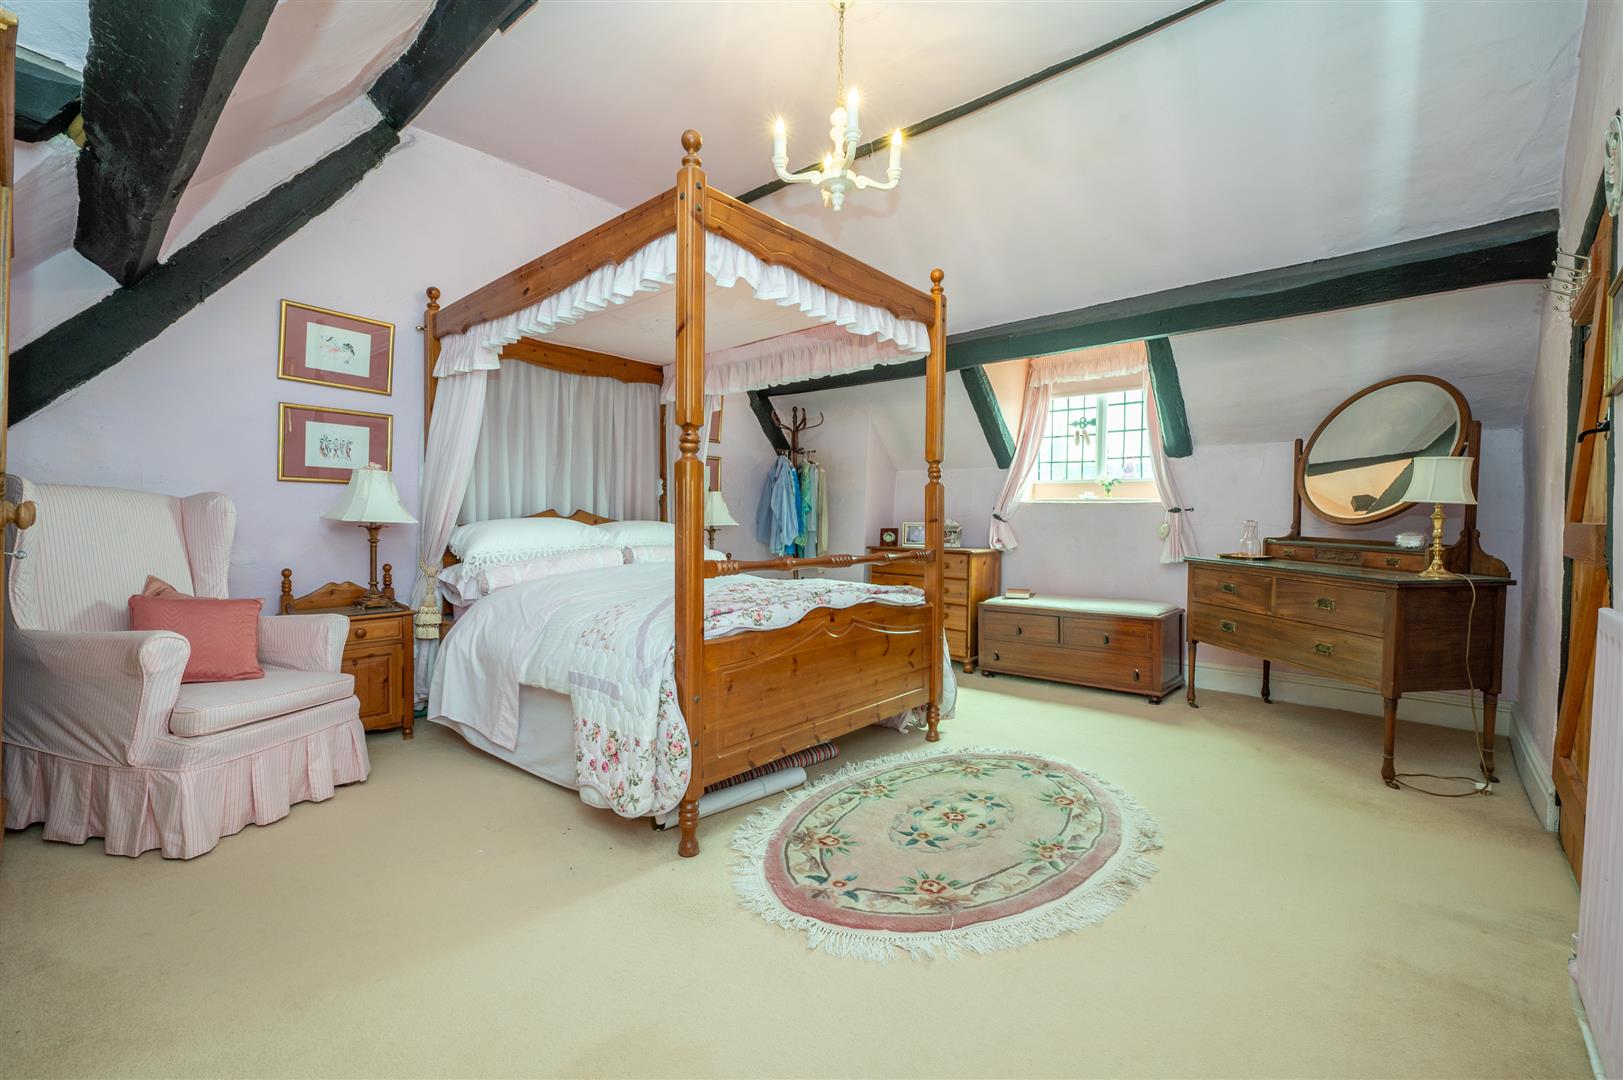
A generously sized master bedroom having a single glazed window with secondary glazing behind and exposed timbers.
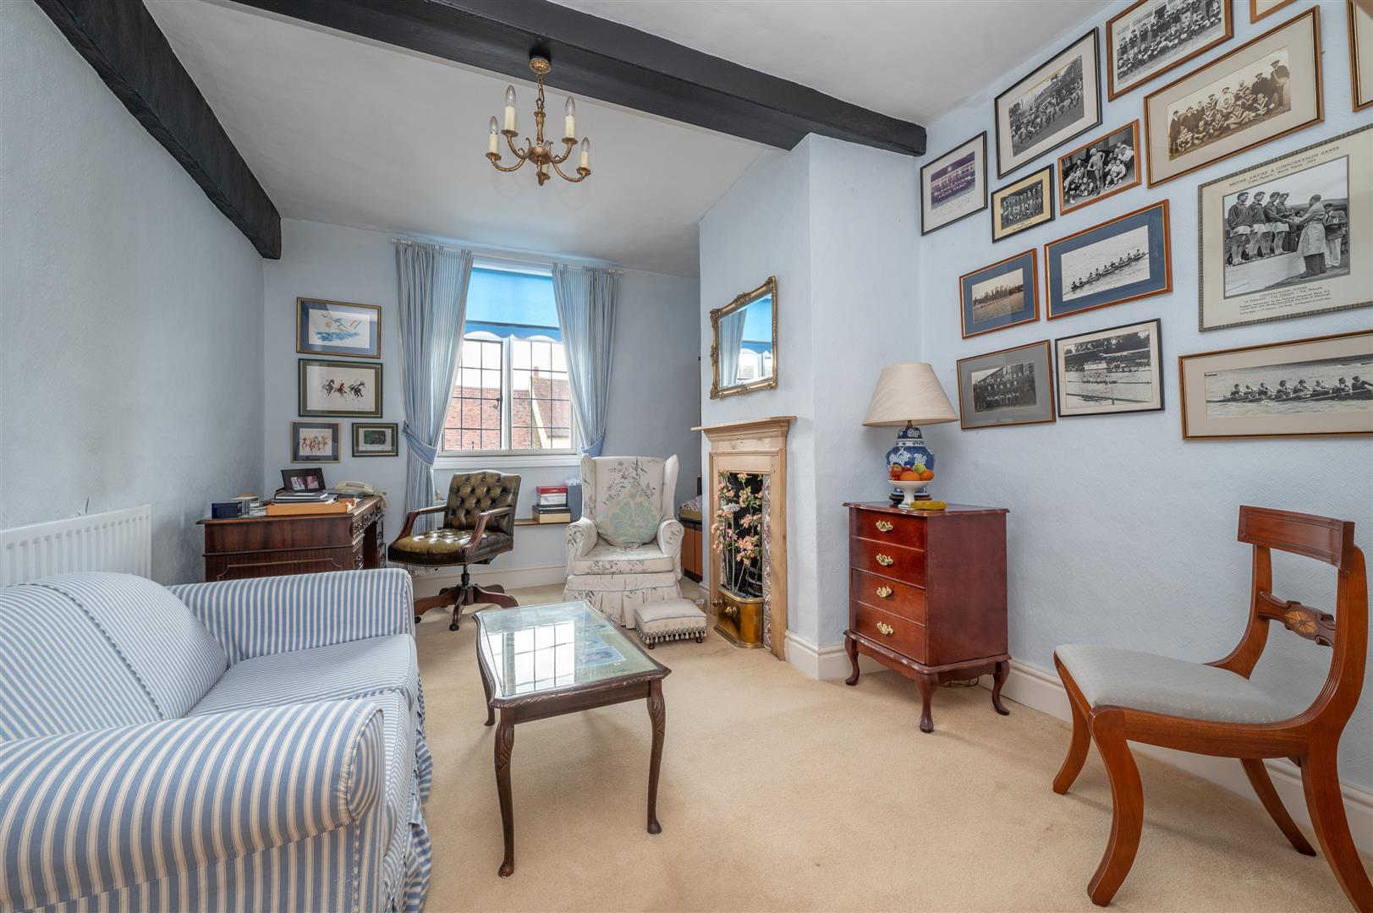
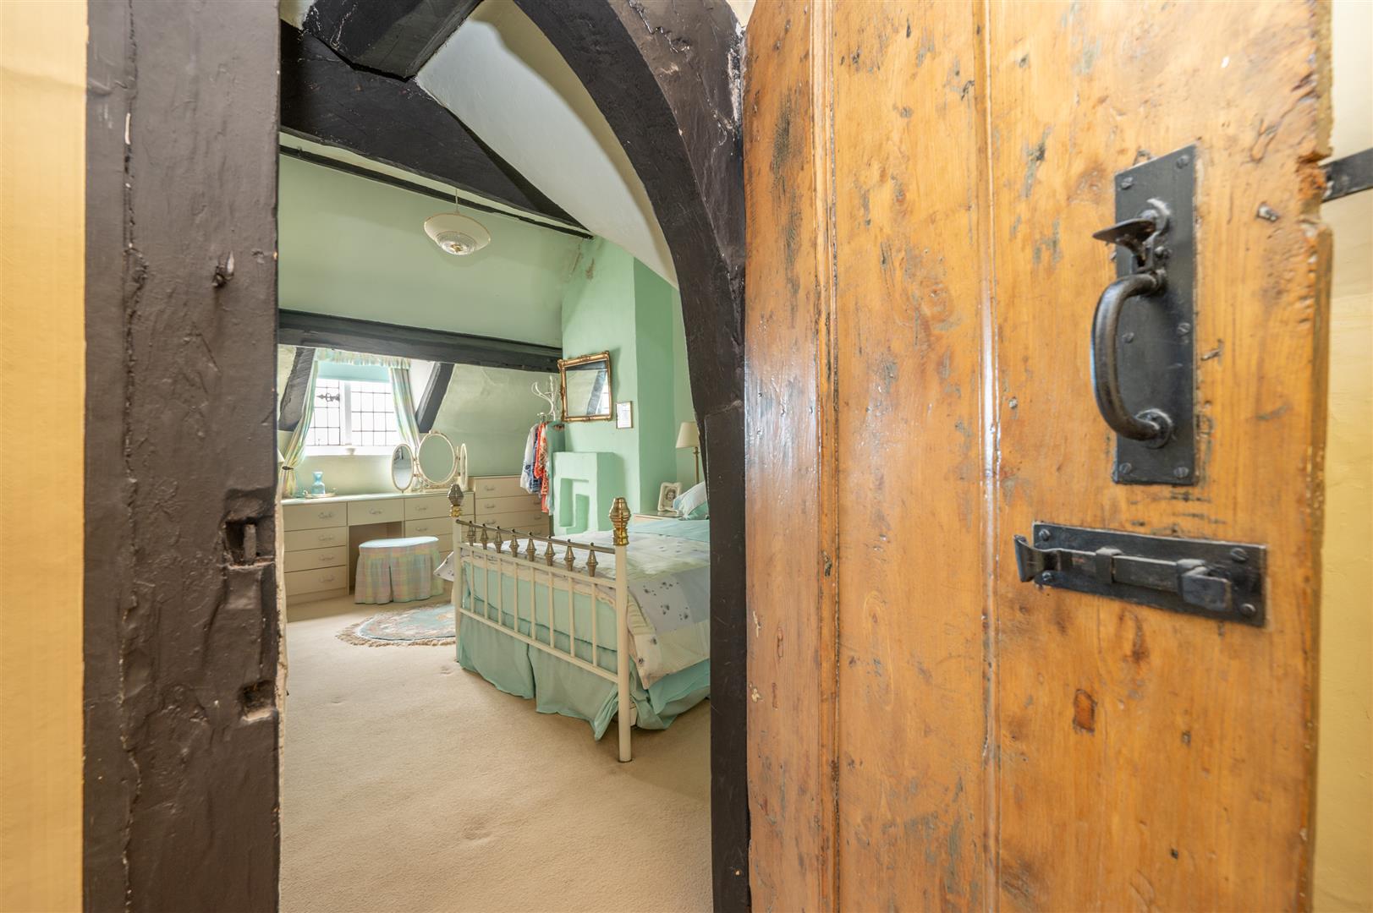
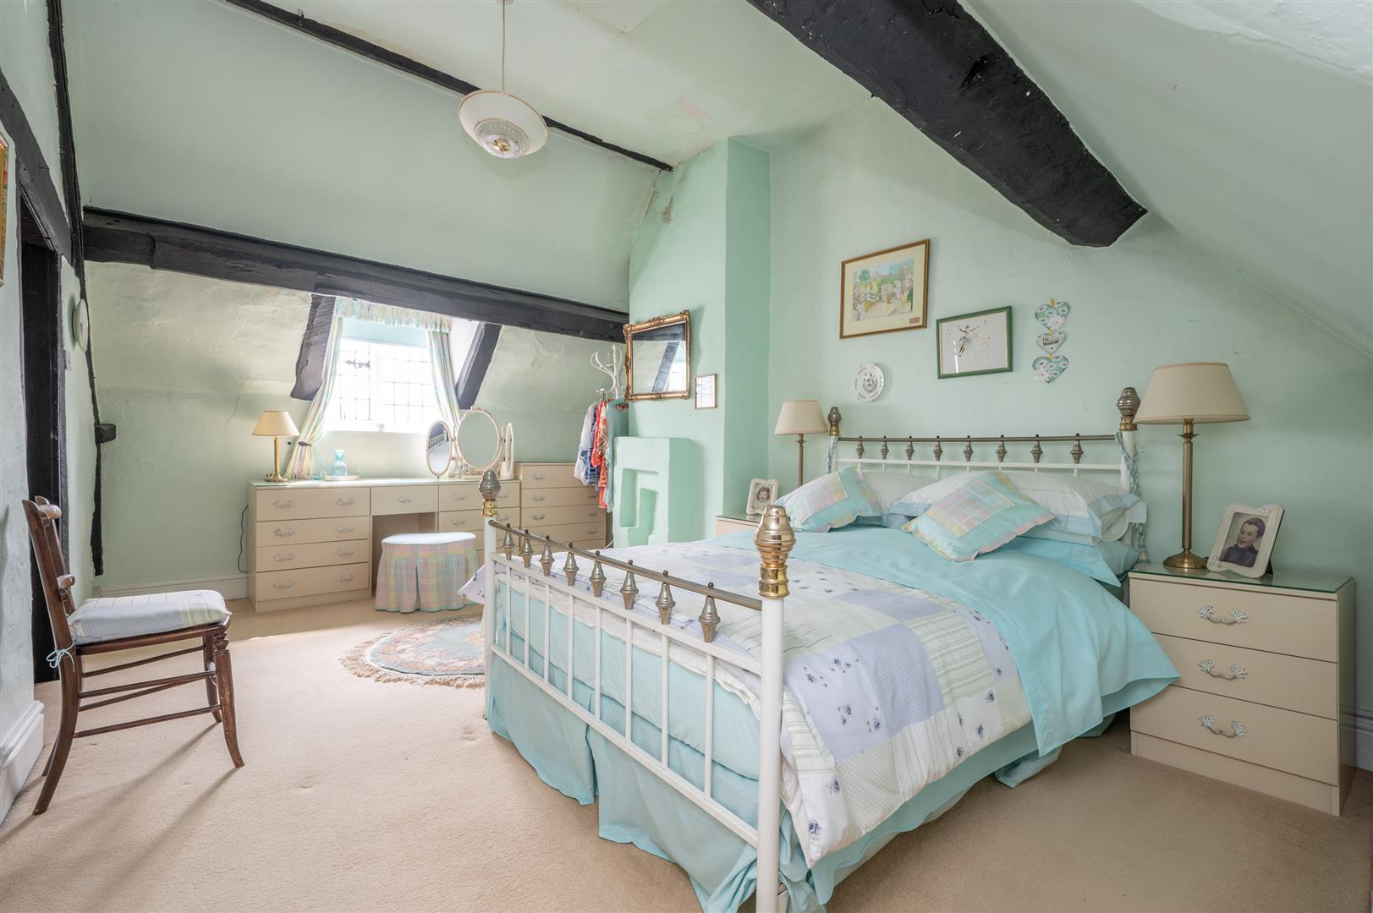
Bedroom Two
3.2m x 4.8m (10'5" x 15'8")
A double bedroom having a single glazed window to the front elevation with secondary glazing behind and a bench seat under. Original central fireplace with pine surround and exposed timbers to the ceiling.
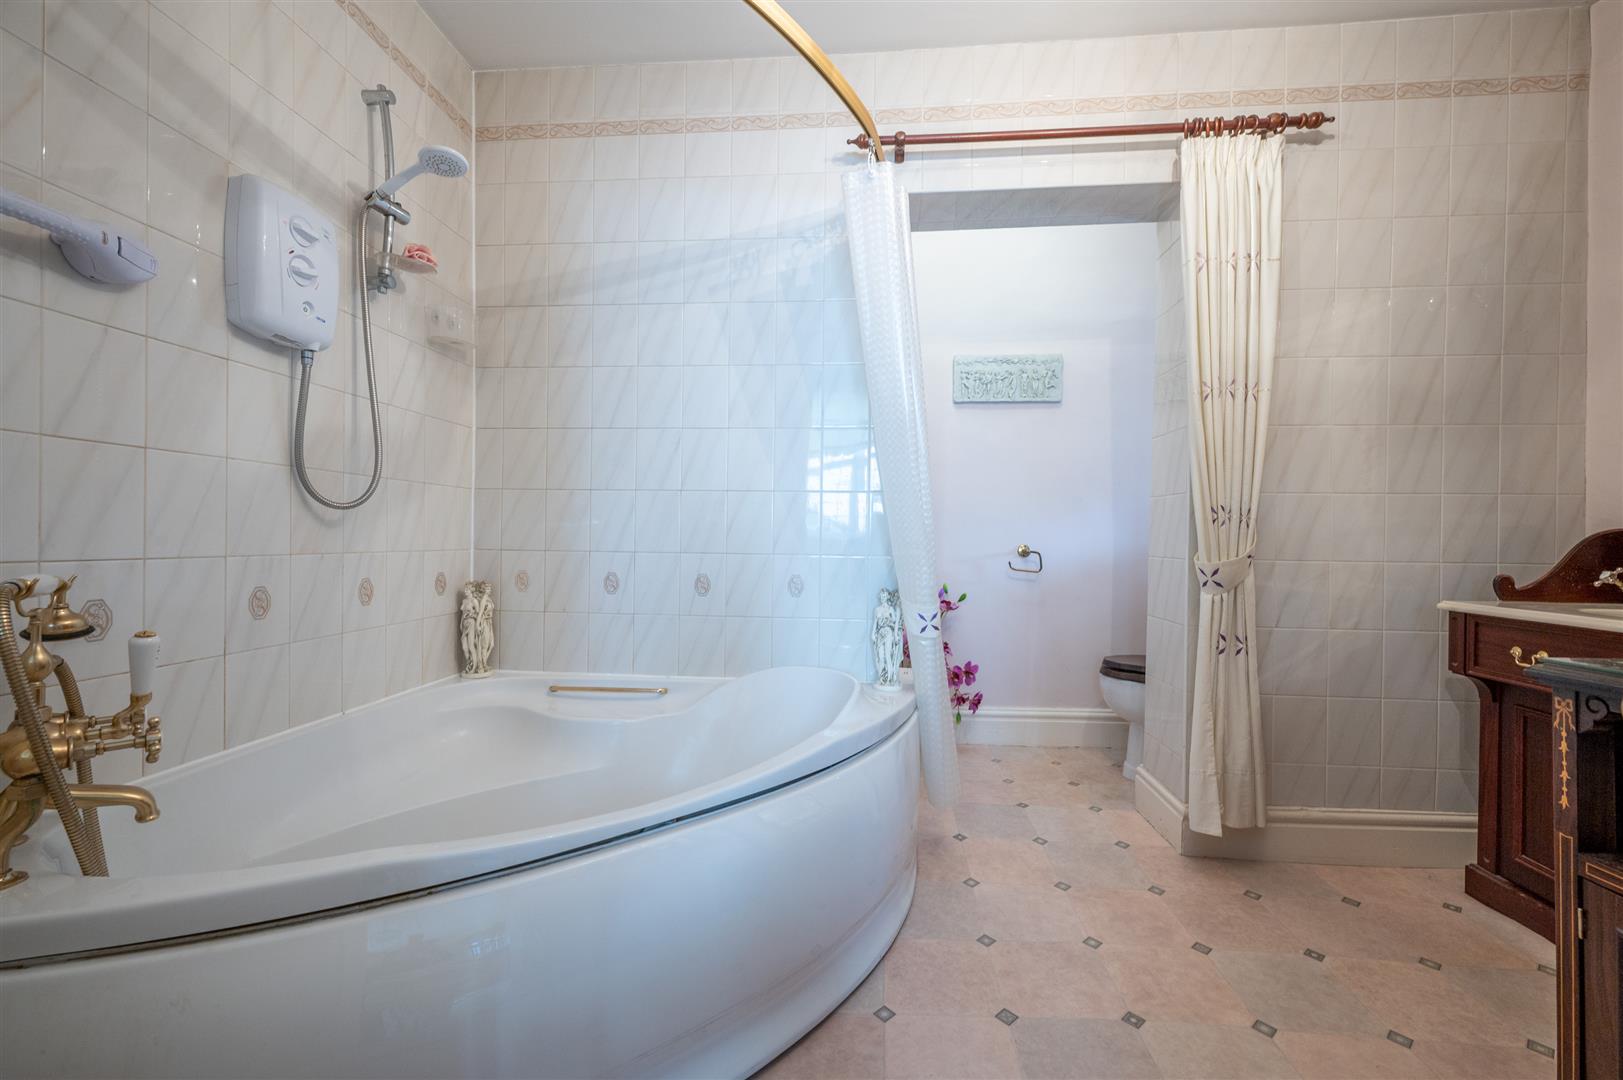
Family Bathroom
2.8m x 3.3m (9'2" x 10'9")
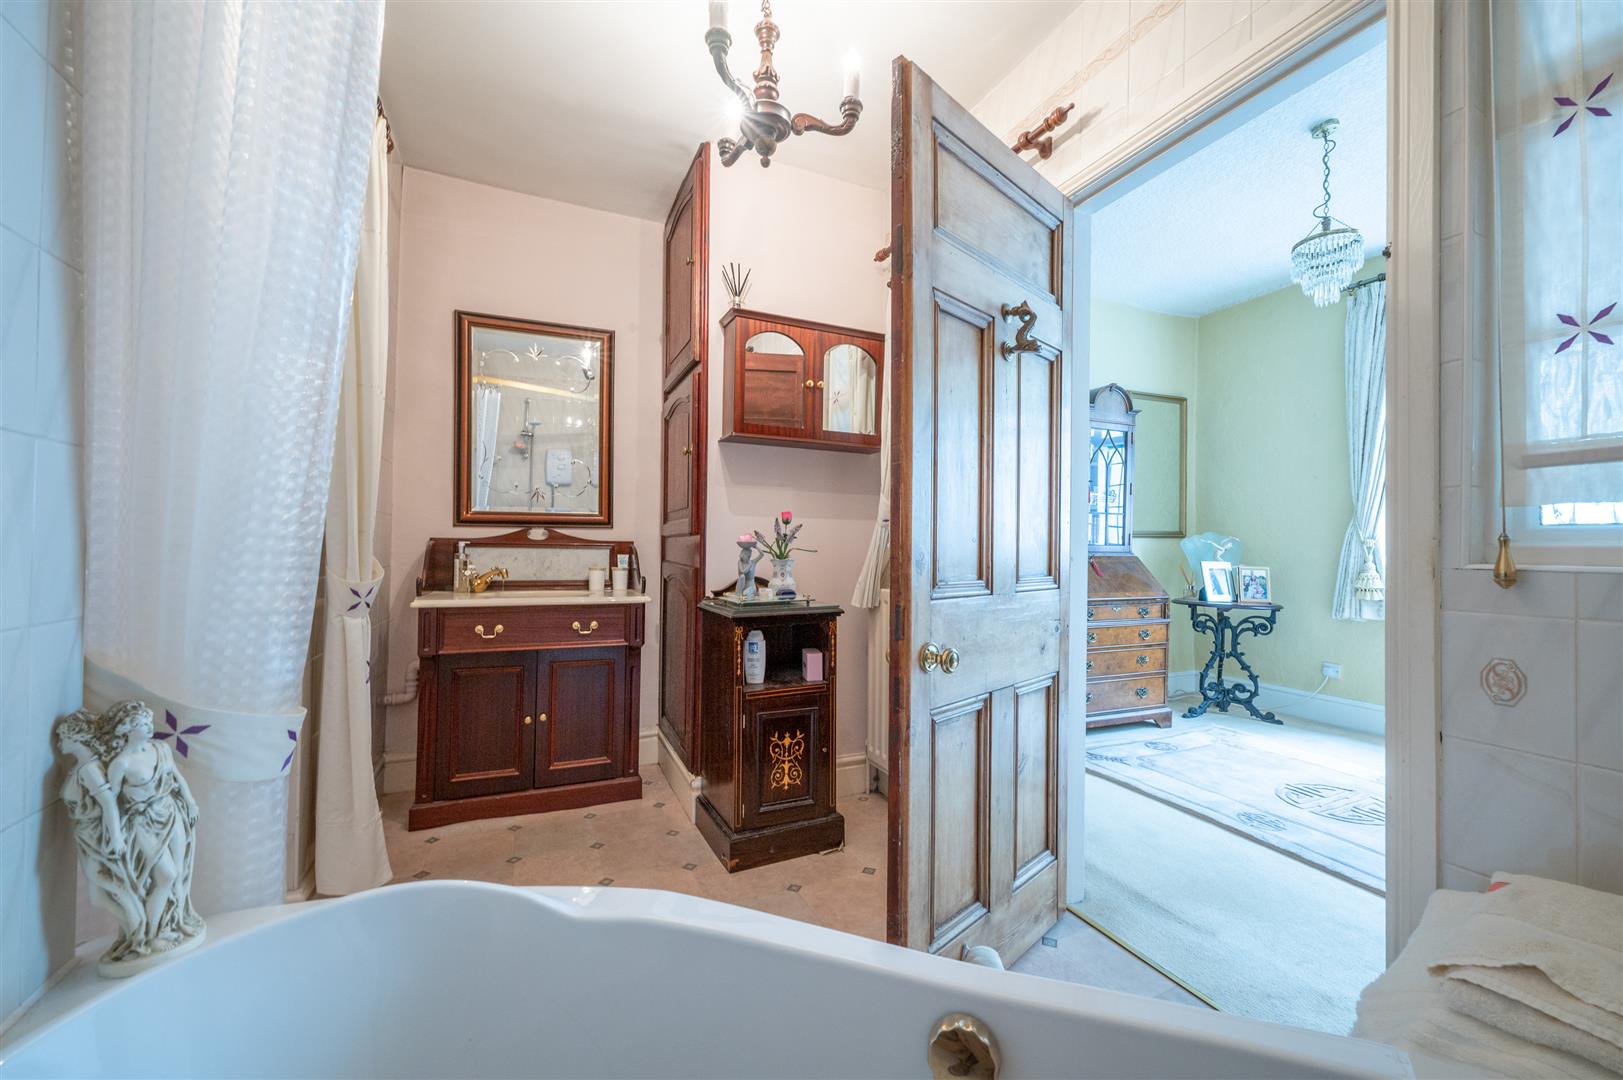
An original pine door with frosted windows either side welcomes you into a three-piece family bathroom, having a corner bath with mixer tap, showerhead and electric shower over, WC, hand basin with vanity unit below and corner cupboard housing the hot water cylinder.
Second Floor Landing
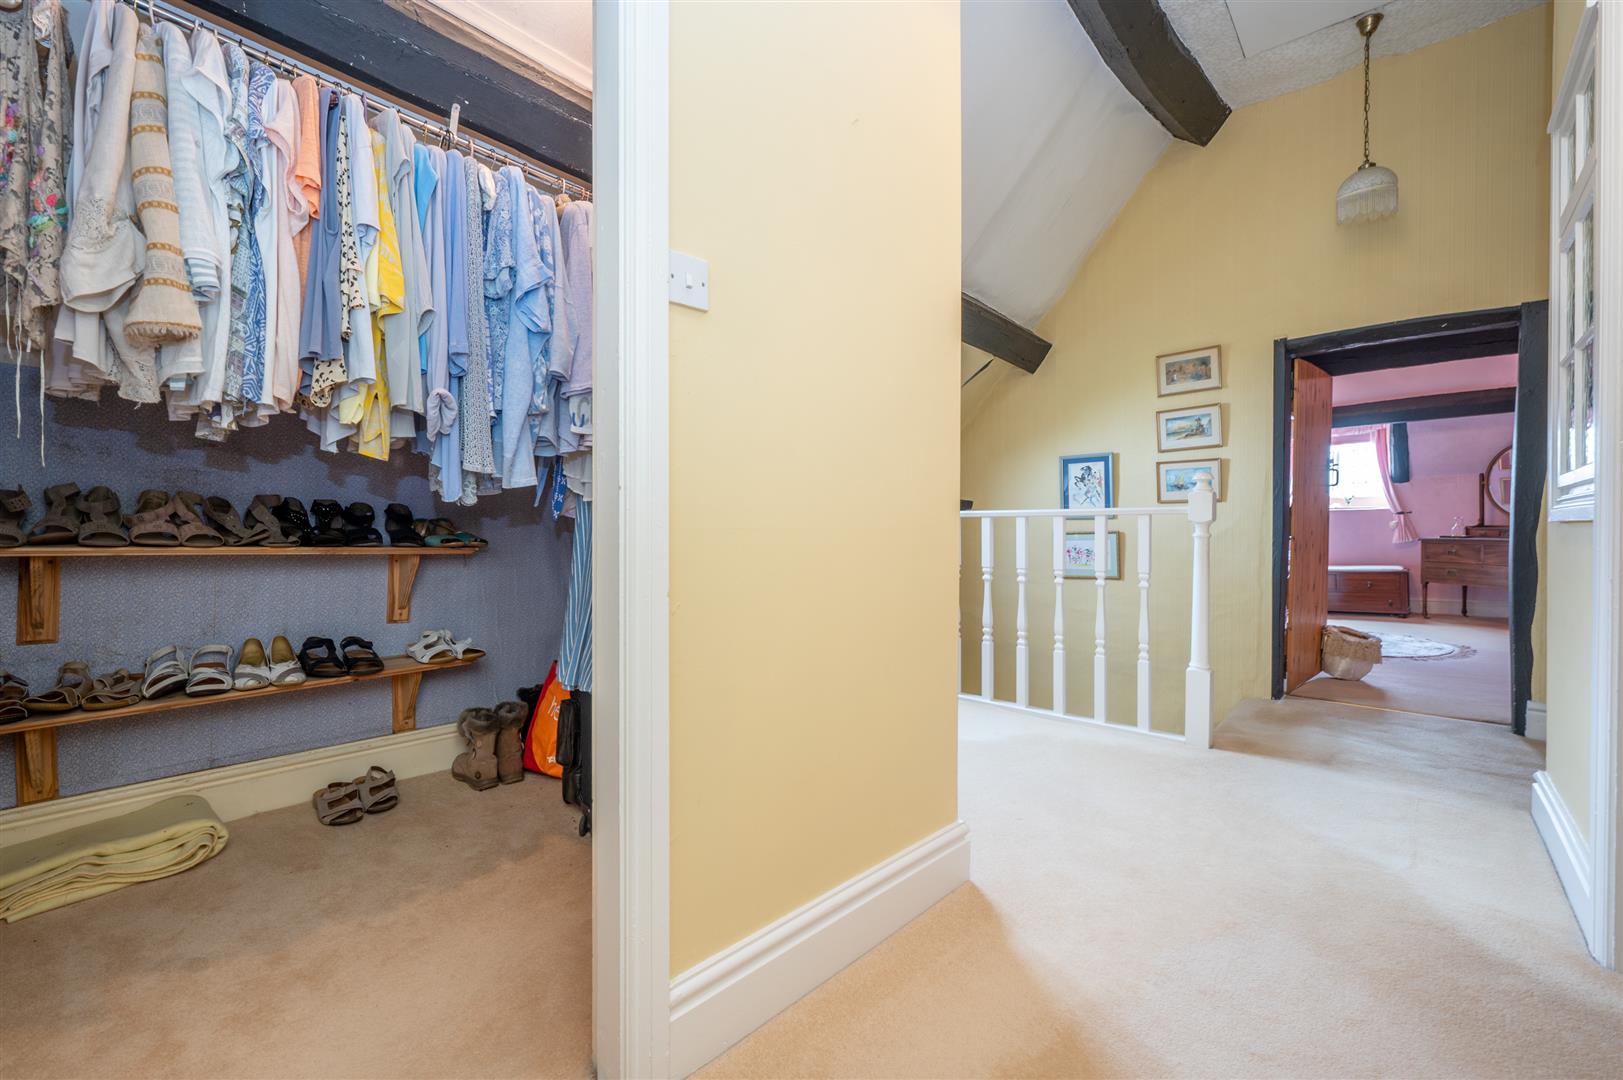
Spacious galleried landing, with a useful walk in wardrobe, having many exposed timbers and a single glazed window to the side elevation.
Bedroom Three
3.9m x 5m (restricted head height) (12'9" x 16'4"
Having many exposed timbers and a single glazed dormer window to the front elevation.
Bedroom Four
3.2m x 4.9m (restricted head height) (10'5" x 16'
Having many exposed timbers, original stone fireplace and single glazed dormer window to the front elevation.
An original pine door with windows either side invites you into;
Bathroom
3.1m x 1.8m (restricted head height) (10'2" x 5'10
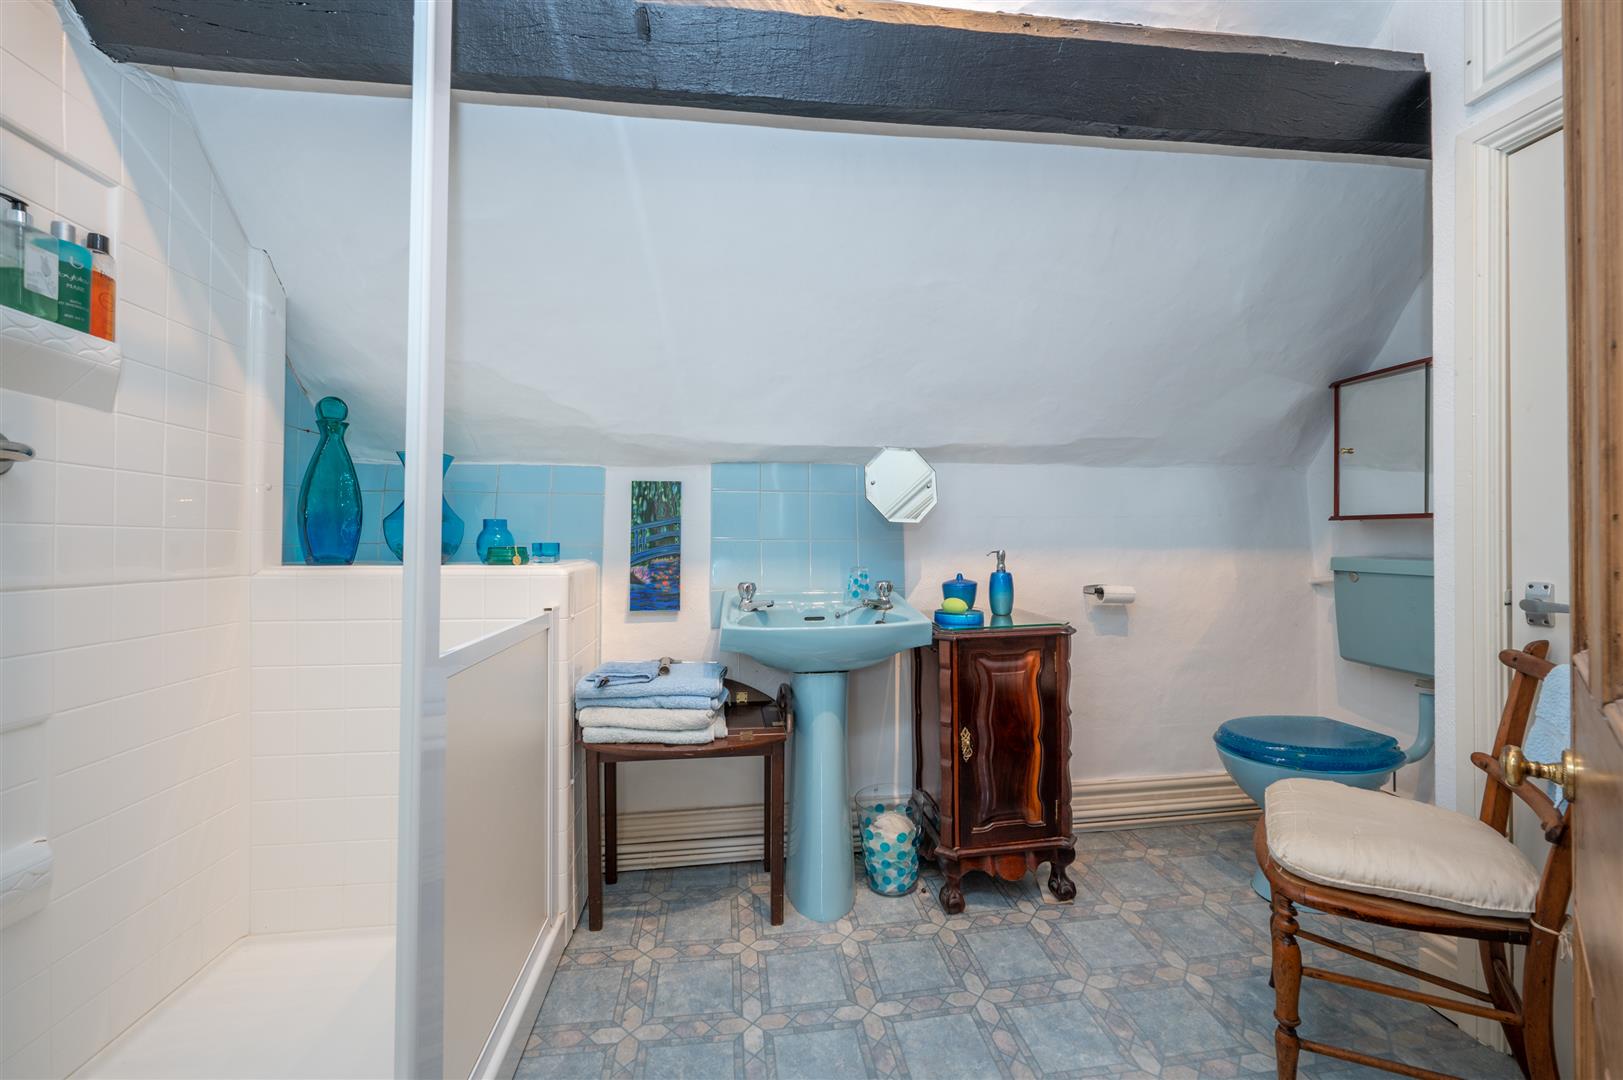
Having a double shower with electric shower over, WC and hand basin and useful linen cupboard.
Outside
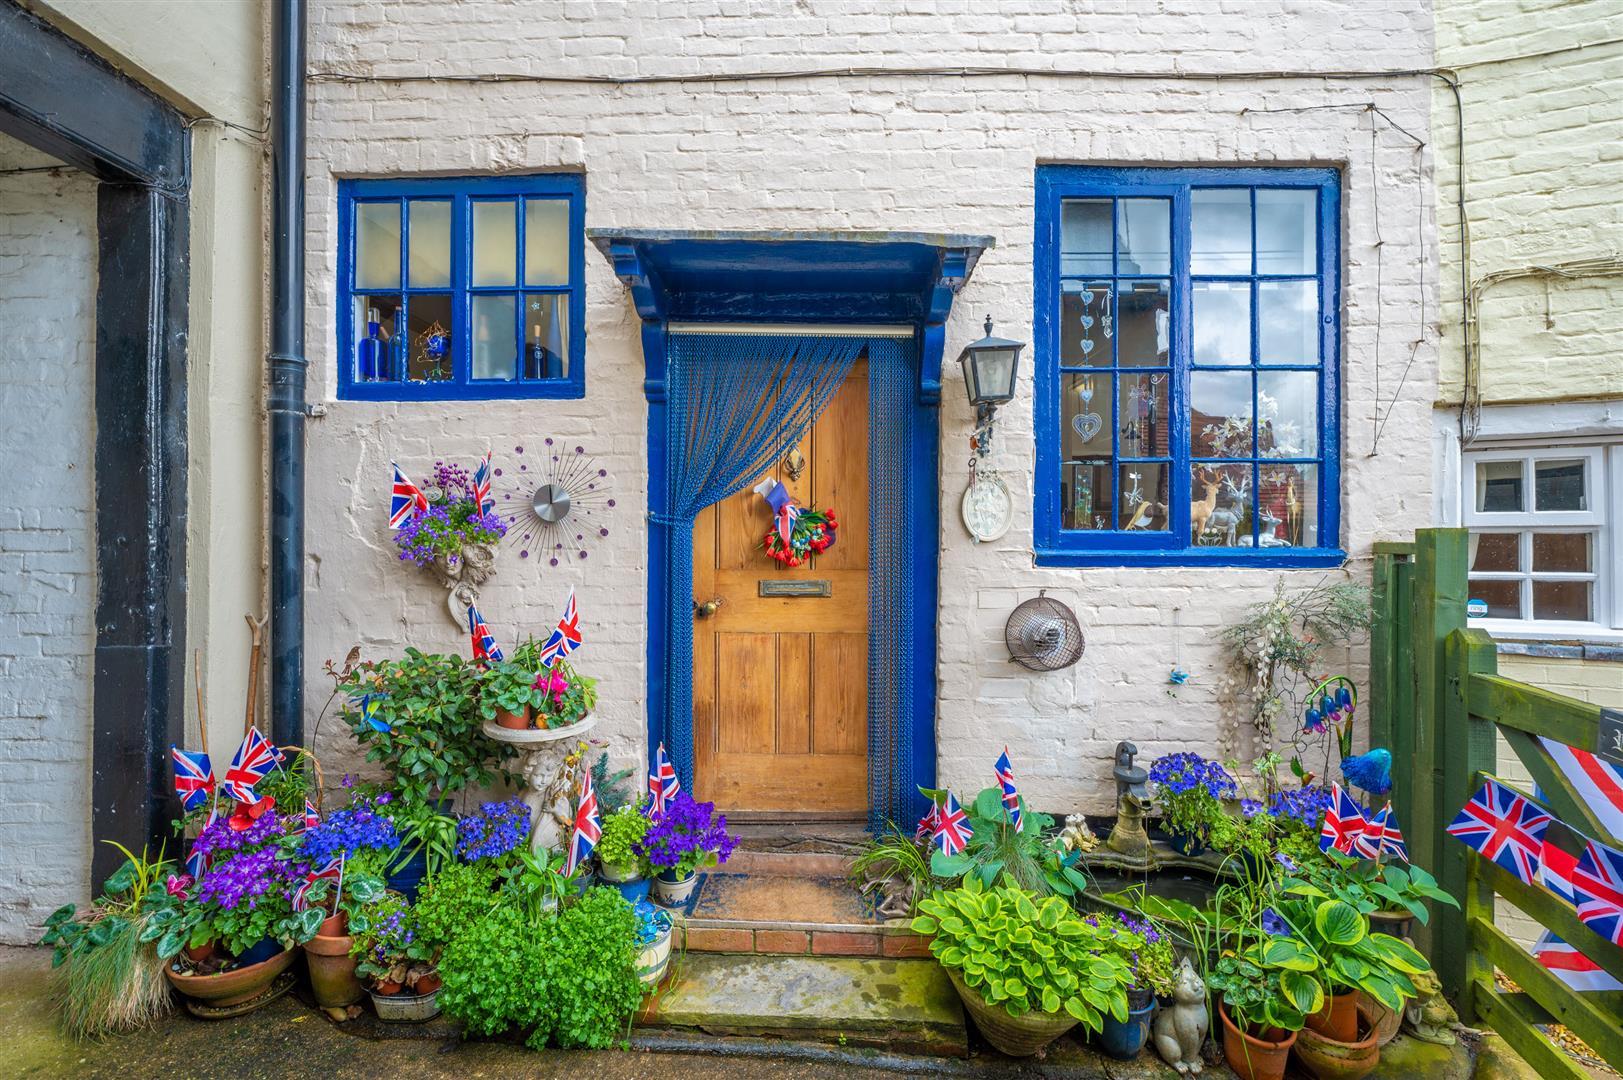
To the side of the property, either side of the door there is space for a variety of plant pots ideal for the low maintenance gardener.
GENERAL INFORMATION
Services
Prospective purchasers should make their own enquiries with the appropriate utility companies as to the availability (or otherwise) of services. It is understood that mains gas, electricity, water and drainage are connected to the property.
Authorities
Warwickshire County Council – www.warwickshire.gov.uk
Stratford on Avon District Council – www.stratford.gov.uk
Severn Trent Water – www.stwater.co.uk
Western Power Distribution – www.westernpower.co.uk
Tenure & Possession
The property is freehold and vacant possession will be given upon completion, scheduled for 28 days after the auction, i.e. Tuesday 10th November 2026 (or earlier by mutual agreement). On the fall of the hammer, the successful purchaser will be required to sign the auction contract and pay a 10% deposit (minimum of £5,000) to the vendor's solicitors, together with an administration fee of £950 (plus VAT) to the auctioneers, which is to be paid whether the property is sold in the room on the night or prior to/post auction.
Fixtures & Fittings
All those items mentioned in these particulars will be included in the sale; others (if any) are specifically excluded.
Rights of Way & Easements
The property is subject to all rights of way and easements that may exist.
Flood Risk
This location is in 'Flood Zone 1' (Very Low Probability). For more information, please visit: https://www.gov.uk/check-long-term-flood-risk.
Broadband & Mobile Coverage
Superfast broadband speed is available in the area, with a predicted standard available download speed of 1800 Mbps and a predicted standard available upload speed of 220 Mbps. Mobile signal coverage is available from the four major providers (EE, O2, Three and Vodafone).
EE - Good Outdoor, variable in-home
O2 – Good Outdoor and in-home
Three - Good Outdoor and in-home
Vodafone – Good Outdoor, variable in-home
For more information, please visit: https://checker.ofcom.org.uk/.
Vendor's Solicitors
A full auction pack is available from:
Hall Reynolds Solicitors
18 High Street
Bidford-on-Avon
B50 4BU
Acting: Ms Kate Taylor
Email: katie.taylor@hallreynolds.co.uk
Telephone: 01789 772 955
Viewing
Strictly by prior appointment only through the auctioneers, Earles, Alcester. Tel: 01789 330 915.
Conditions of Sale
The property will, unless previously withdrawn, be sold subject to the Special and General Conditions of Sale, which have been settled by the vendor’s solicitor. These conditions may be inspected during the usual office hours at the offices of the vendor’s solicitor mentioned in these sales particulars during the five days, exclusive of Saturday and Sunday, immediately before and exclusive of the day of the sale. The conditions may also be inspected in the Sale Room at the time of the sale, but they will not then be read. The purchaser shall be deemed to bid on those terms whether he shall have inspected the Conditions or not.
Money Laundering
Money Laundering Regulations have been introduced by the government, affecting auctioneers, under the Proceeds of Crime Act 2002/Money Laundering Regulations 2007. To comply with this Act, we require all purchasers to pay the deposit by any of the following methods: Bank/Building Society Draft, Personal/Company Cheque. All purchasers will be required to provide proof of both their identity and current address and all parties intending to purchase any property must bring with them the following items: Full UK Passport or Photo Driving Licence (for identification), a recent Utility Bill, Council Tax Bill or Bank Statement (as proof of residential address). These should be presented to the vendor’s solicitor when signing the contract.
Agent's Note
The guide price offers an indication of the price below which the vendor is not willing to sell. It is not necessarily the exact final sale price and is subject to change prior to and up until the day of the auction. Any change in the guide price will reflect a change in the reserve (a figure below which the auctioneer will not be able to sell). The reserve can be expected to be set within the guide range or not more than 10% above a single figure guide (RICS Common Auction Conditions 7th Edition).
Earles is a Trading Style of 'John Earle & Son LLP' Registered in England. Company No: OC326726 for professional work and 'Earles Residential Ltd' Company No: 13260015 Agency & Lettings. Registered Office: Carleton House, 266 - 268 Stratford Road, Shirley, West Midlands, B90 3AD.