
Worcester Road, Inkberrow, Worcester, WR7 4ET


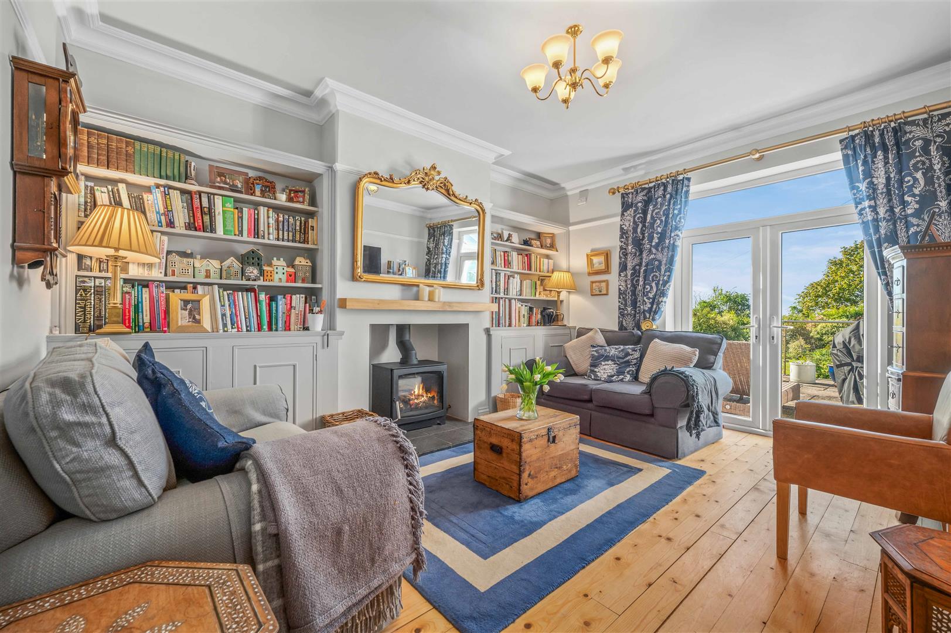
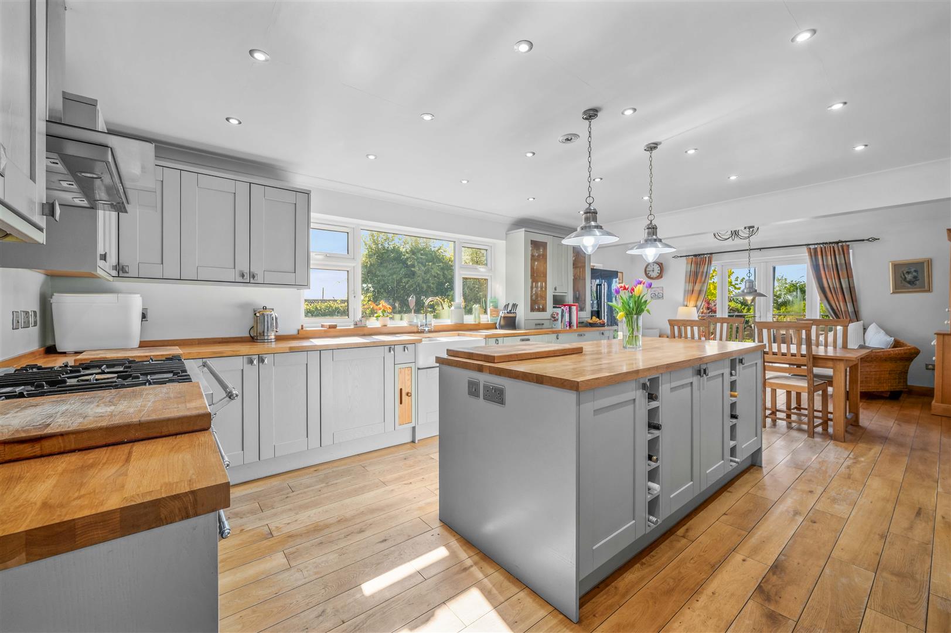
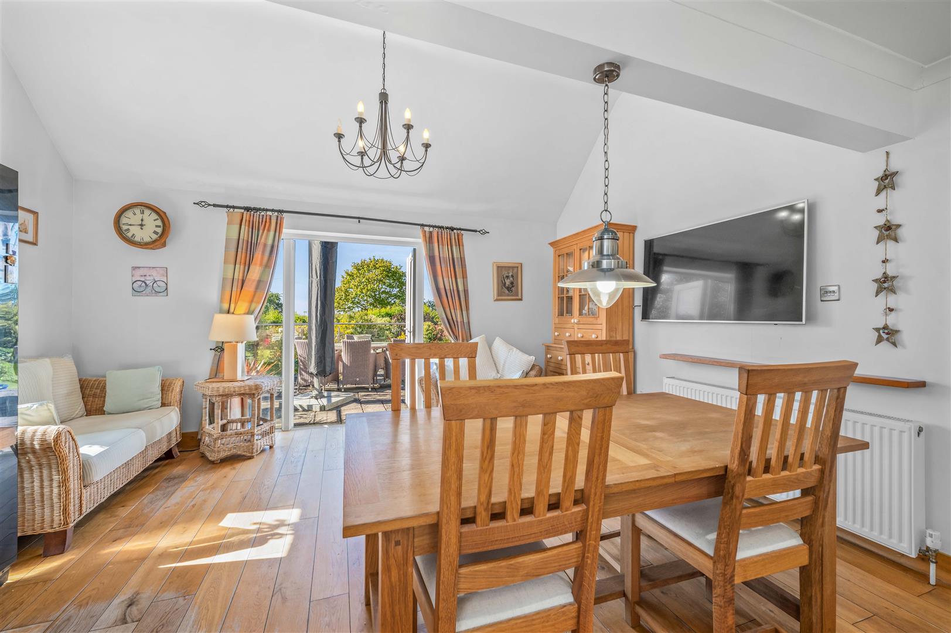
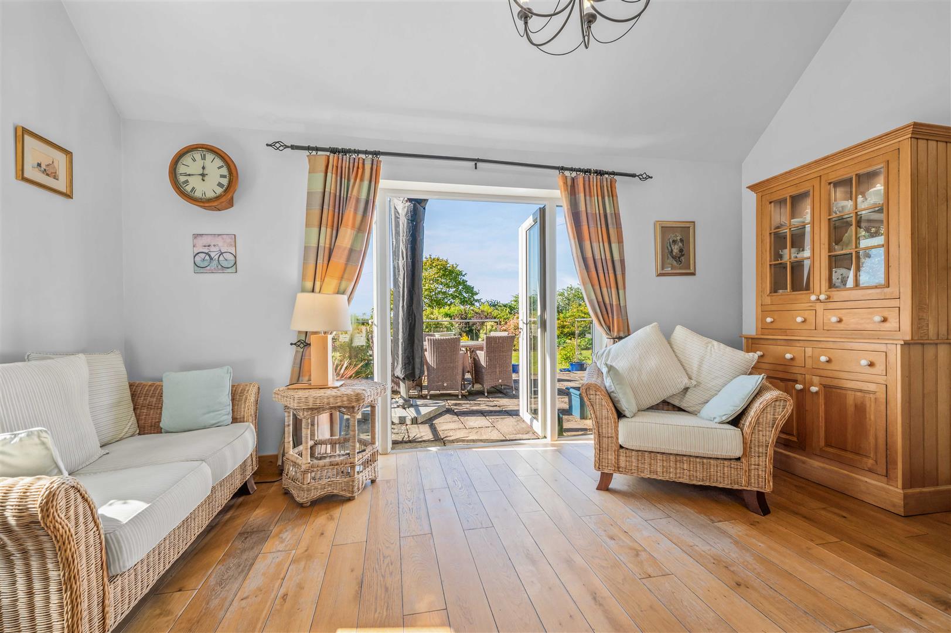
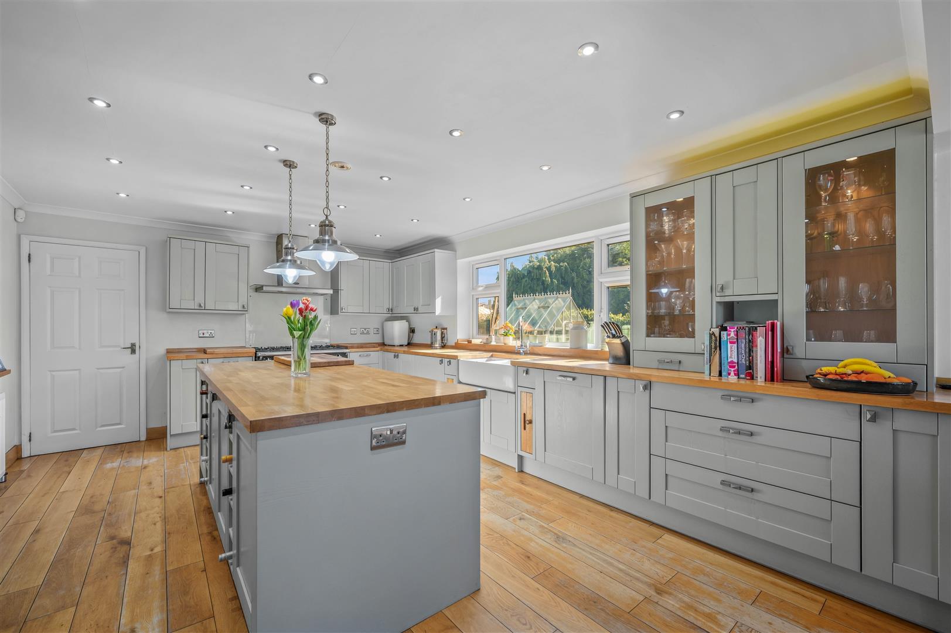
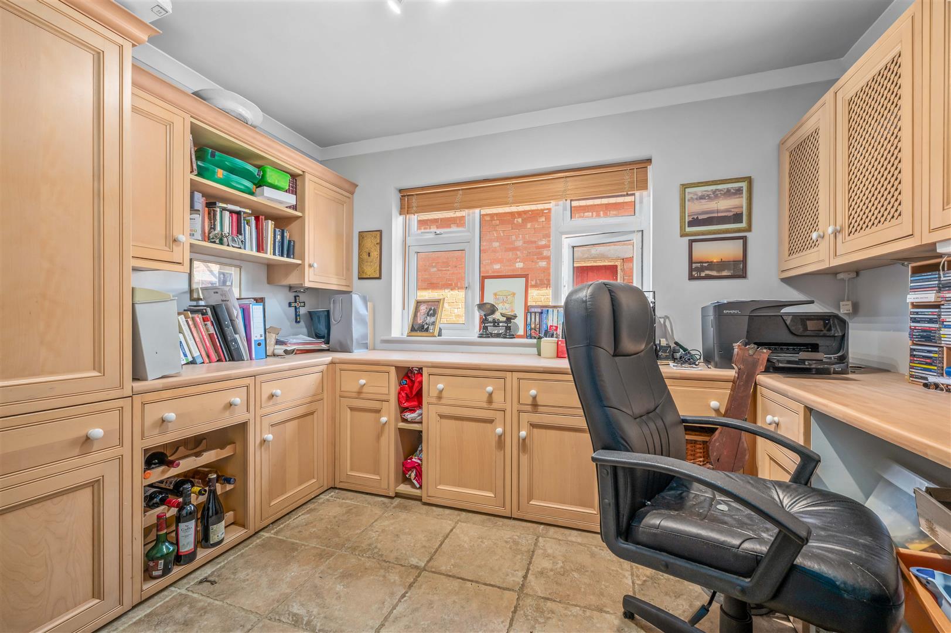
Inside, the layout is ideal for family life and would also lend itself well to multi-generational living. The kitchen/dining room is a real hub of the home, perfect for everyday living as well as entertaining, while the separate living room, dining room and cosy family room provide plenty of space to spread out. There’s also a study for those working from home, along with a utility room, cloakroom/WC, and a light-filled conservatory that looks out over the garden.
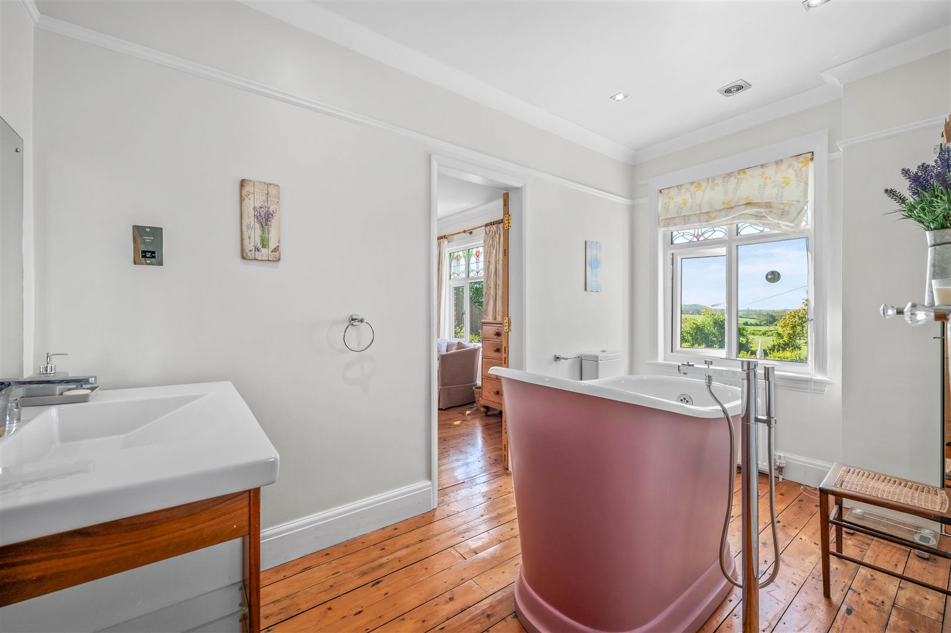
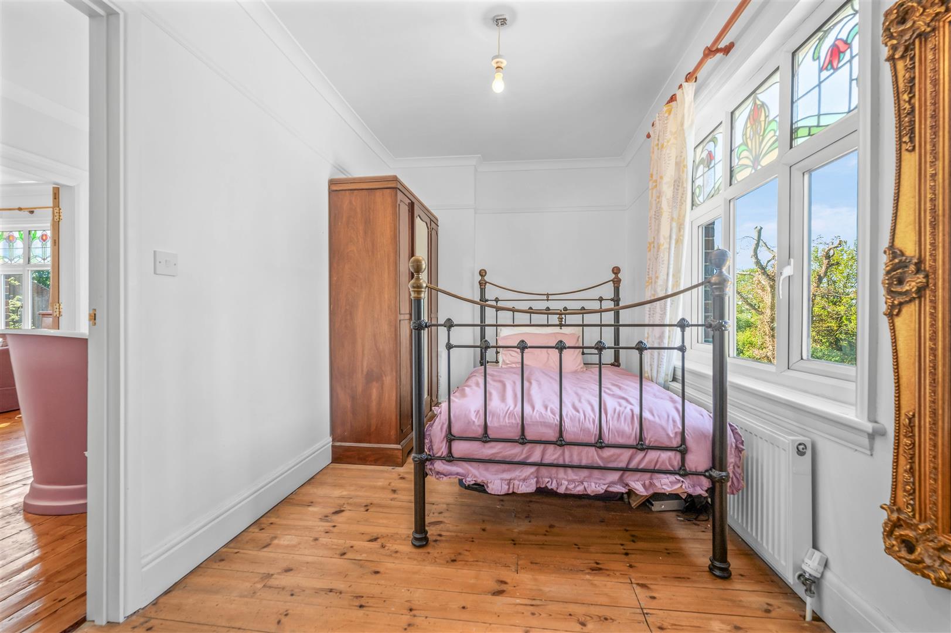
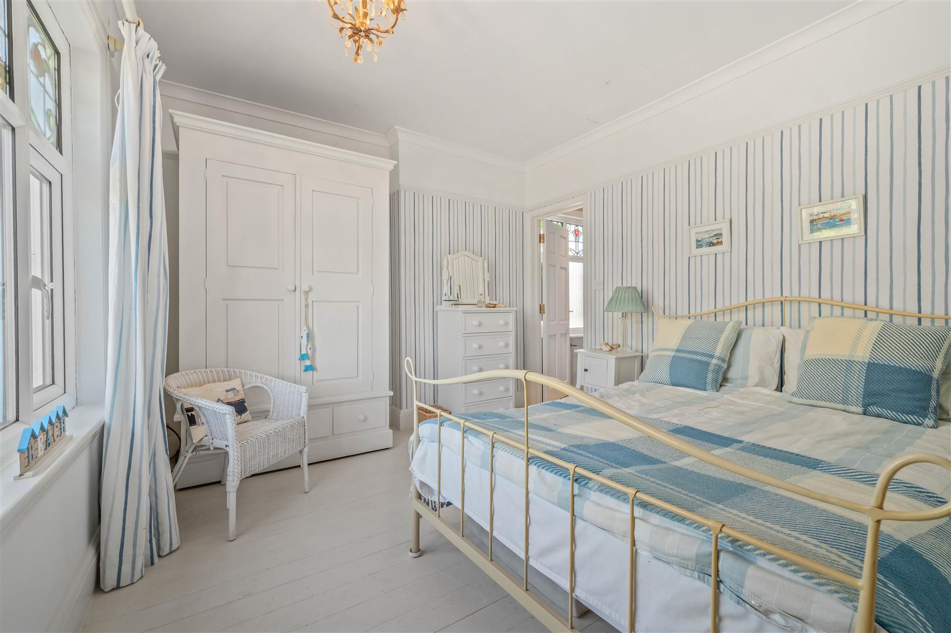
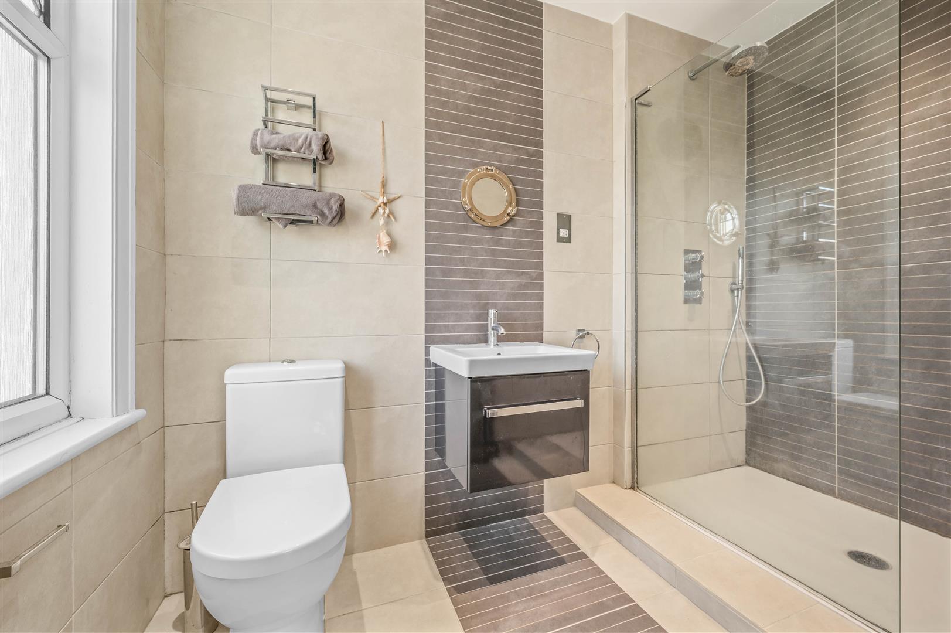
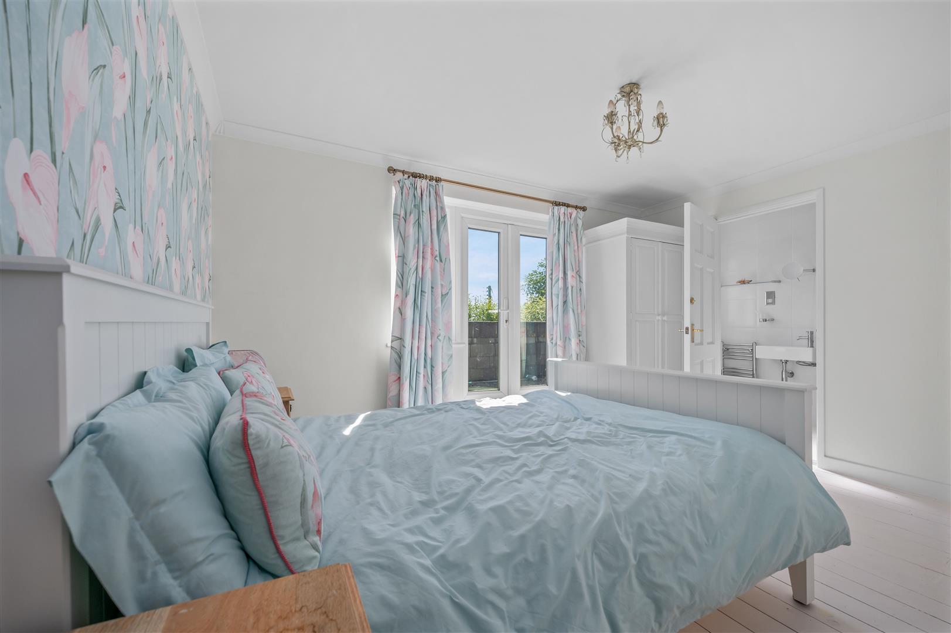
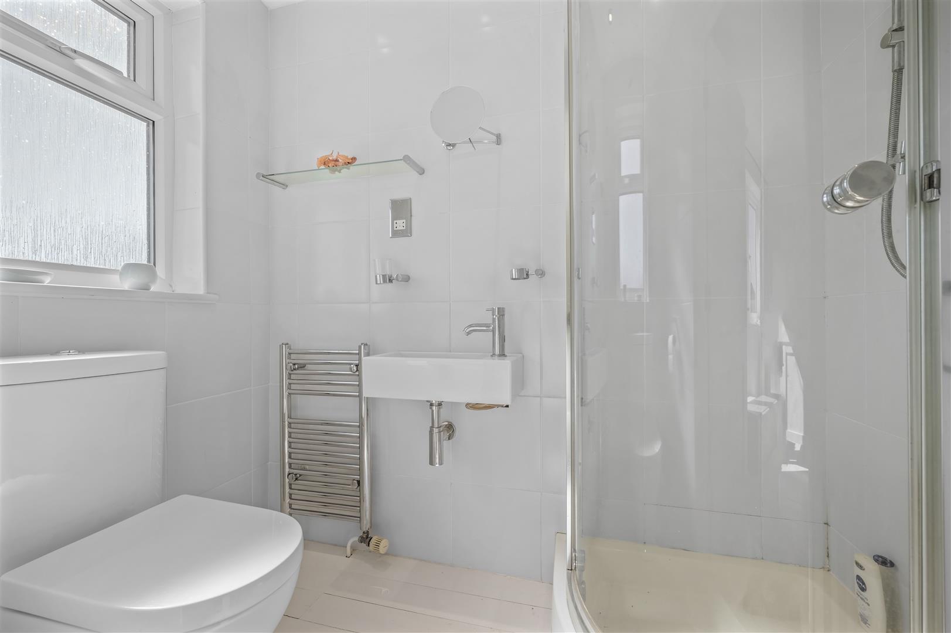
Upstairs, you’ll find four well-proportioned bedrooms. The main bedroom is particularly spacious and benefits from a Jack and Jill bathroom, while the remaining bedrooms each enjoy their own en suite shower rooms.
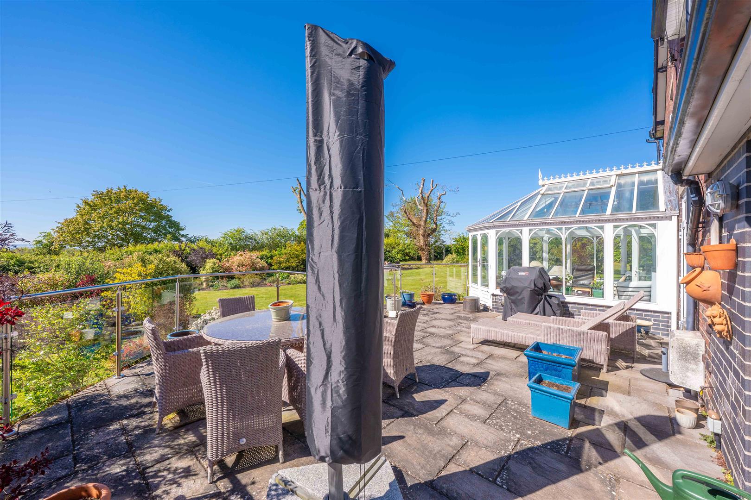
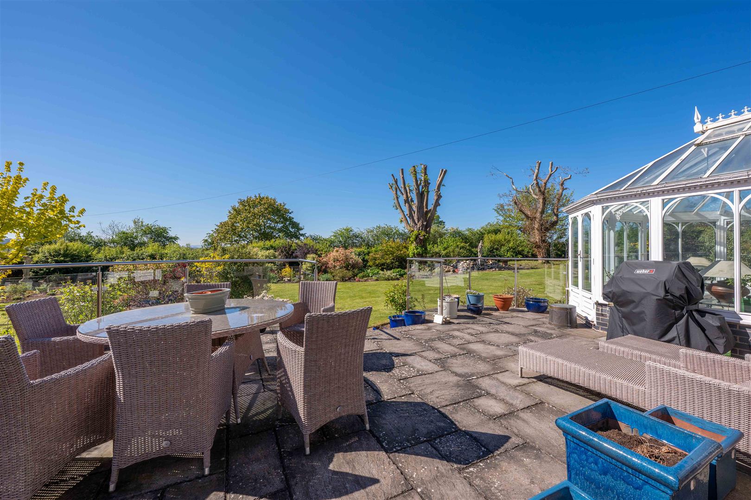
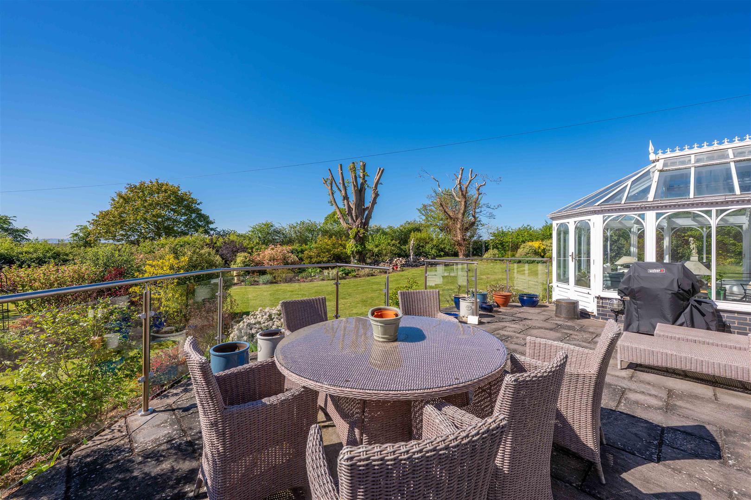
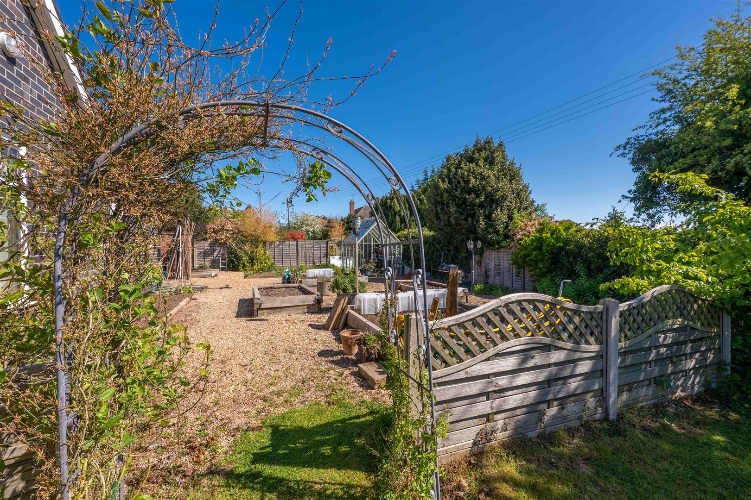
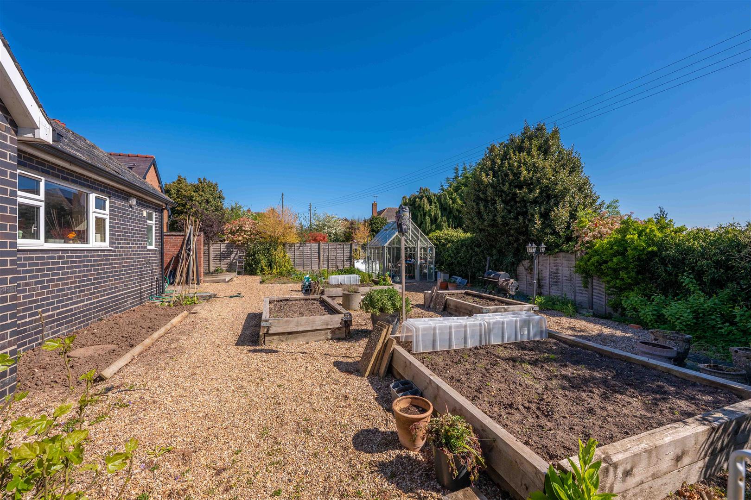
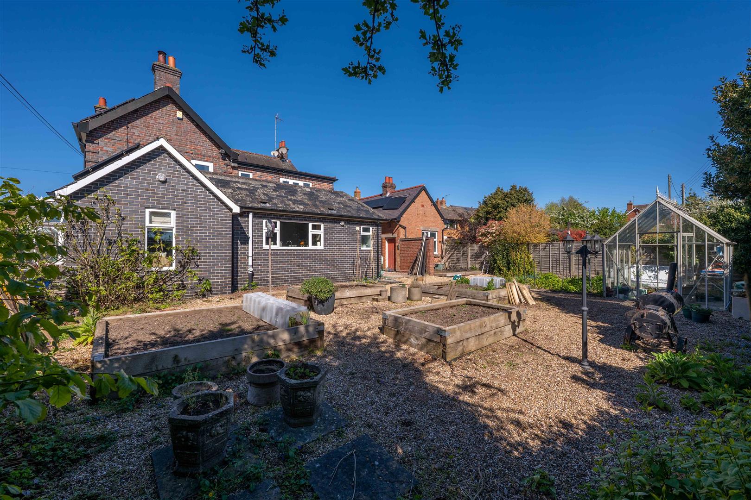
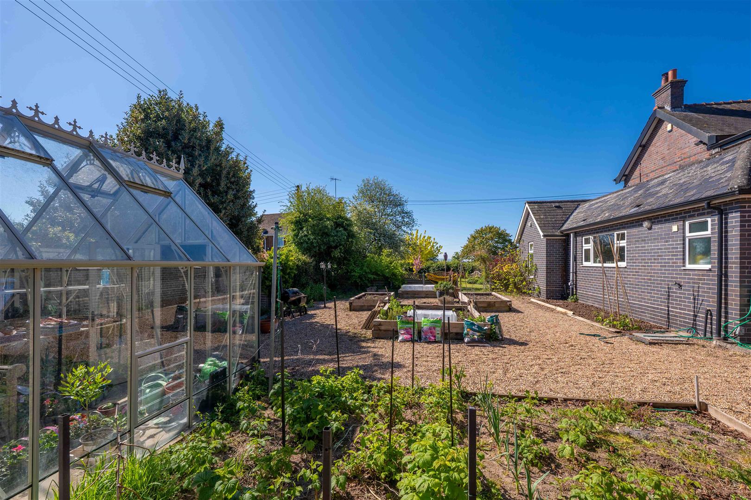
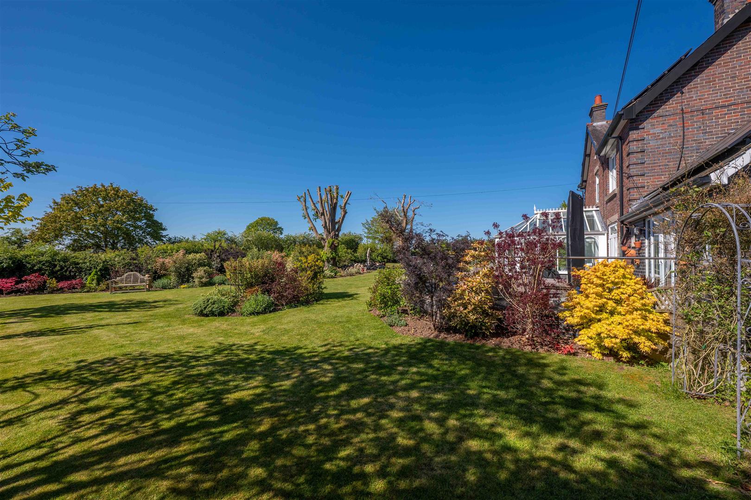
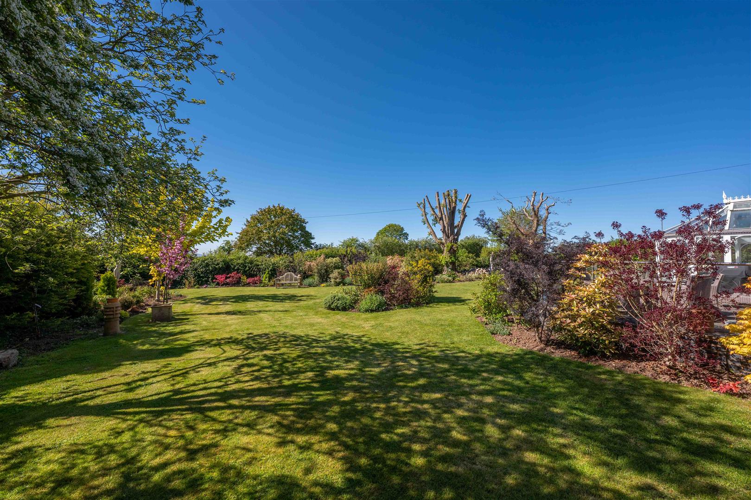
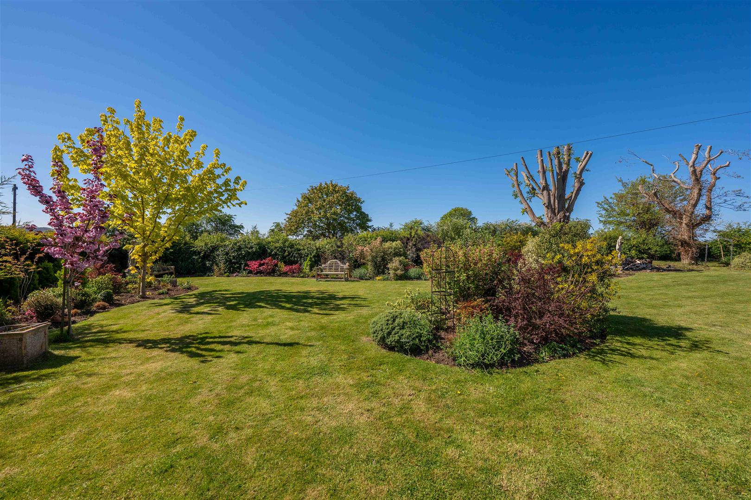
The gardens are a standout feature, having been thoughtfully and professionally designed to create a beautiful and private outdoor setting. A decked seating area is perfect for summer evenings, and there’s also a brick-built detached garage, log store, and a large driveway providing ample parking.
Inkberrow is a thriving community having a a highly rated Primary School, two pubs and easy access to Worcester, Stratford and some stunning countryside. A lovely home in a great setting, with space to grow into and enjoy for years to come.
Overview
- Detached Four Bedroom Family Home
- Multiple Reception Rooms
- Spacious Kitchen/dining Area
- Gardens Expanding To Approx 0.5 Acres
- Garage, Log Store & Driveway Parking

- EPC Rating: C
Overview
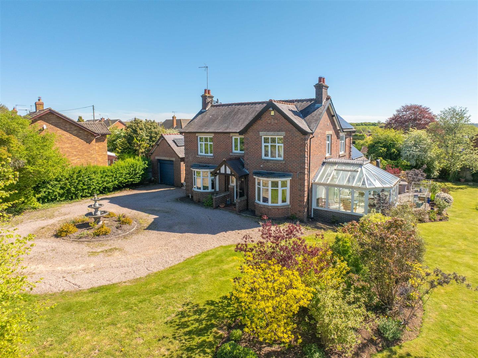
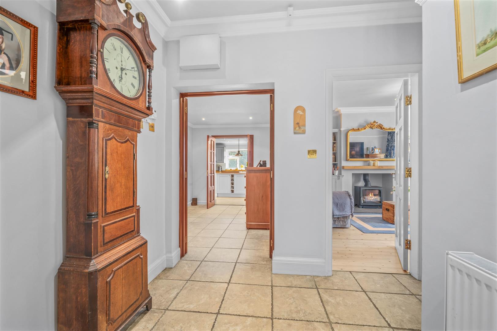
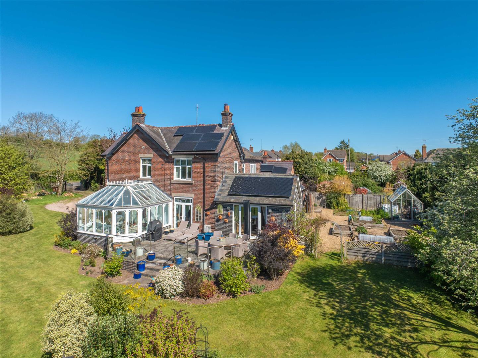
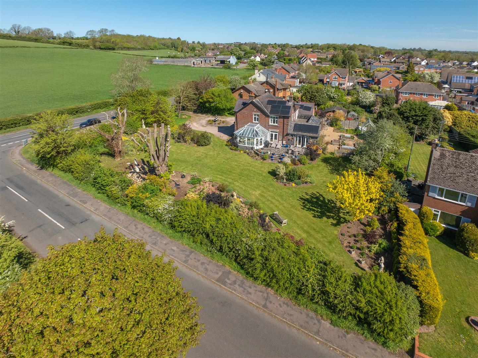
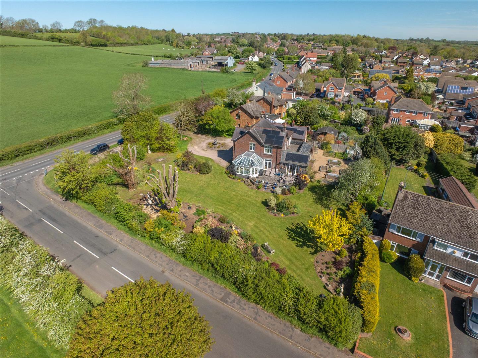
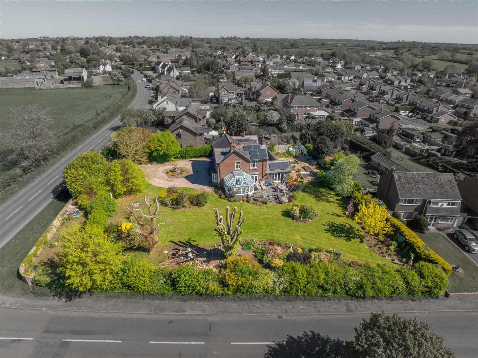
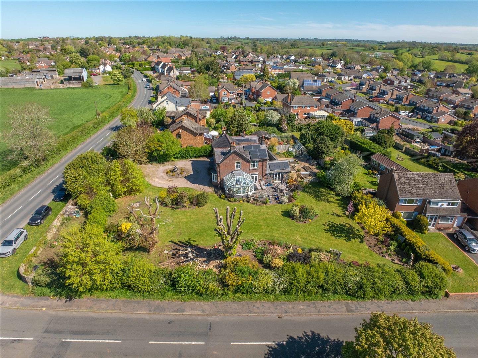
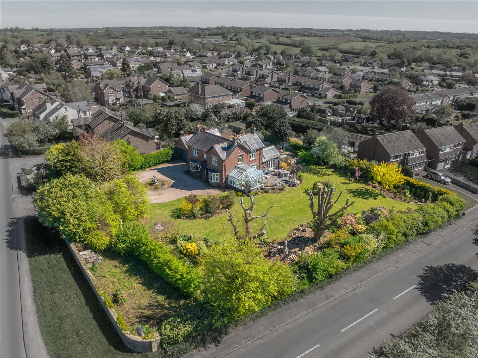
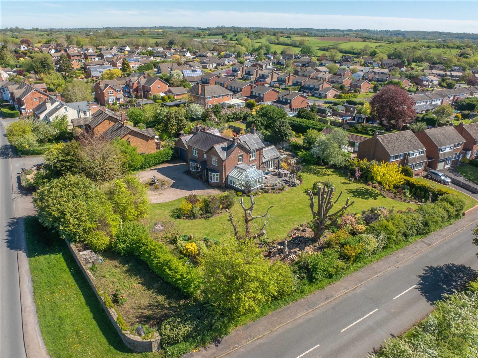
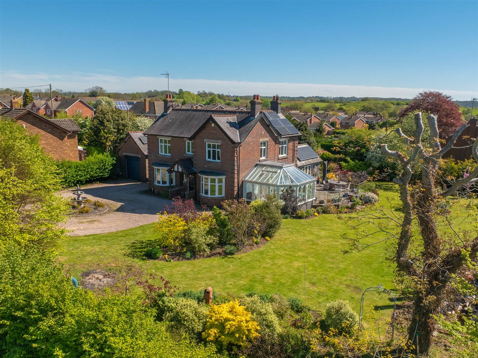
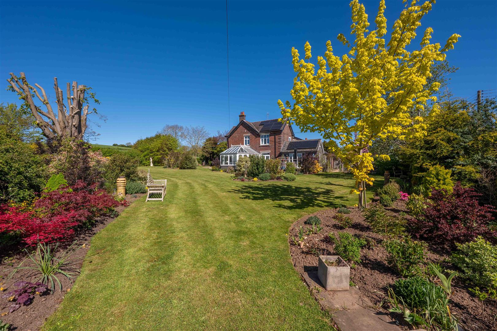
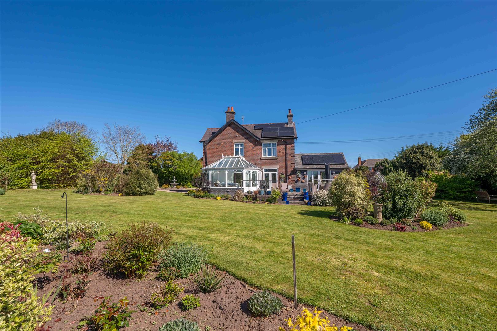
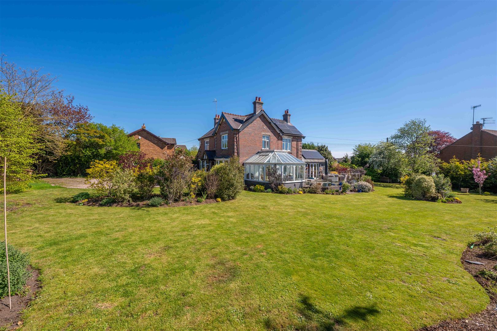
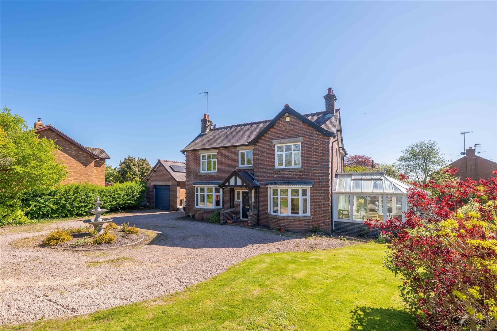
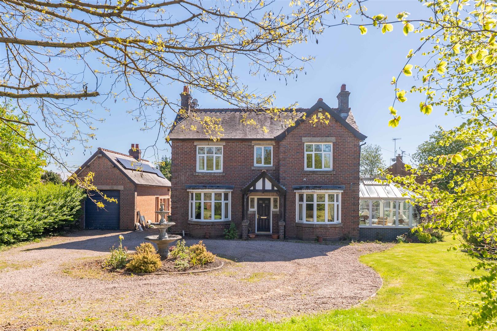
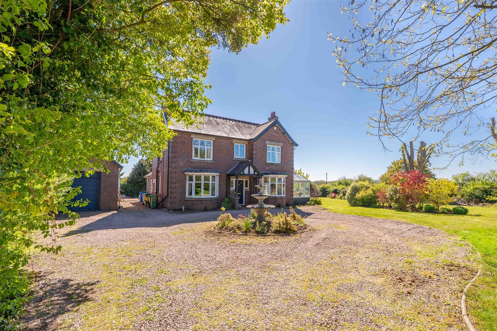
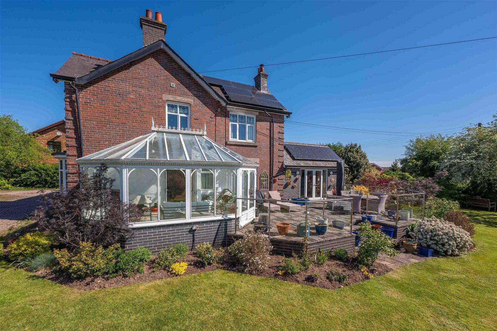
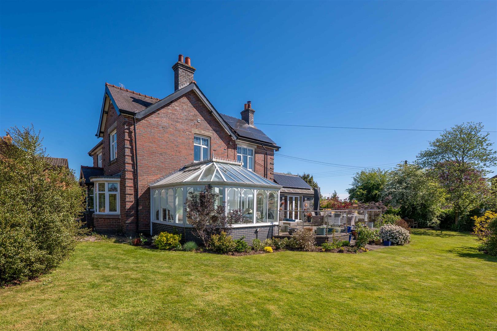
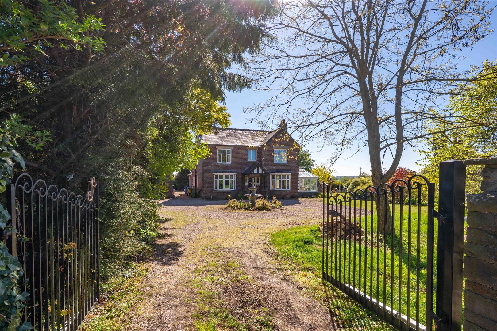
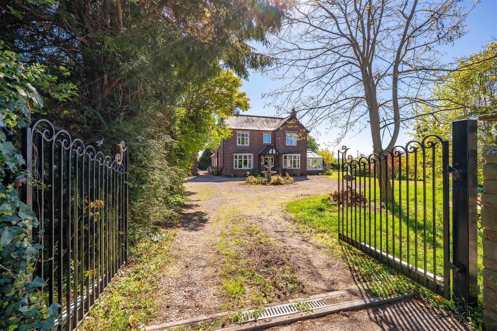
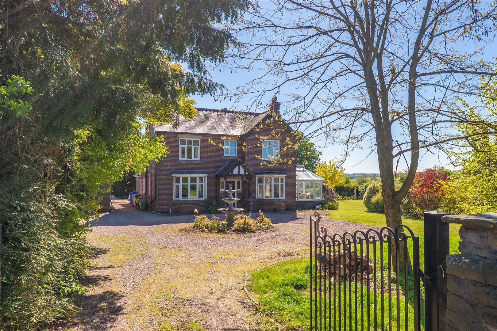
Tucked away in the heart of the ever-popular village of Inkberrow, this beautiful Edwardian detached home sits within just over half an acre of private, gated grounds. With its wrap-around, professionally designed mature garden and generous living space of over 2,300 sq ft, it’s a home that offers both character and flexibility in equal measure. The property also benefits from solar panels installed on the roof, helping to improve energy efficiency.
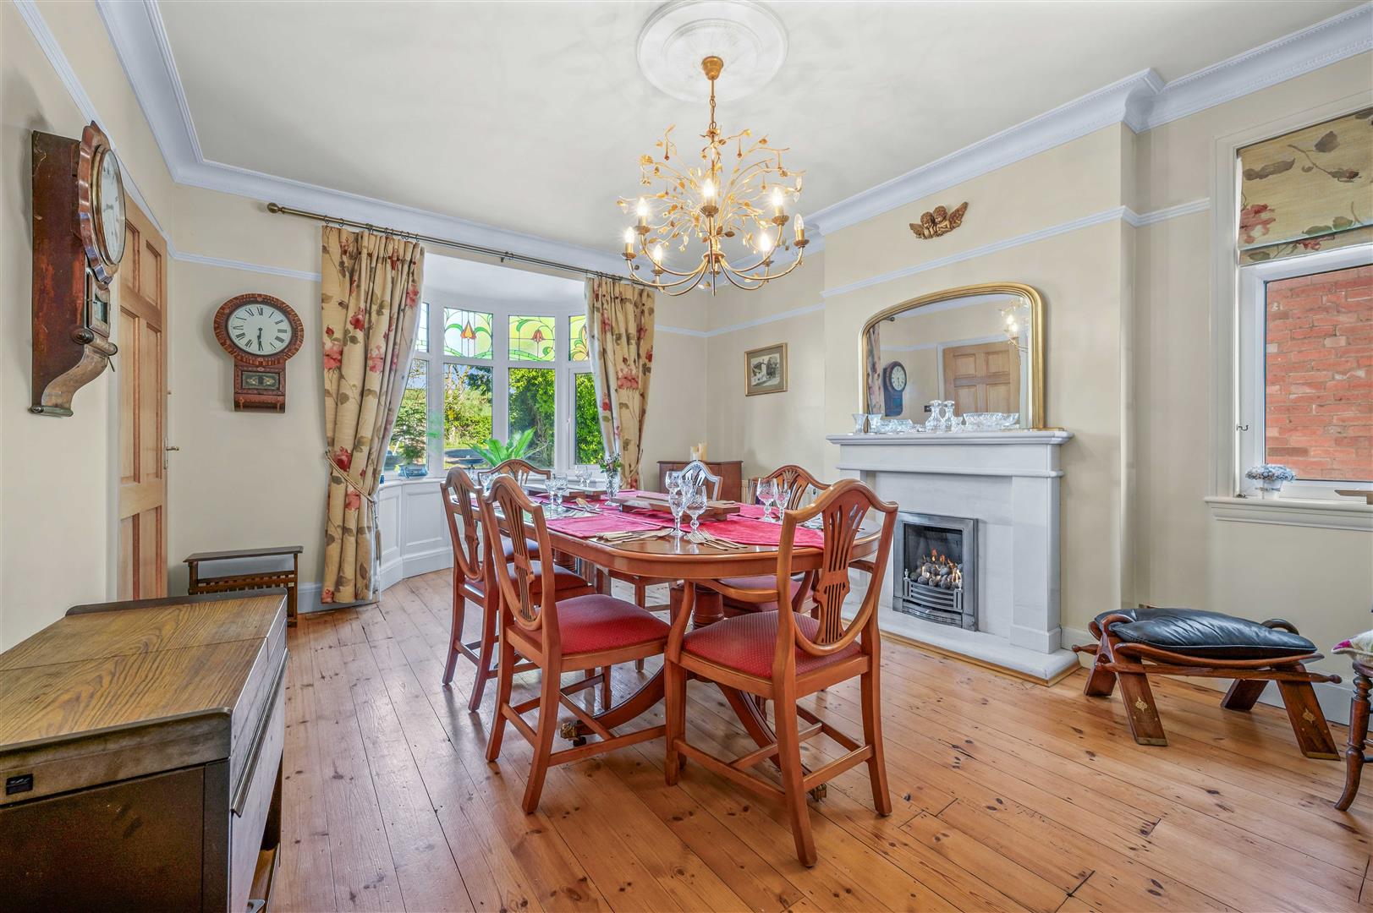
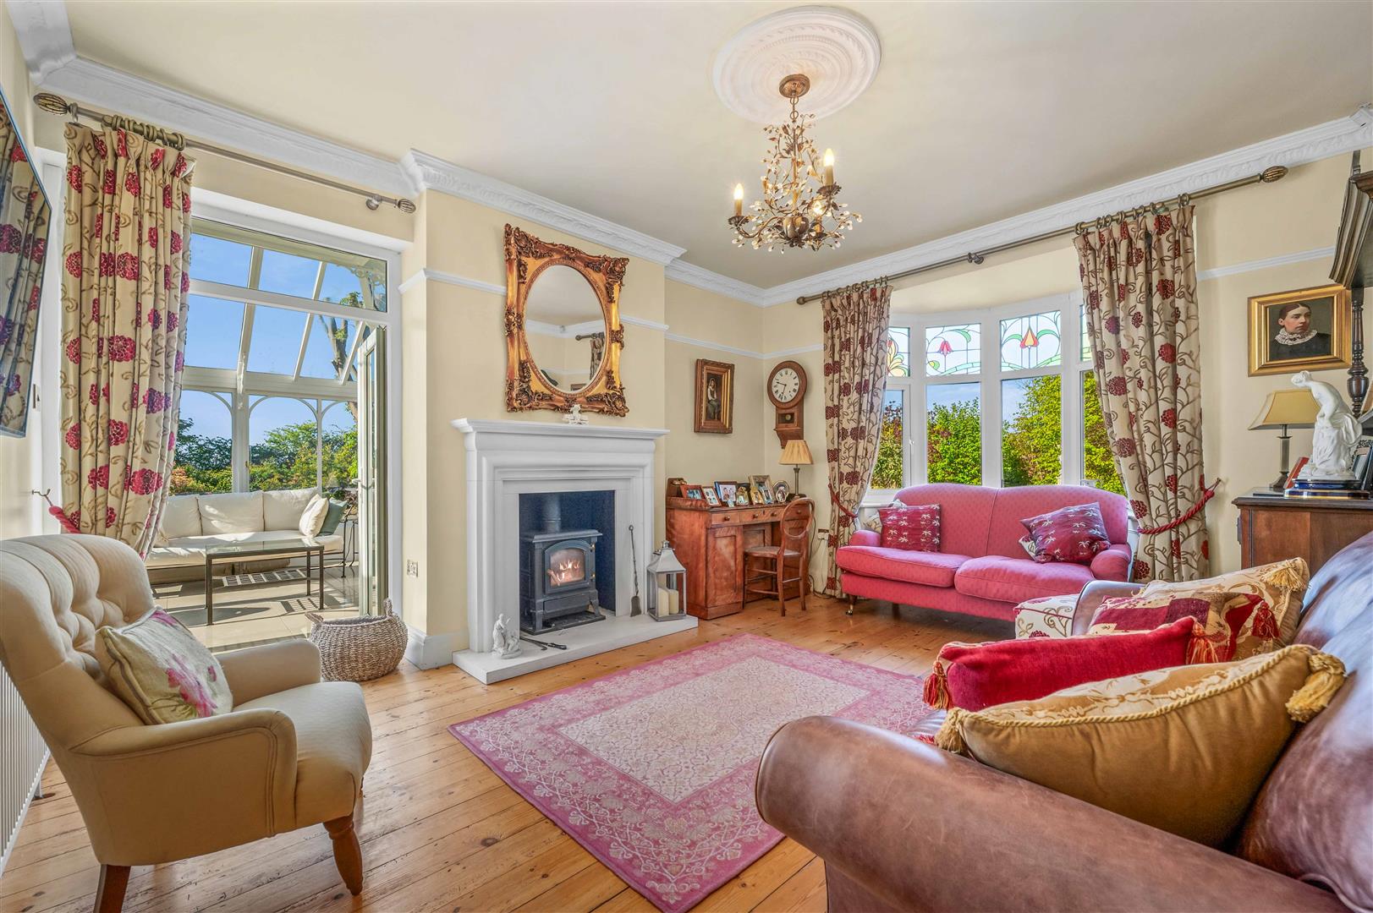
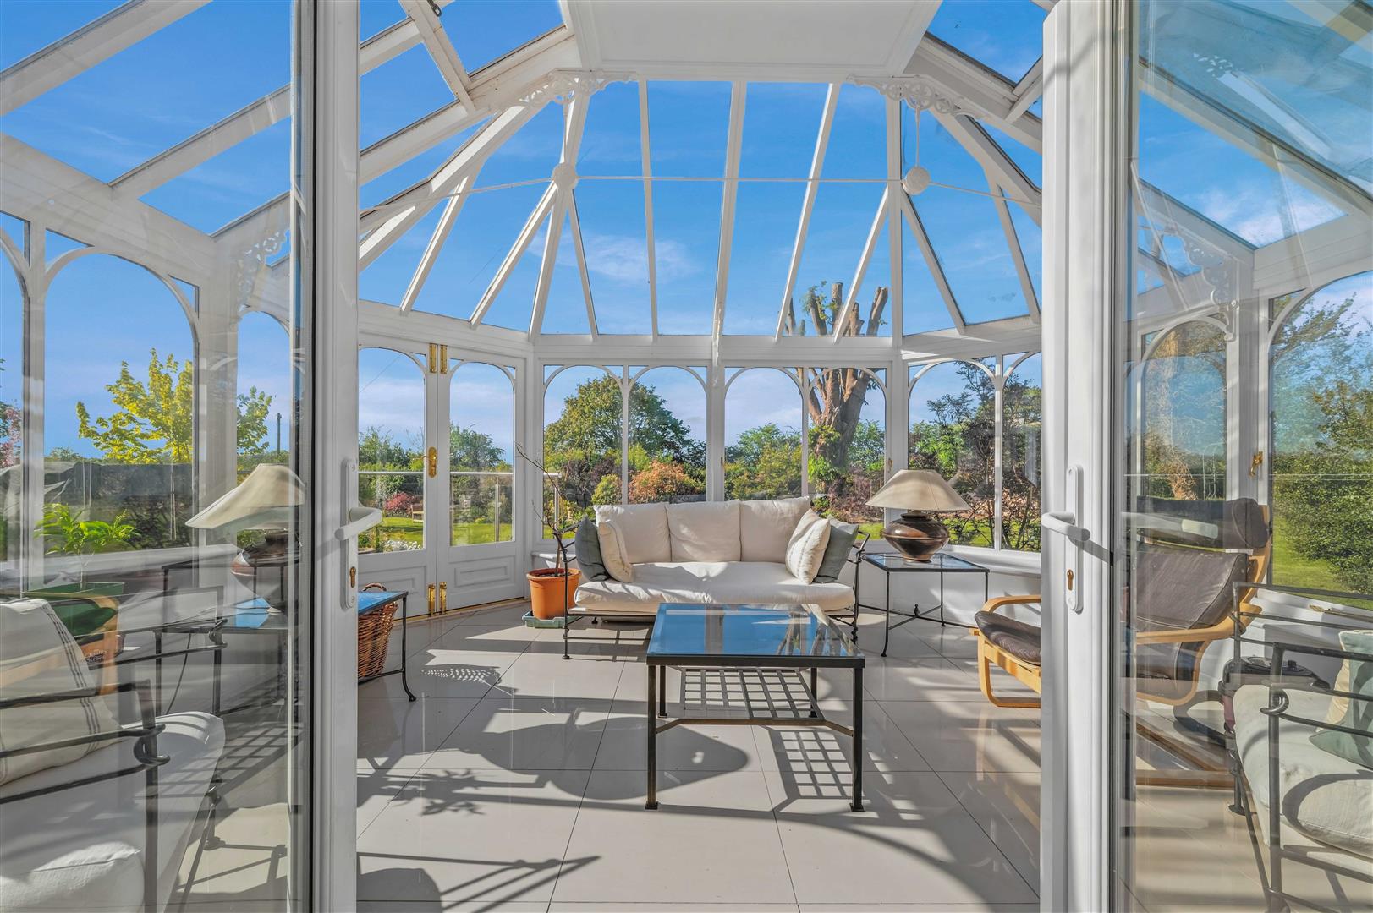
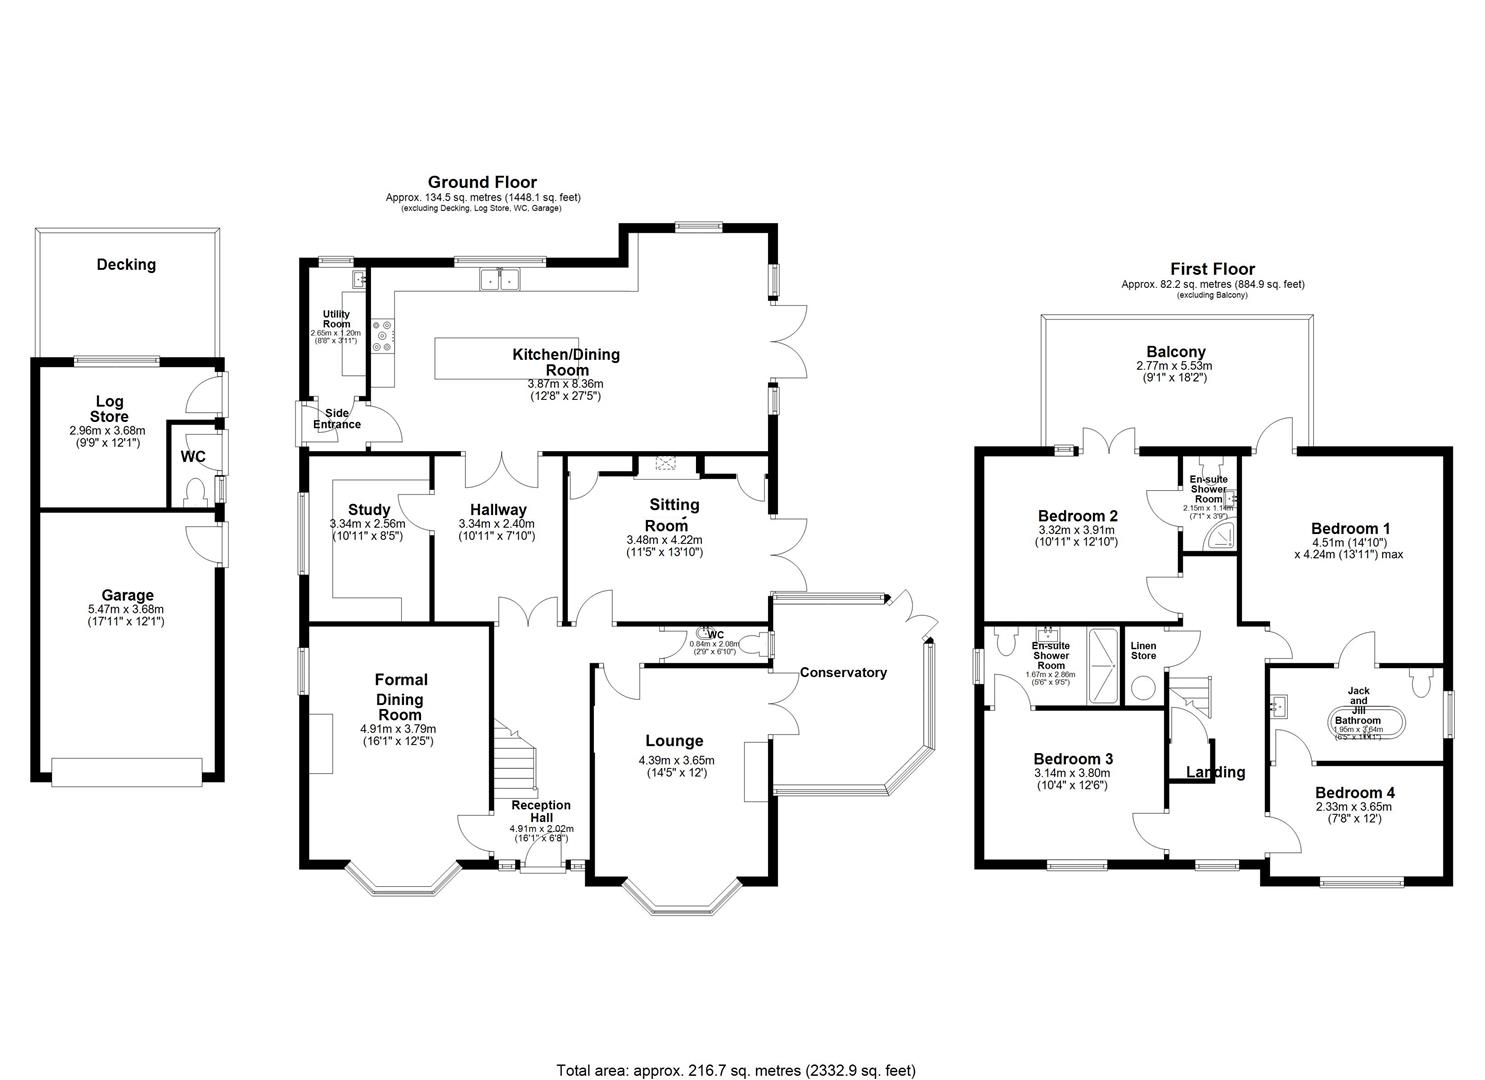
Inside, the layout is ideal for family life and would also lend itself well to multi-generational living. The kitchen/dining room is a real hub of the home, perfect for everyday living as well as entertaining, while the separate living room, dining room and cosy family room provide plenty of space to spread out. There’s also a study for those working from home, along with a utility room, cloakroom/WC, and a light-filled conservatory that looks out over the garden.
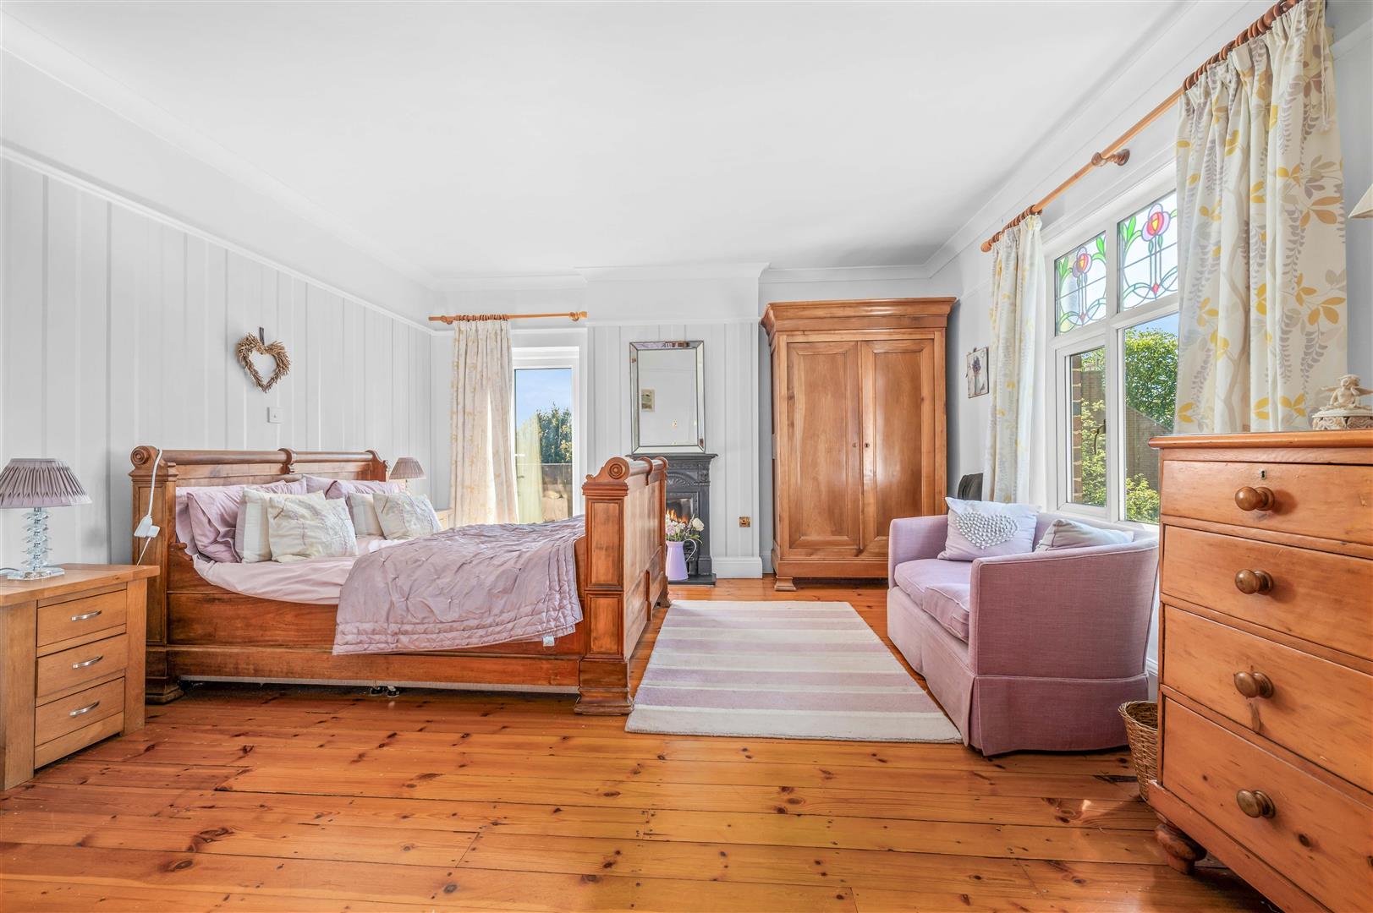
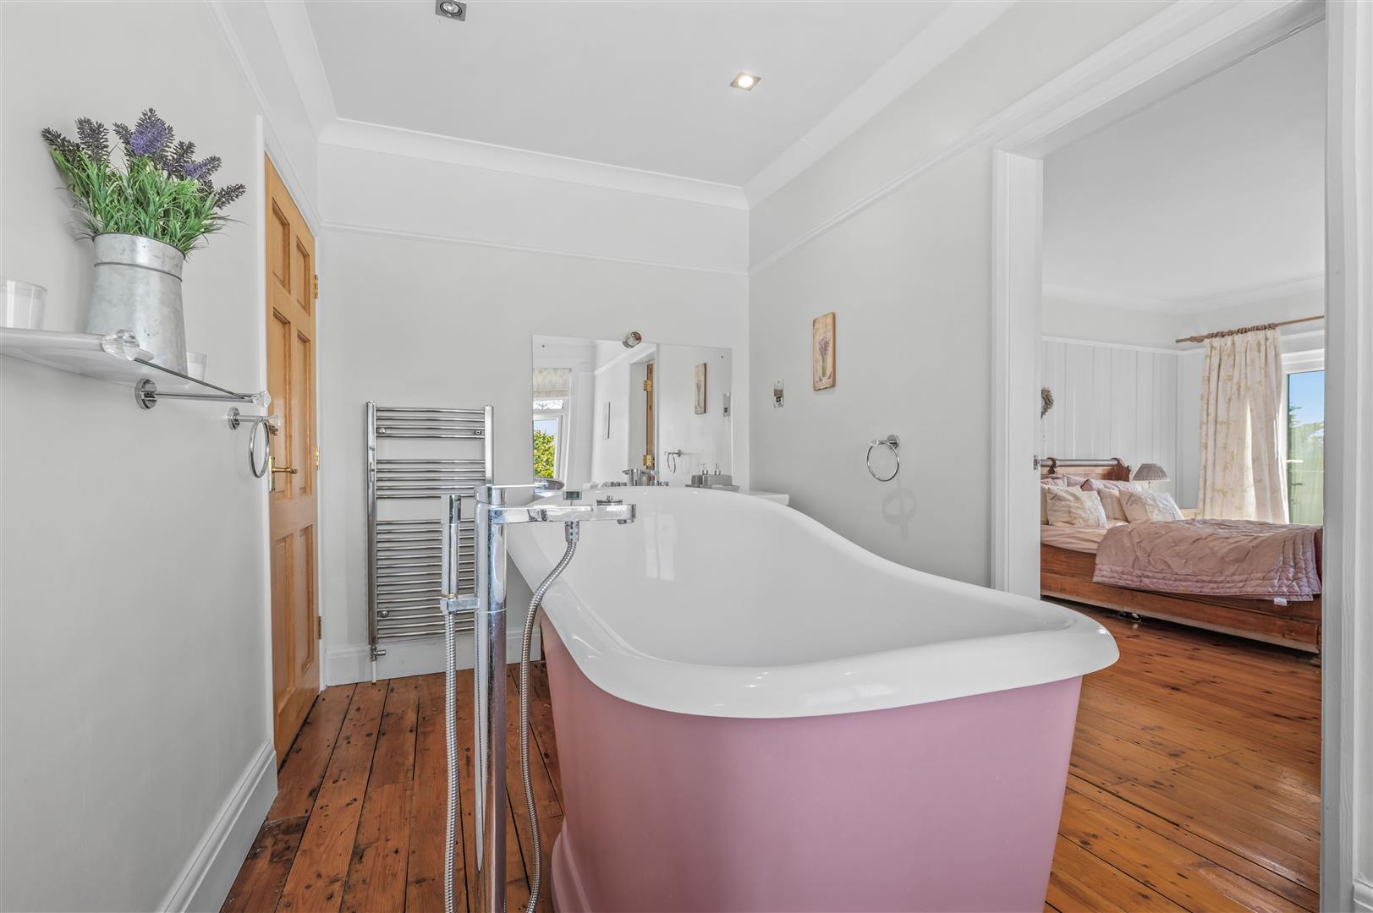
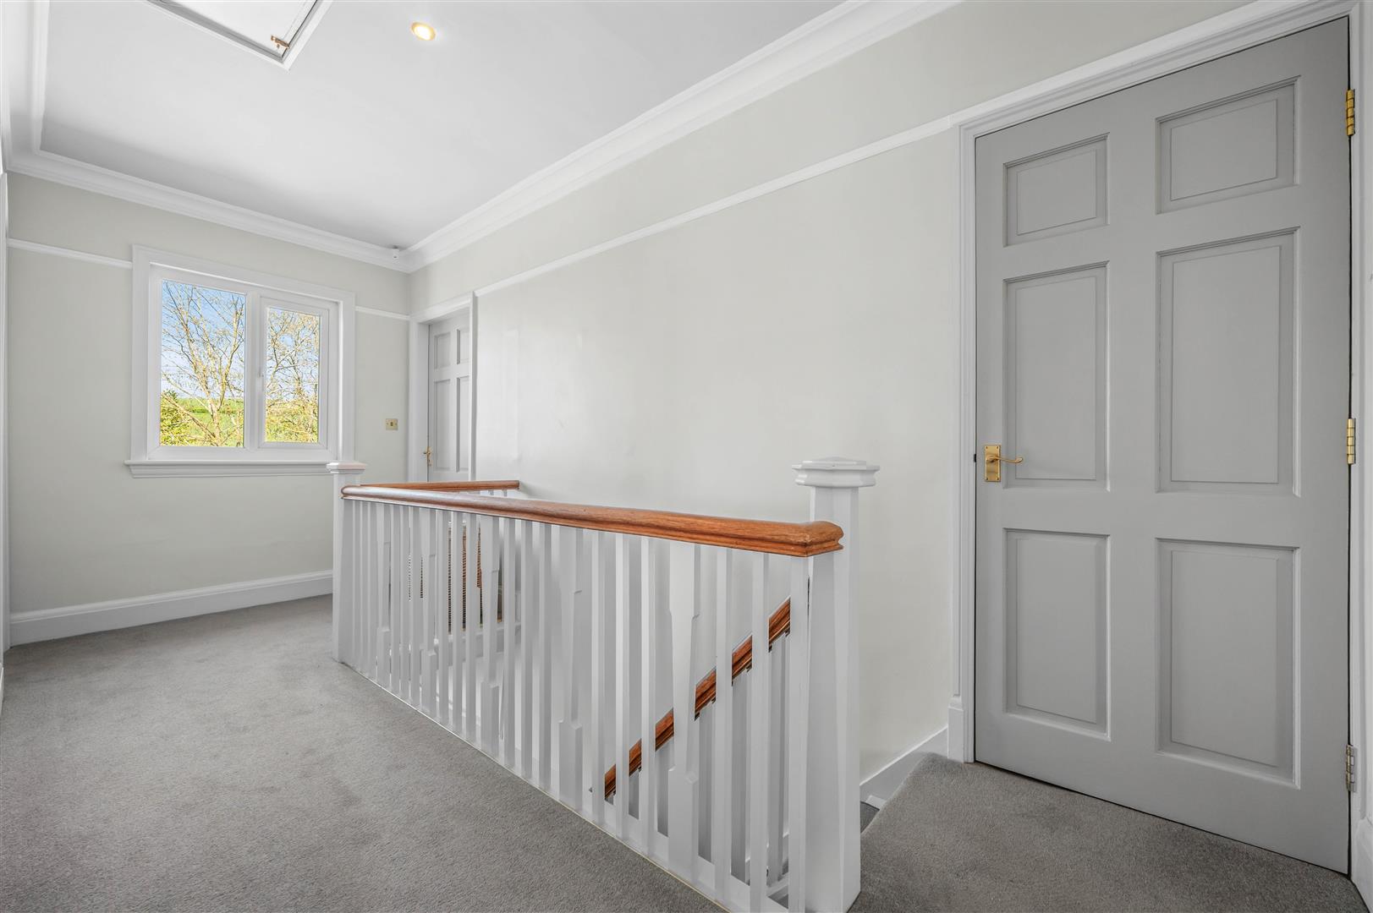
Upstairs, you’ll find four well-proportioned bedrooms. The main bedroom is particularly spacious and benefits from a Jack and Jill bathroom, while the remaining bedrooms each enjoy their own en suite shower rooms.
The gardens are a standout feature, having been thoughtfully and professionally designed to create a beautiful and private outdoor setting. A decked seating area is perfect for summer evenings, and there’s also a brick-built detached garage, log store, and a large driveway providing ample parking.
Inkberrow is a thriving community having a a highly rated Primary School, two pubs and easy access to Worcester, Stratford and some stunning countryside. A lovely home in a great setting, with space to grow into and enjoy for years to come.
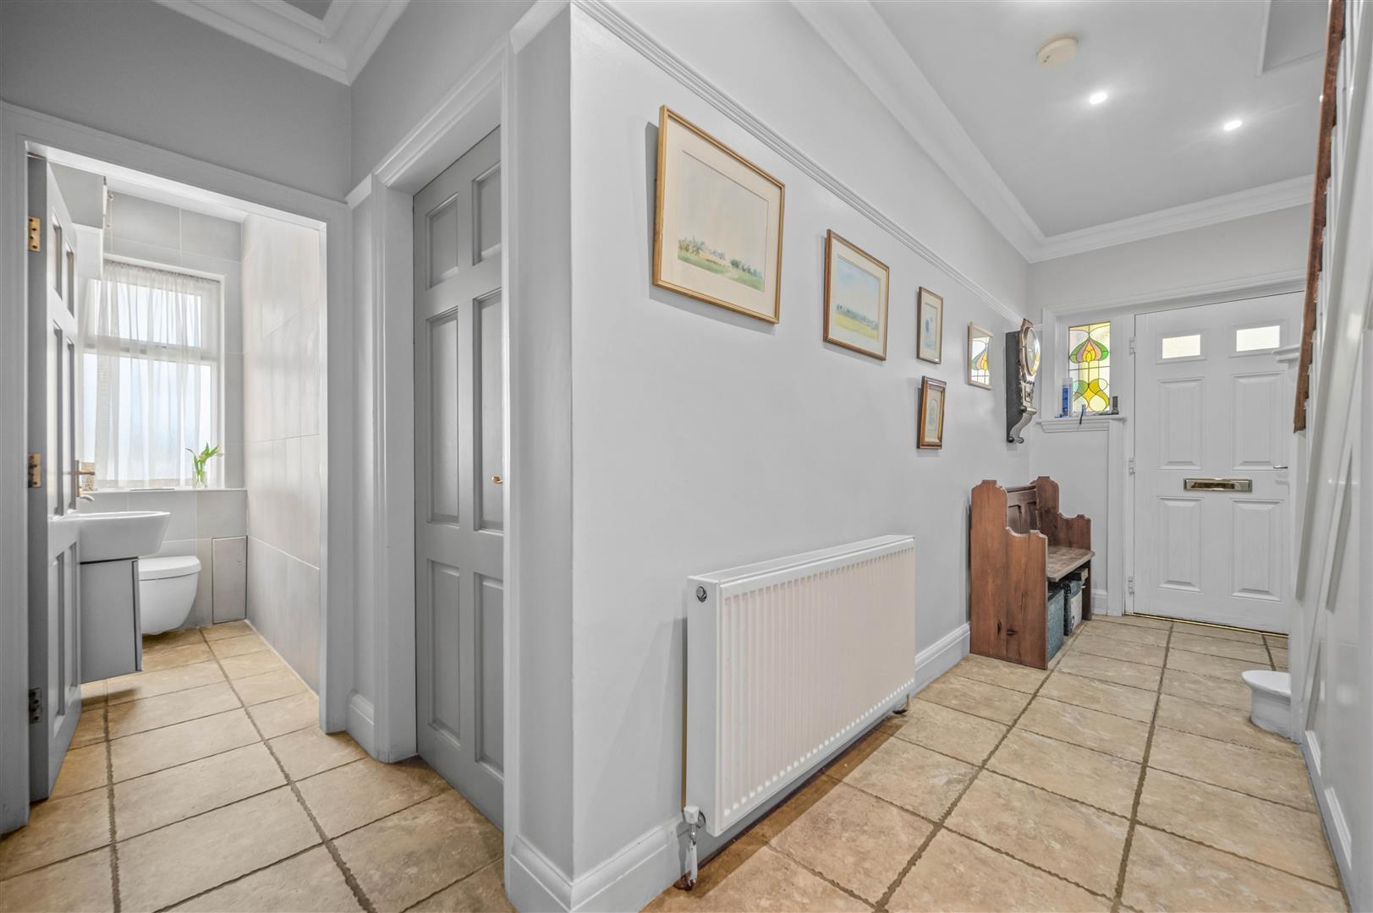
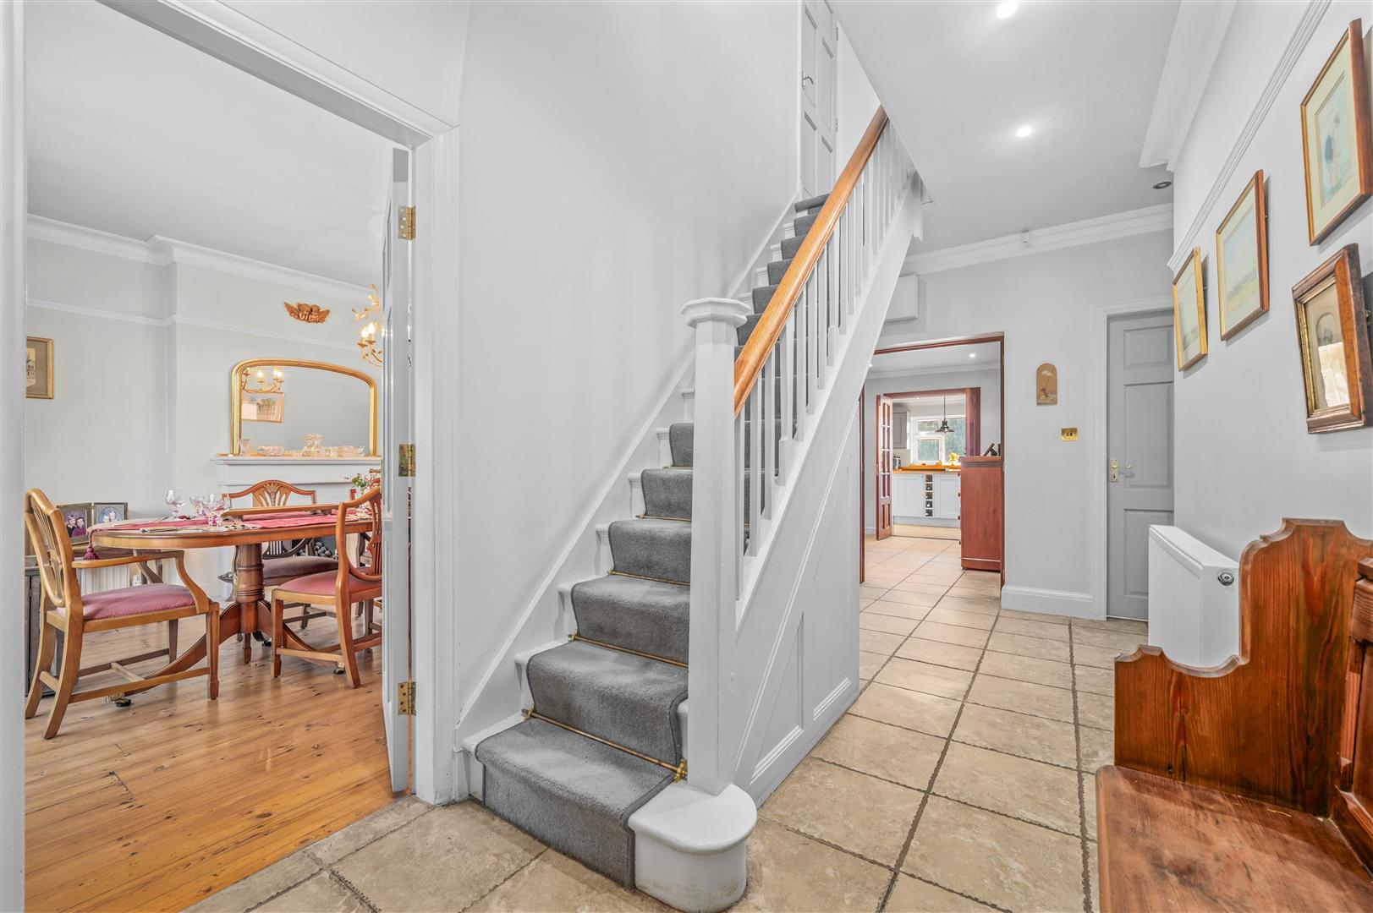
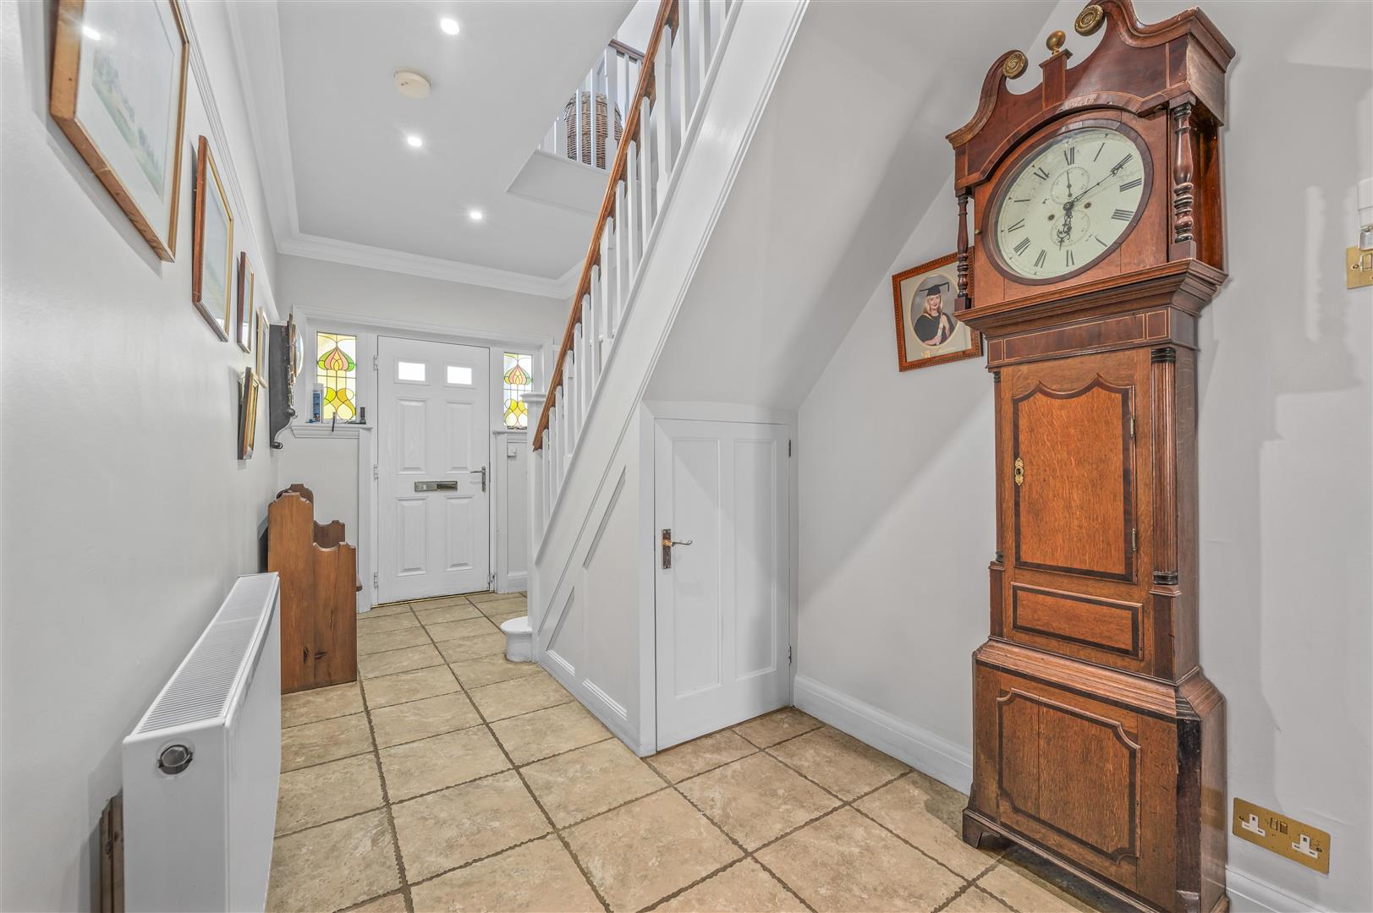
Reception Hall
Mains gas, electricity, water and drainage are connected to the property. There are also solar panels on the property.
Broadband and Mobile:
Ultrafast Broadband Speed is available in the area, with predicted highest available download speed 900 Mbps and highest available upload speed 900 Mbps. For more information visit: https://checker.ofcom.org.uk/
Mobile signal coverage is available from the four major providers (EE, O2, Three and Vodafone):
EE - Good outdoor and in-home
O2 - Variable outdoor
Three - Good outdoor and in-home
Vodafone - Variable outdoor
Council Tax:
Wychavon District Council - Band G
Tenure: The property is freehold with vacant possession given on completion of sale.
Flood Risk:
Rivers and the sea
Yearly chance of flooding - VERY LOW
Yearly chance of flooding between 2036 and 2069- VERY LOW
Surface water
Yearly chance of flooding - VERY LOW
Yearly chance of flooding between 2040 and 2060 - VERY LOW
For more information, please visit: https://www.gov.uk/check-long-term-flood-risk
Fixtures and Fittings:
All the items mentioned in the particulars are included in the sale, others if any are specifically excluded.
Viewing
Strictly by prior appointment through John Earle on 01789 330 915.
John Earle is a Trading Style of John Earle & Son LLP
Registered Office: Carleton House, 266-268 Stratford Road, Shirley, B90 3AD
Reg. No. OC326726.
Floorplan
EPC
Viewing
Please note that all the above information has been provided by the vendor in good faith, but will need verification by the purchaser’s solicitor. Any areas, measurements or distances referred to are given as a guide only and are not precise. Floor plans are not drawn to scale and are provided as an indicative guide to help illustrate the general layout of the property only. The mention of any appliances and/or services in this description does not imply that they are in full and efficient working order and prospective purchasers should make their own investigations before finalising any agreement to purchase. It should not be assumed that any contents, furnishings or other items shown in photographs (which may have been taken with a wide angle lens) are included in the sale. Any reference to alterations to, or use of, any part of the property is not a statement that the necessary planning, building regulations, listed buildings or other consents have been obtained. We endeavour to make our details accurate and reliable, but they should not be relied on as statements or representations of fact and they do not constitute any part of an offer or contract. The seller does not give any warranty in relation to the property and we have no authority to do so on their behalf.