
Lapworth Street, Lowsonford, Nr. Henley-In-Arden, B95 5ET


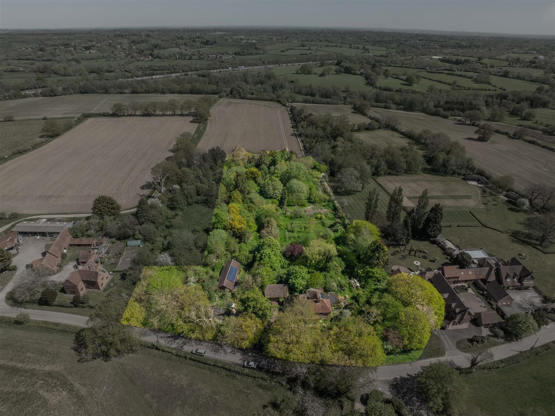
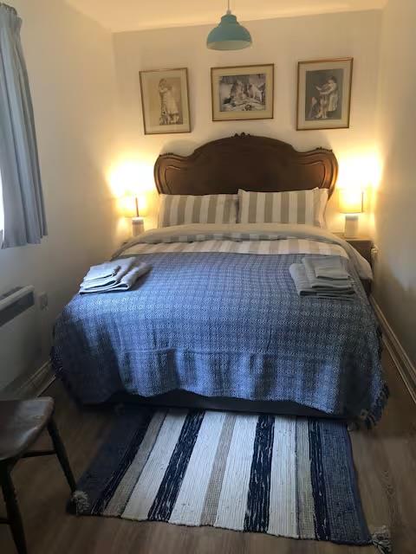
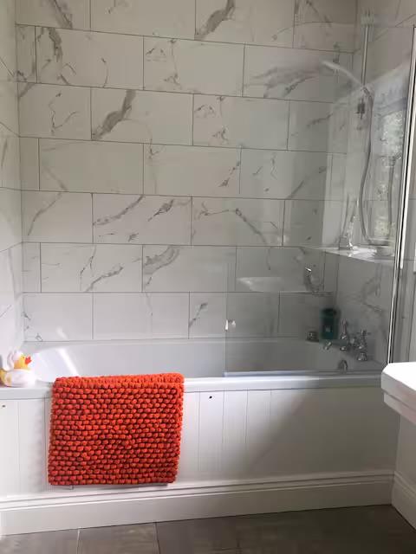

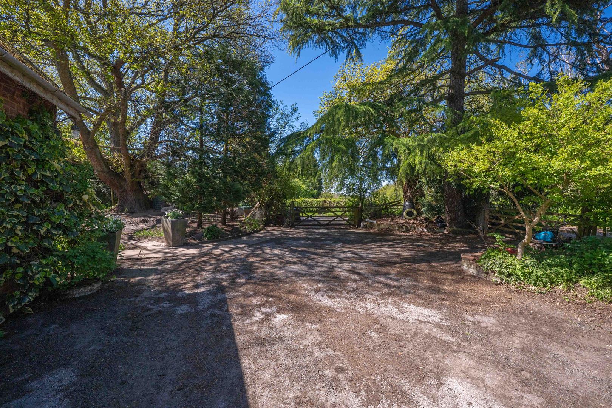
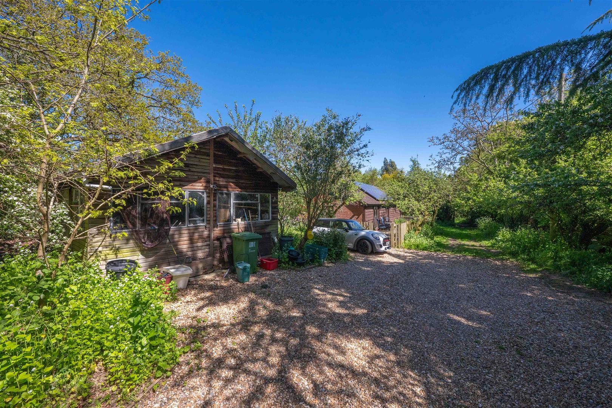
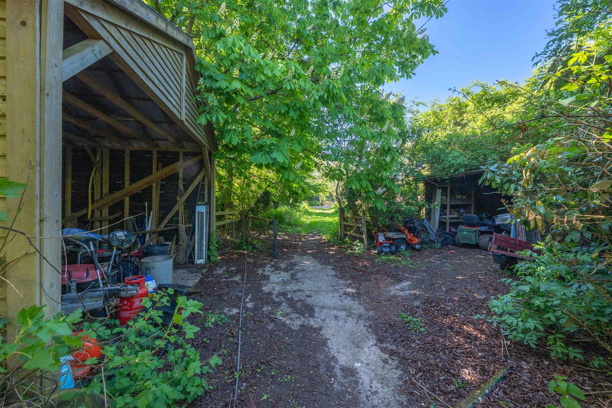
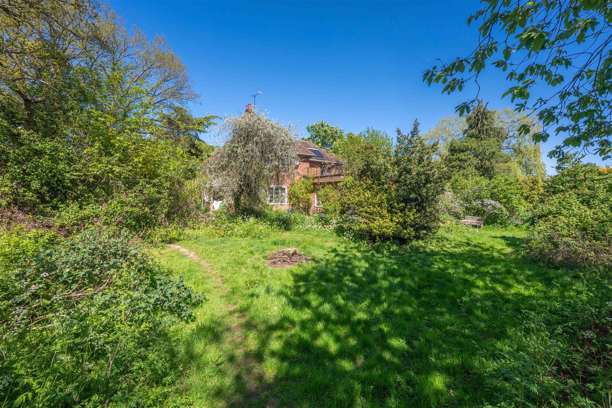
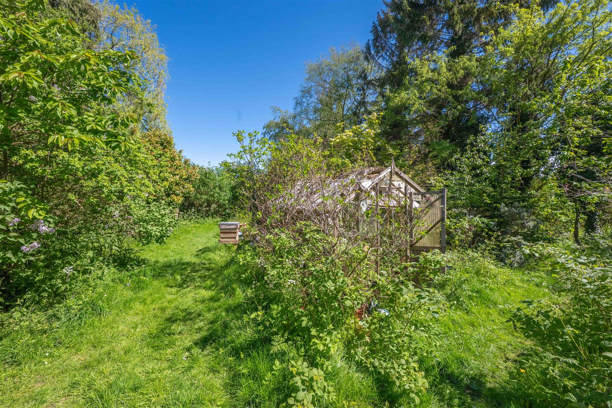
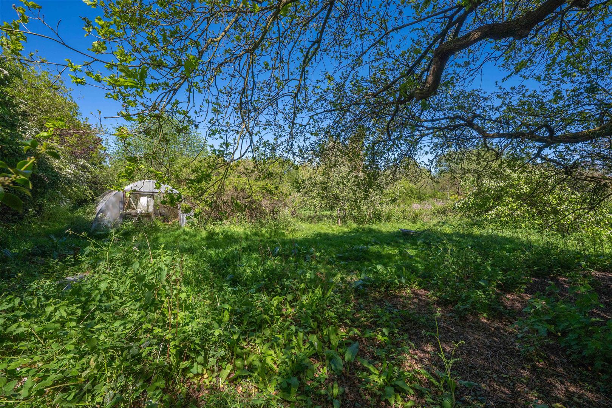
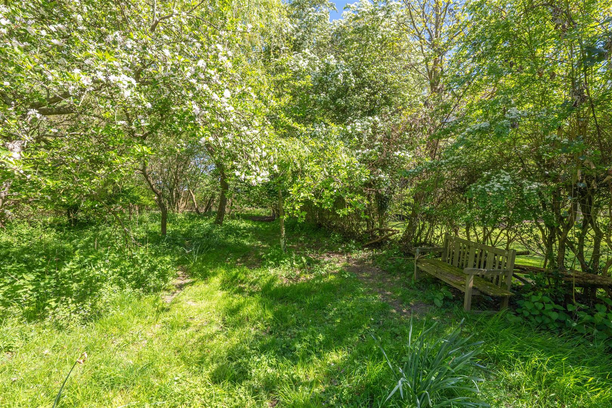
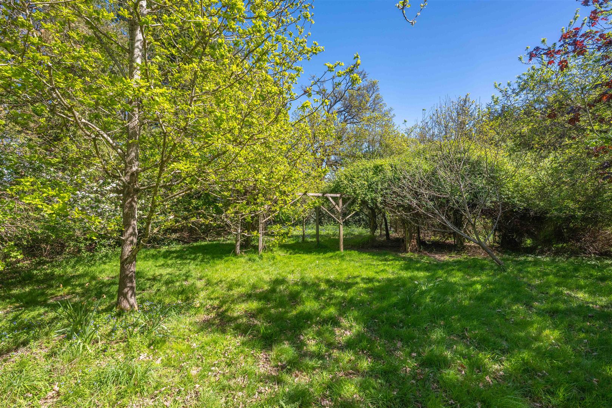
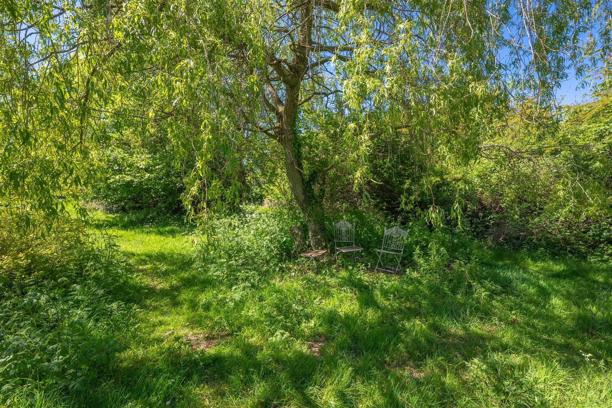
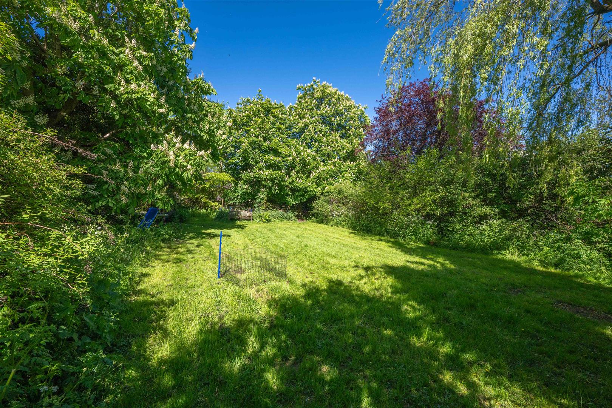
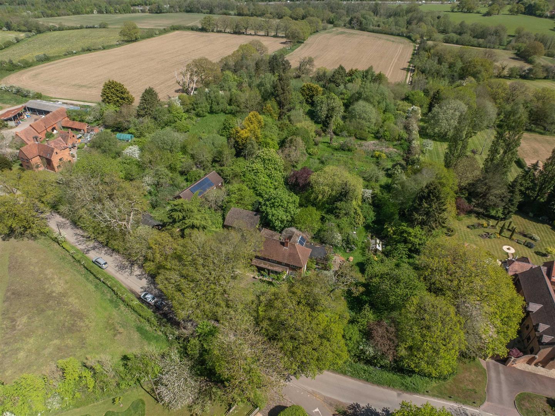
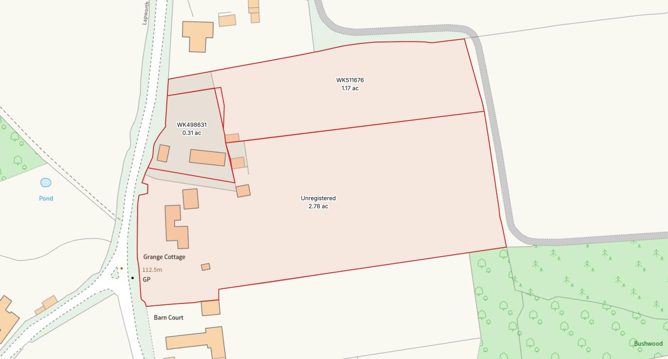
In addition to the main dwelling house, the property benefits from a detached double garage with 1-bedroomed annexe above, a separate 2-bedroomed annexe with its own driveway access and a range of useful outbuildings. The grounds extend to some 4.26 acres in all.
Situated on Lapworth Street, the property is located a mile from the centre of Lowsonford village, home to the renowned Fleur de Lys public house (known for its award-winning pies!) and village hall. There is convenient access to the M40 motorway, via Junction 3A, providing links to the M5, M6 and M42 motorways. The popular and picturesque former market town of Henley-in-Arden lies approximately 4 miles to the South-West and offers an excellent range of shopping and recreational facilities, along with a medical centre, dentist, and well-regarded primary and secondary schools.
Overview
- Large 5-Bedroomed Detached House
- Totalling 2,626 sq. ft.
- Detached Double Garage with Annexe Above
- Plus Self-Contained Annexe
- Range of Outbuildings
- All Set Within 4.26 Acres
- Pleasant Rural Location
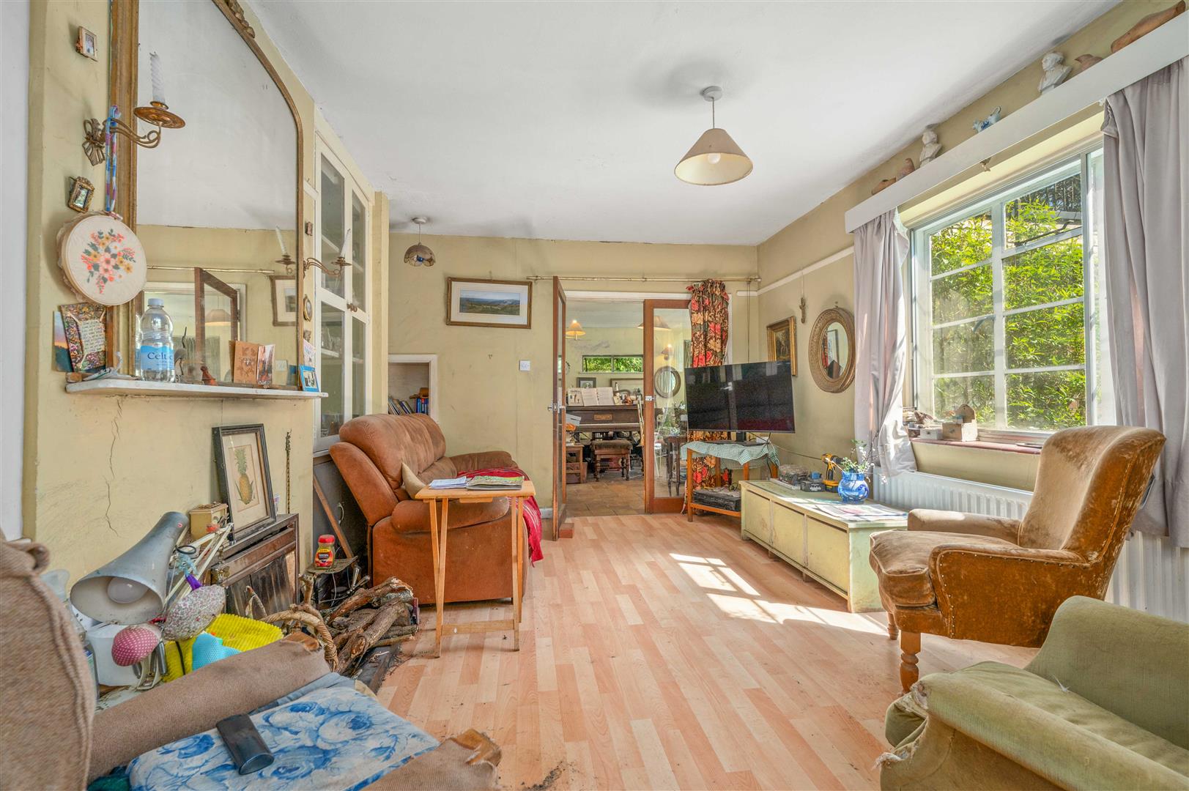
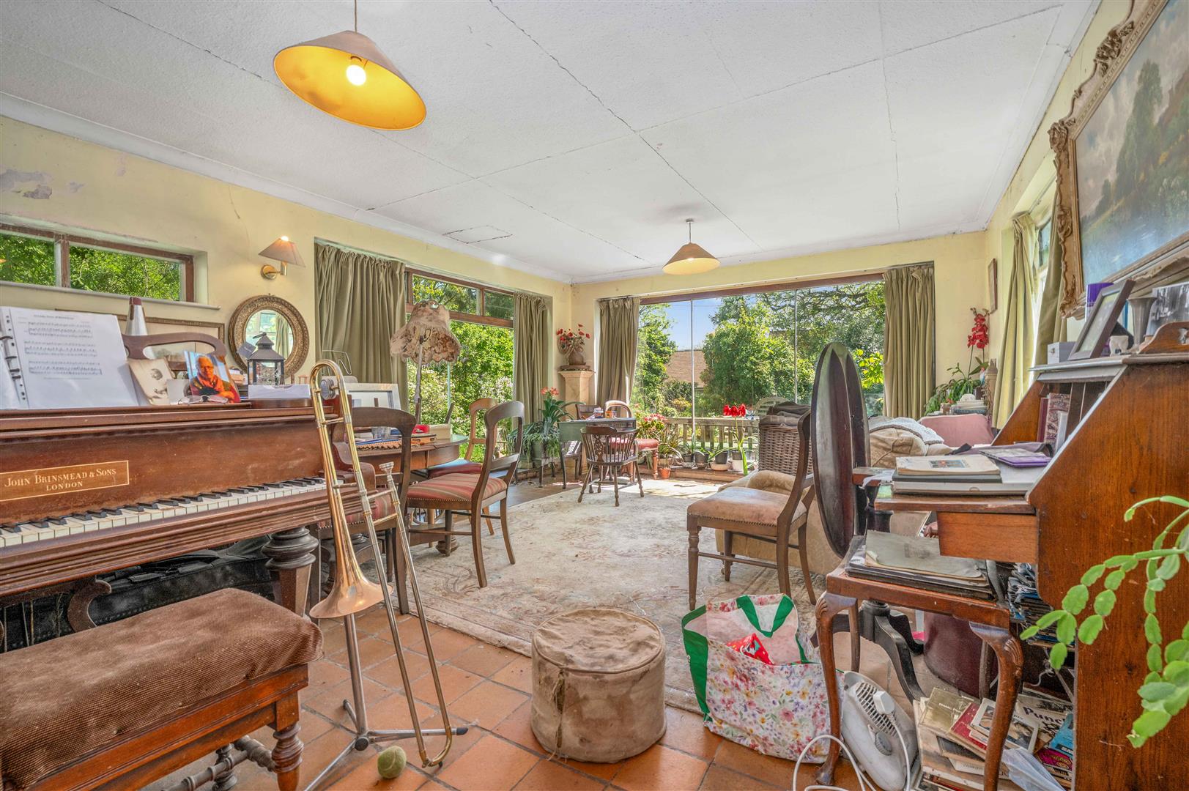
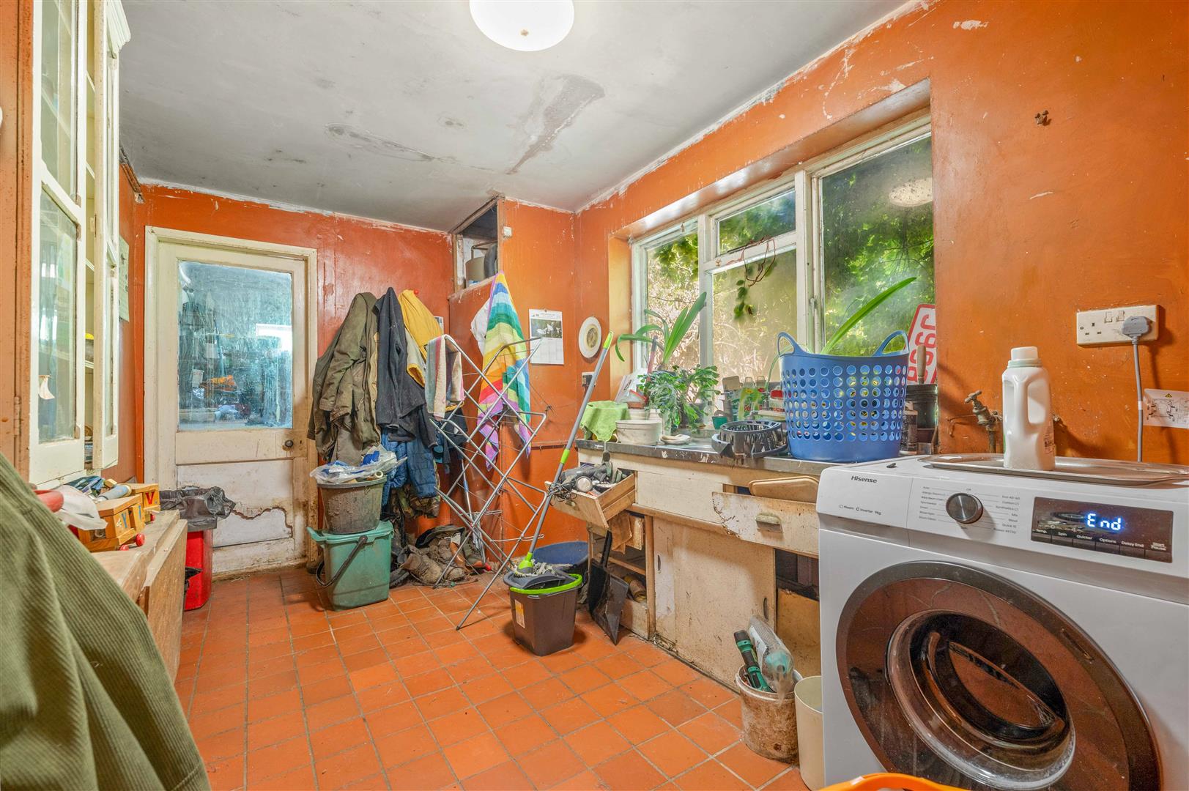
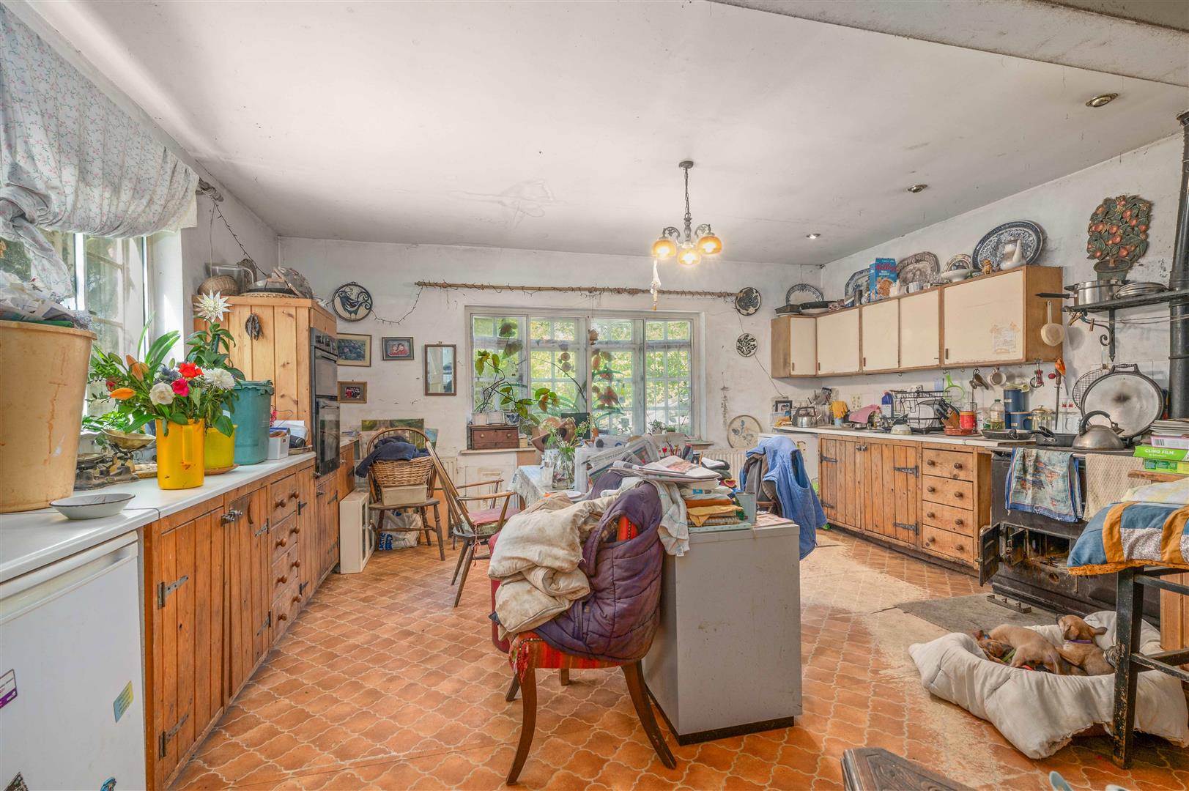
Overview
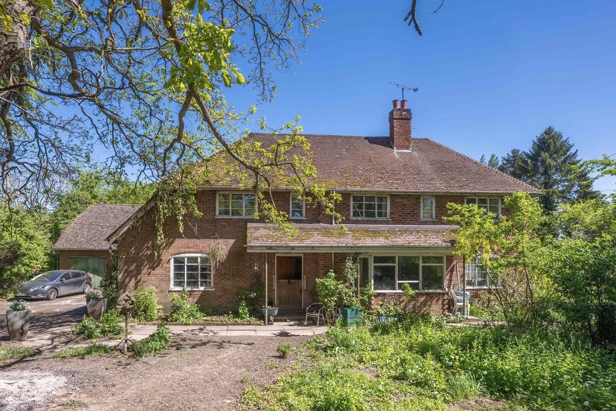
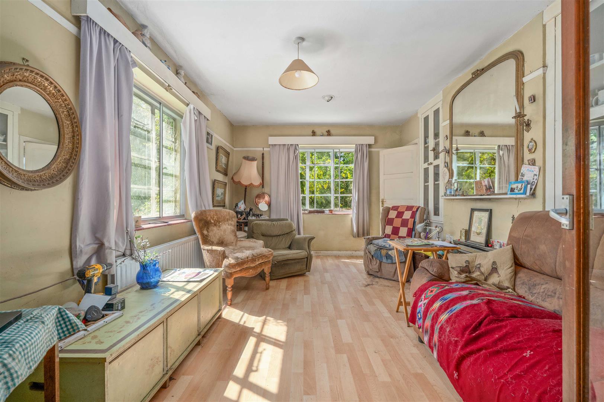
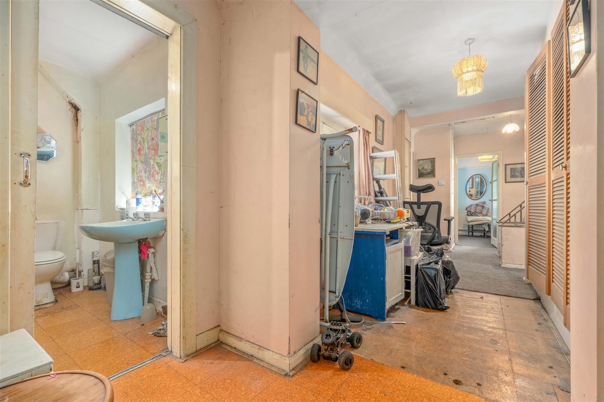
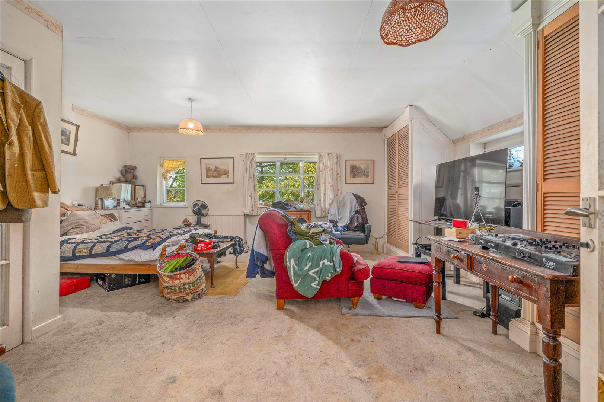
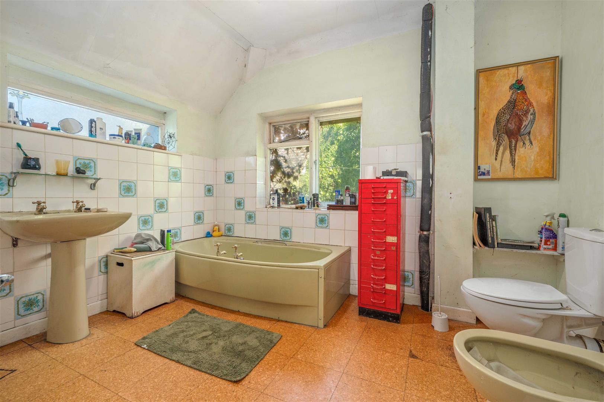
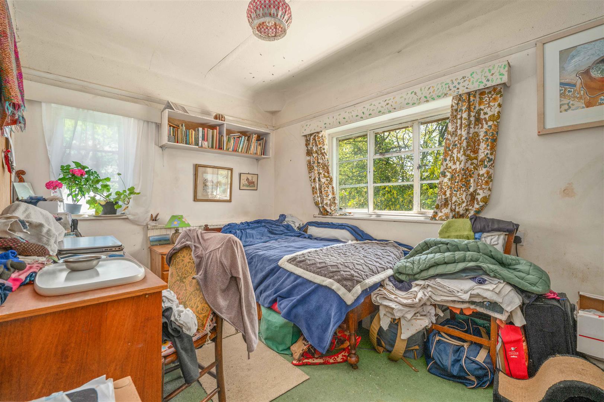
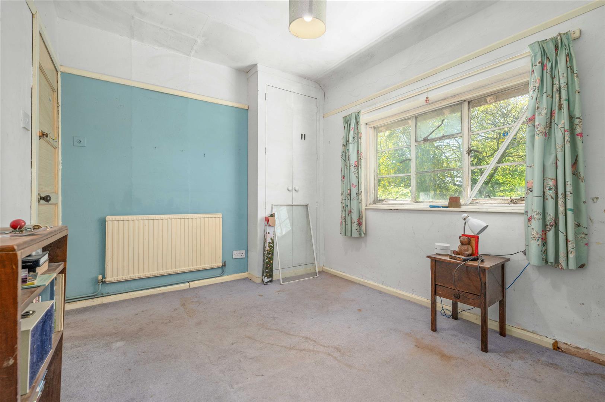
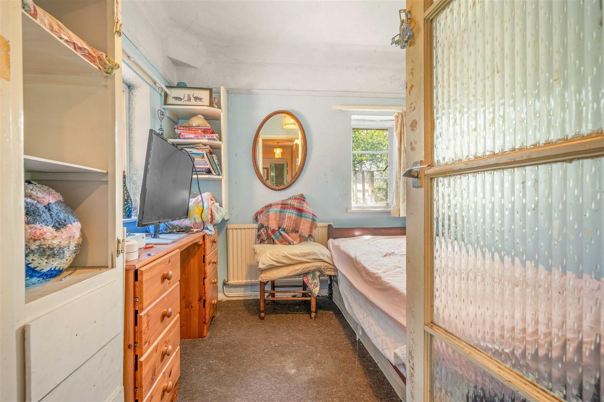
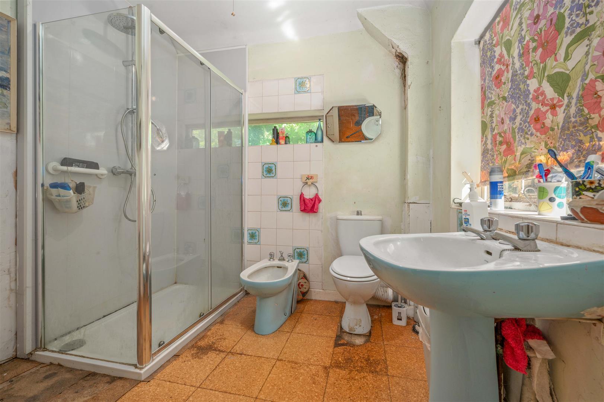
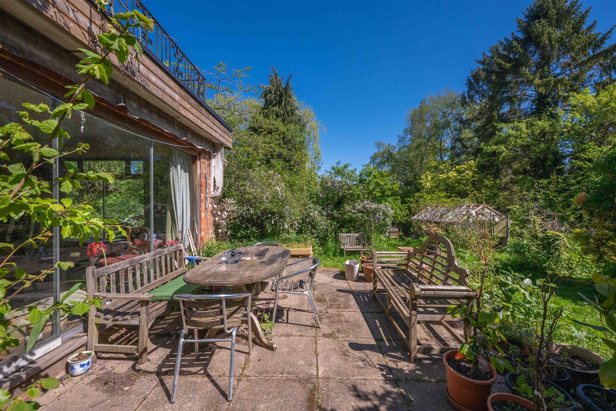
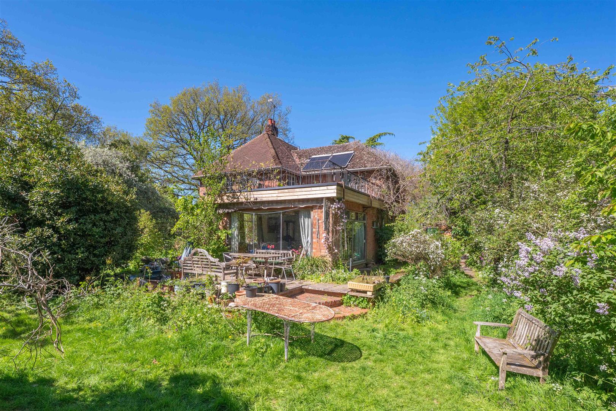
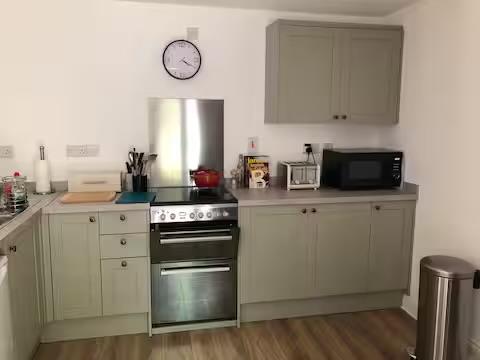
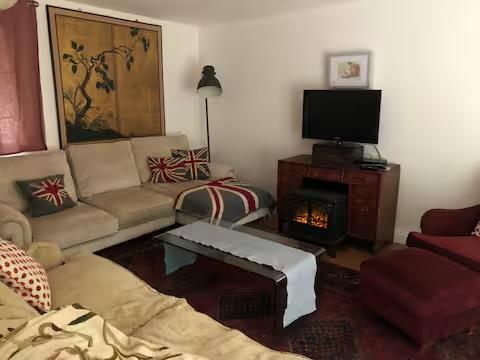
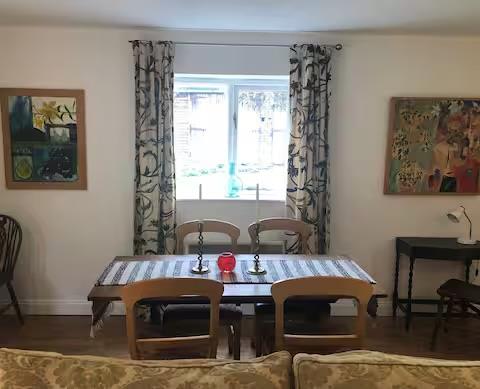
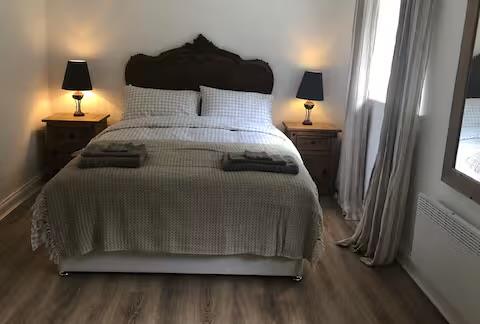
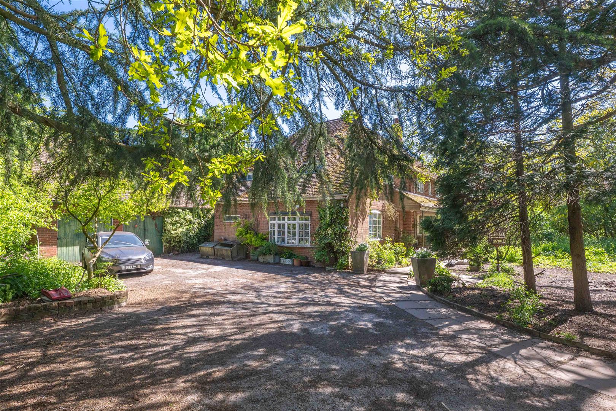
Extending to over 2,500 square feet, this large 5-bedroomed detached house presents a rare opportunity to acquire a spacious family home in a delightful rural setting. Offering considerable scope for refurbishment, modernisation or even redevelopment (subject to planning permission), the property is ideally suited to a range of buyers seeking a home with exceptional potential.
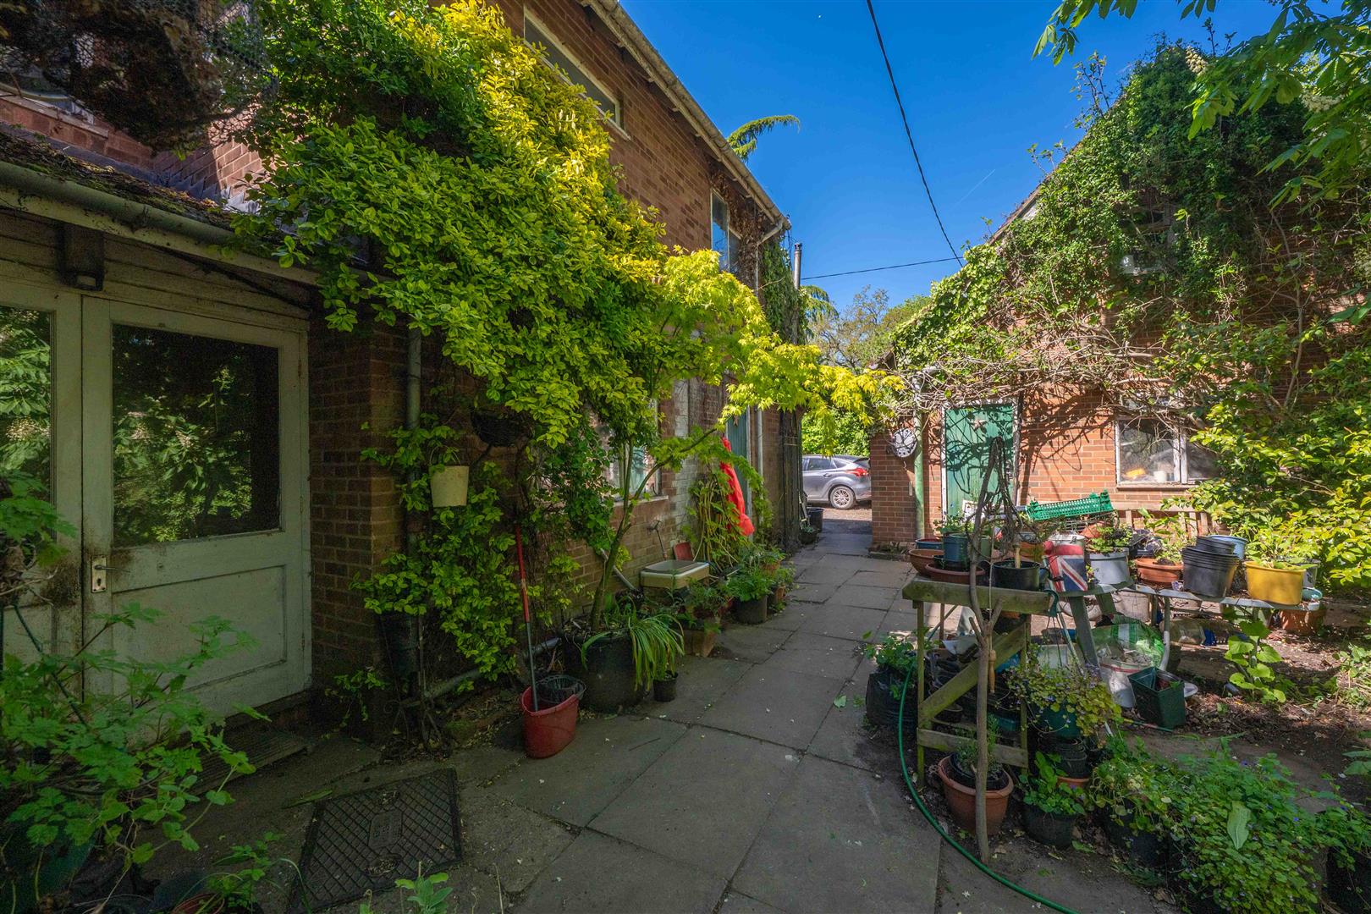
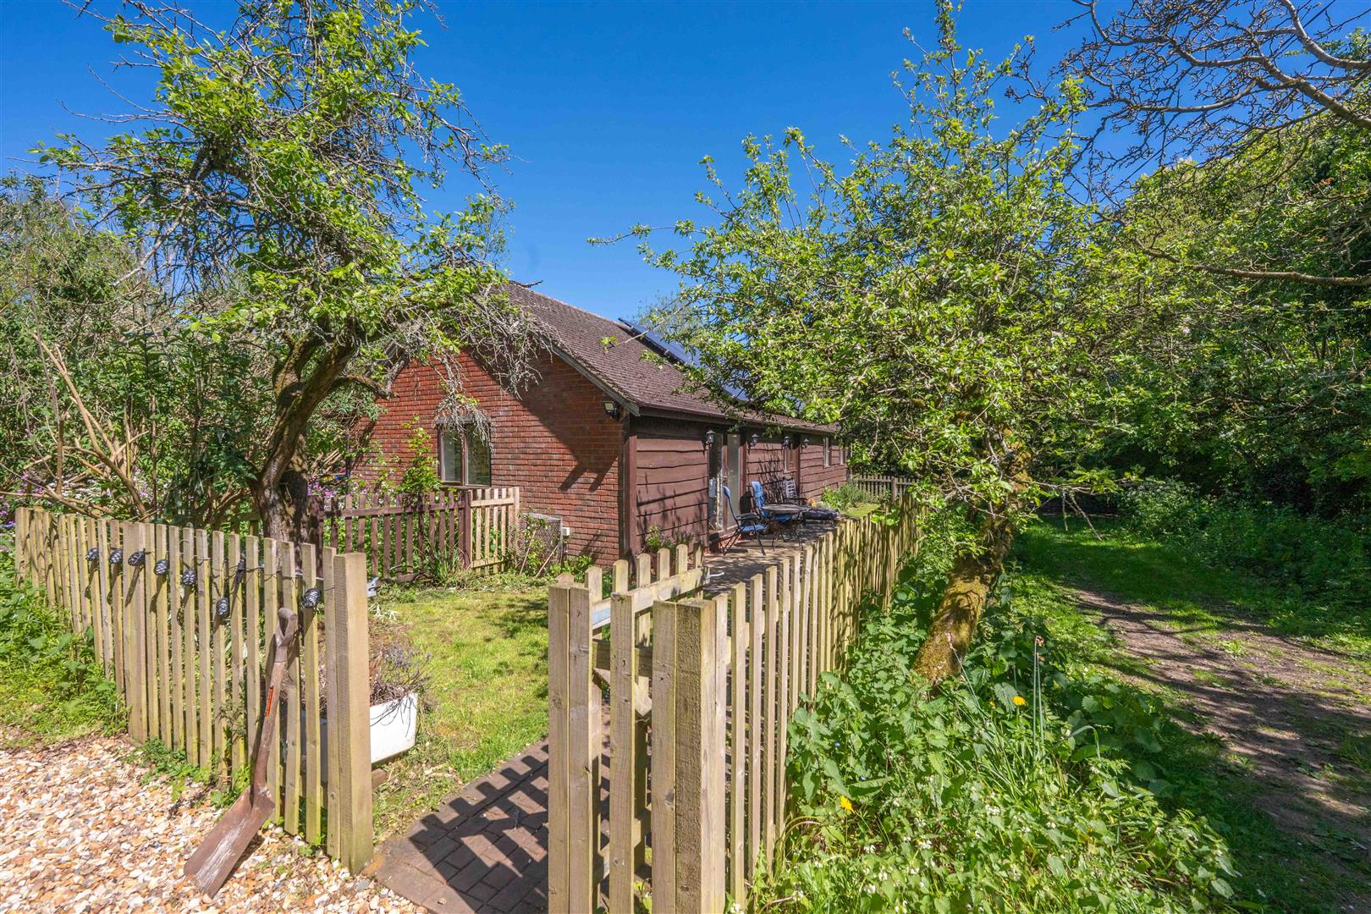
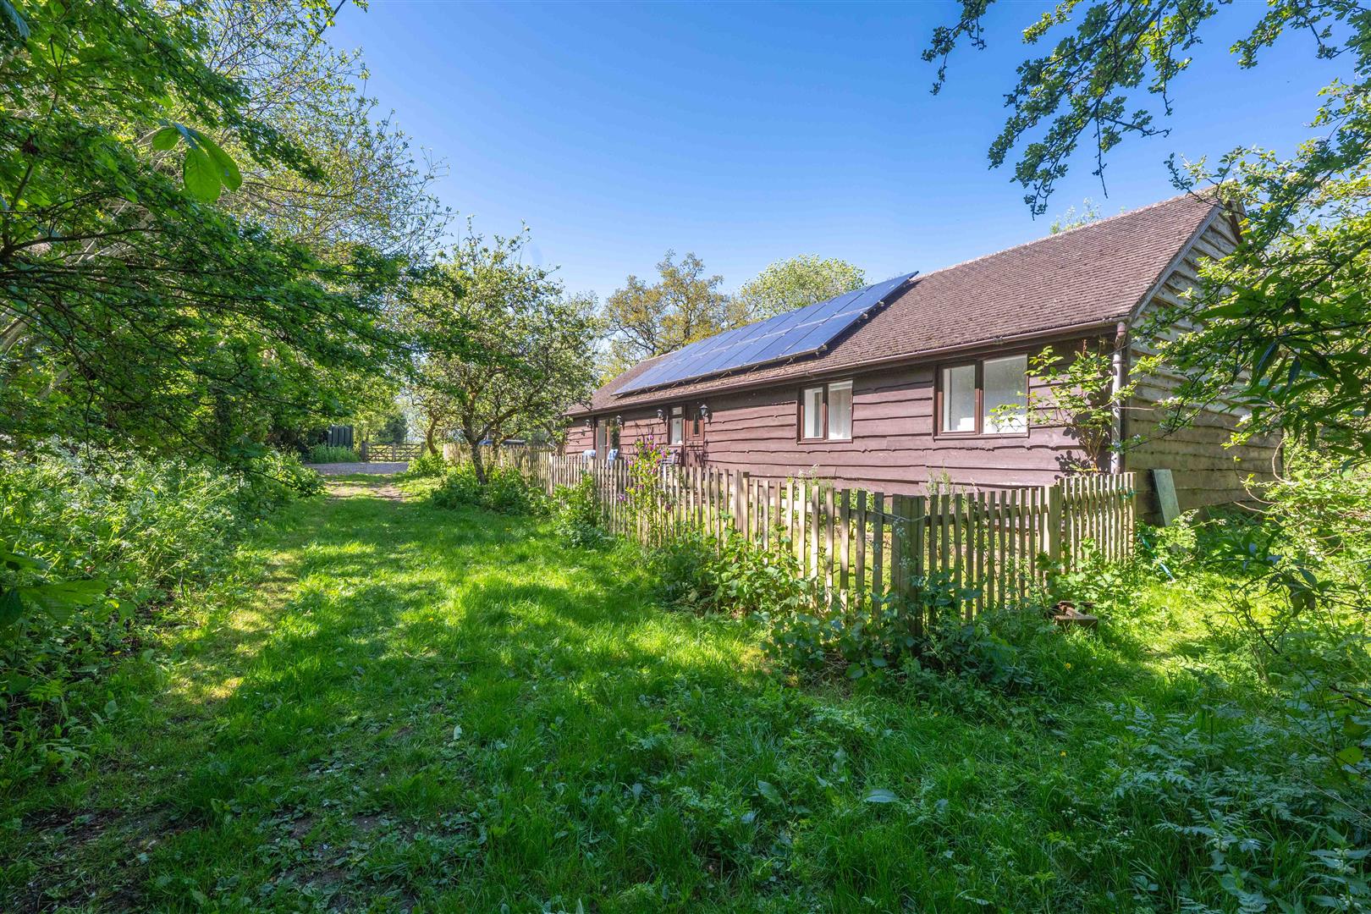
In addition to the main dwelling house, the property benefits from a detached double garage with 1-bedroomed annexe above, a separate 2-bedroomed annexe with its own driveway access and a range of useful outbuildings. The grounds extend to some 4.26 acres in all.
Situated on Lapworth Street, the property is located a mile from the centre of Lowsonford village, home to the renowned Fleur de Lys public house (known for its award-winning pies!) and village hall. There is convenient access to the M40 motorway, via Junction 3A, providing links to the M5, M6 and M42 motorways. The popular and picturesque former market town of Henley-in-Arden lies approximately 4 miles to the South-West and offers an excellent range of shopping and recreational facilities, along with a medical centre, dentist, and well-regarded primary and secondary schools.
MAIN DWELLING HOUSE
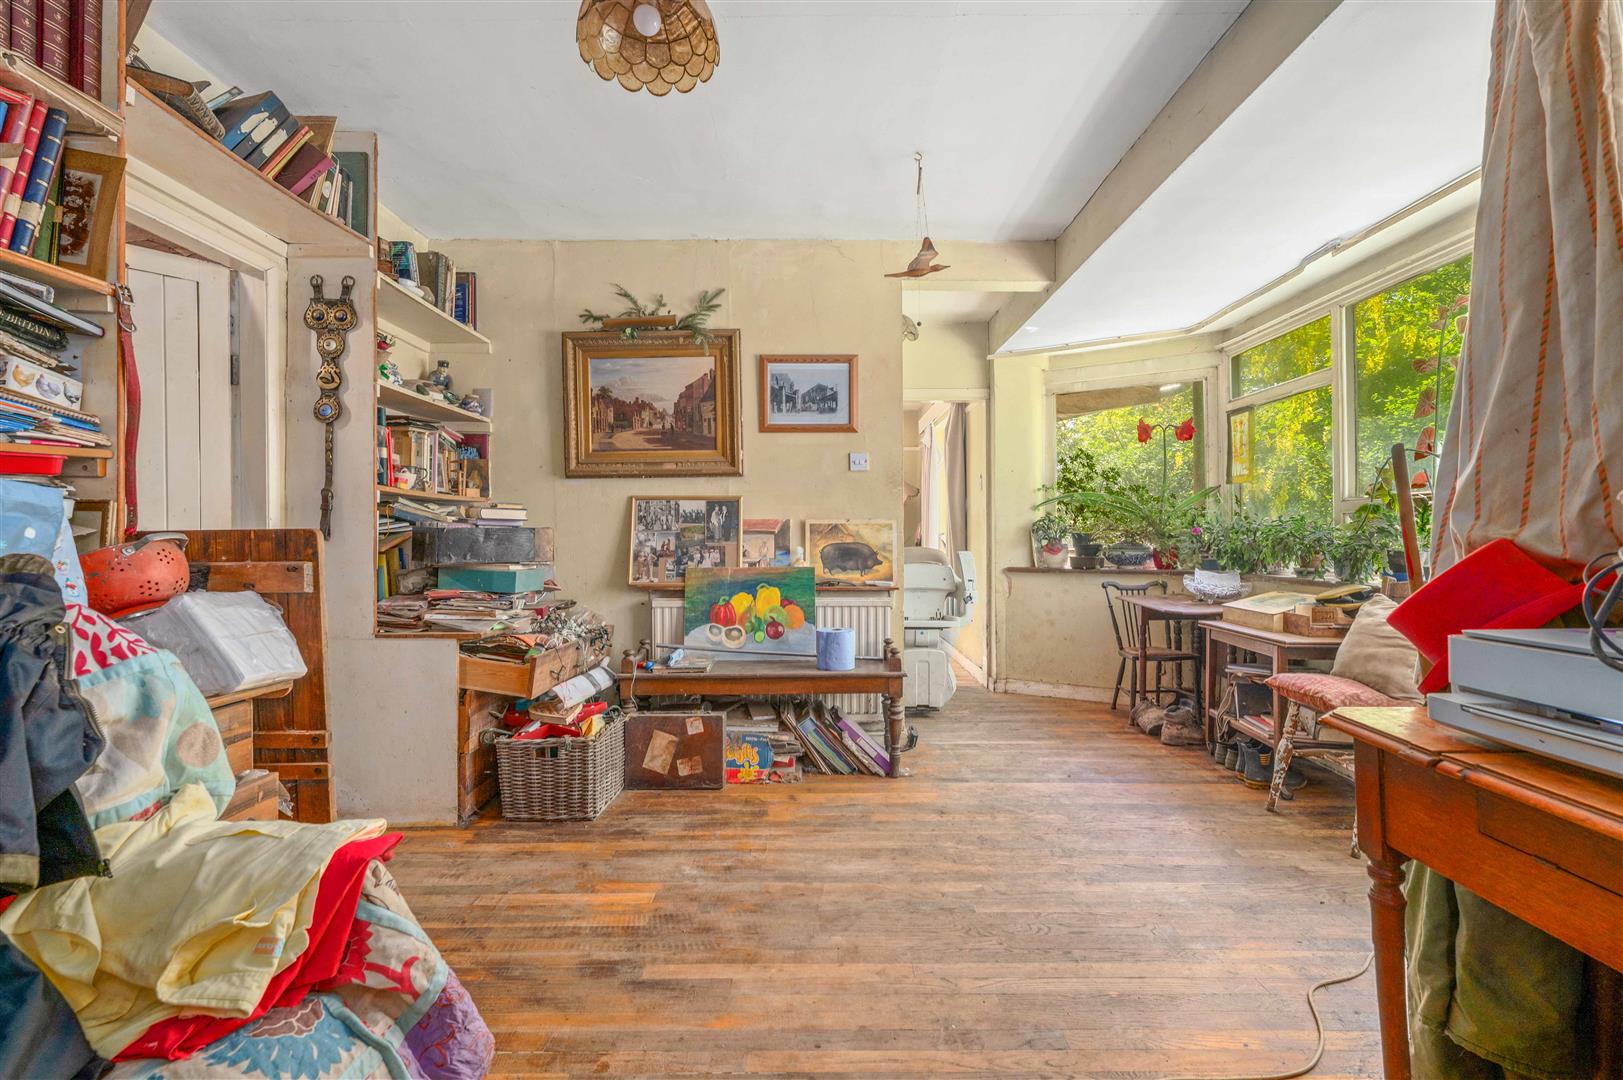
The front door opens into:
A stoned pathway, with a picket pedestrian gate, gives access to a stable door that opens into:
Ultrafast broadband speed is available in the area, with a predicted highest available download speed of 1,800 Mbps and a predicted highest available upload speed of 220 Mbps. Mobile signal coverage is available from the four major providers (EE, O2, Three and Vodafone):
EE - Good outdoor, variable in-home
O2 - Good outdoor, variable in-home
Three - Good outdoor
Vodafone - Good outdoor
For more information, please visit: https://checker.ofcom.org.uk/.
Council Tax:
Warwick District Council - Band G (Main Dwelling House) and Band A (Annexe)
Fixtures & Fittings:
All those items mentioned in these particulars will be included in the sale, others, if any, are specifically excluded.
Flood Risk:
This location is in 'Flood Zone 1' (Low Probability). For more information, please visit: https://www.gov.uk/check-long-term-flood-risk.
Services:
Mains electricity and water are connected to the Main Dwelling House and Annexe. Drainage is to a septic tank, which is located within the grounds. The heating for the Main Dwelling House is via an oil-fired boiler and the heating for the Annexe is via electric panel heaters.
Tenure:
The property is Freehold and vacant possession will be given upon completion of the sale.
Viewing:
Strictly by prior appointment with Earles (01564 794 343 / 01789 330 915).
Earles is a Trading Style of 'John Earle & Son LLP' Registered in England. Company No: OC326726 for professional work and 'Earles Residential Ltd' Company No: 13260015 Agency & Lettings. Registered Office: Carleton House, 266 - 268 Stratford Road, Shirley, West Midlands, B90 3AD.
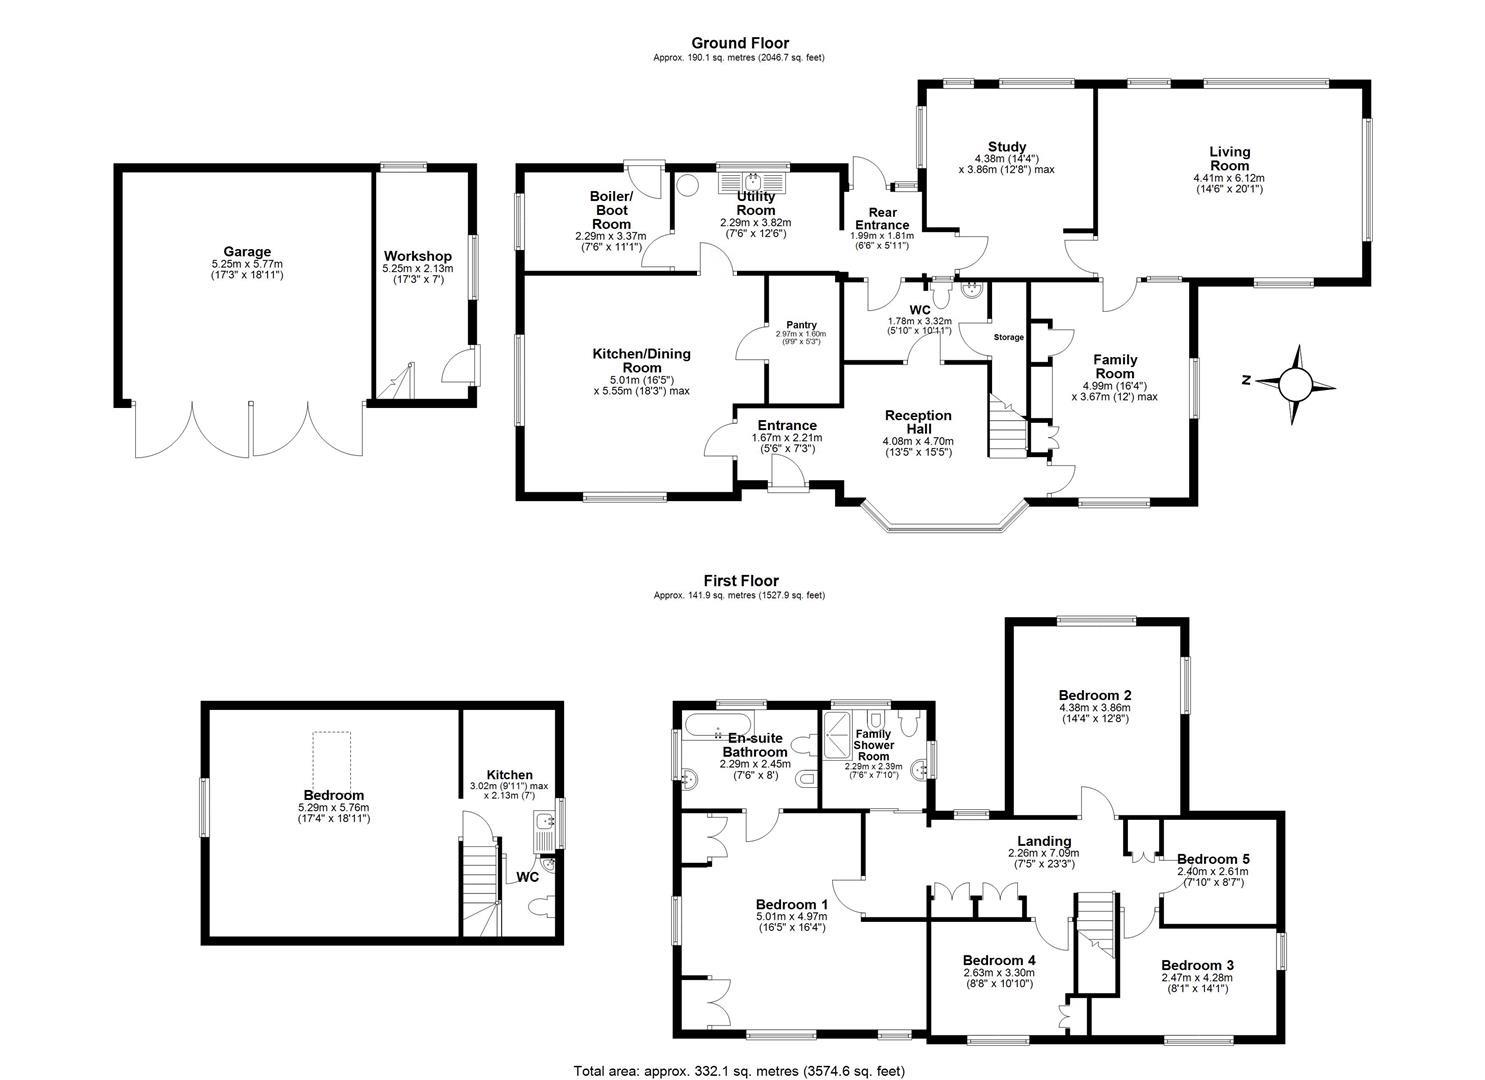
Floorplan
EPC

Viewing
Please note that all the above information has been provided by the vendor in good faith, but will need verification by the purchaser’s solicitor. Any areas, measurements or distances referred to are given as a guide only and are not precise. Floor plans are not drawn to scale and are provided as an indicative guide to help illustrate the general layout of the property only. The mention of any appliances and/or services in this description does not imply that they are in full and efficient working order and prospective purchasers should make their own investigations before finalising any agreement to purchase. It should not be assumed that any contents, furnishings or other items shown in photographs (which may have been taken with a wide angle lens) are included in the sale. Any reference to alterations to, or use of, any part of the property is not a statement that the necessary planning, building regulations, listed buildings or other consents have been obtained. We endeavour to make our details accurate and reliable, but they should not be relied on as statements or representations of fact and they do not constitute any part of an offer or contract. The seller does not give any warranty in relation to the property and we have no authority to do so on their behalf.