
Cruise Hill, Ham Green, Redditch, B97 5UA


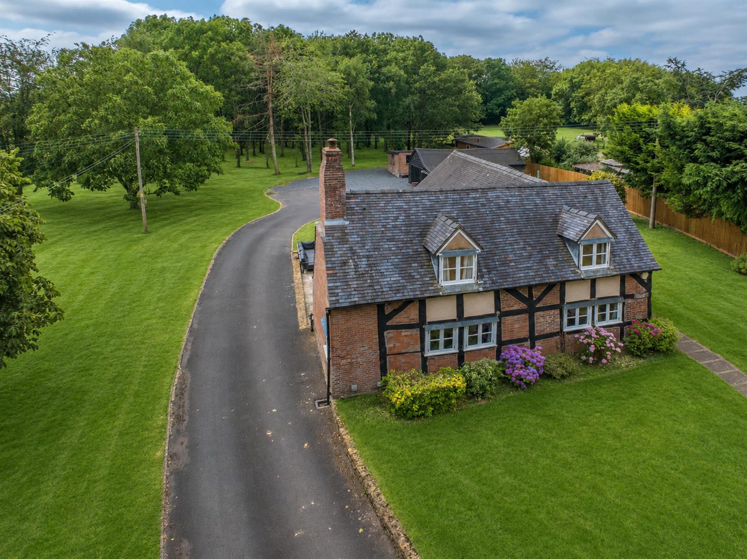
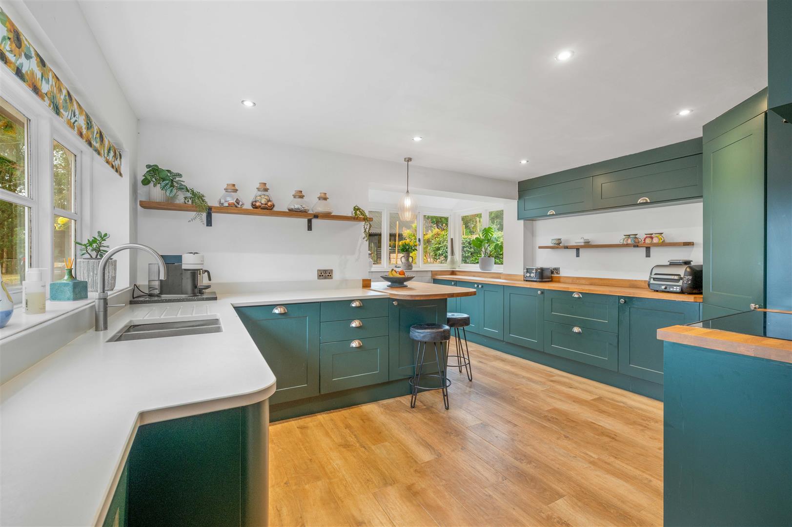
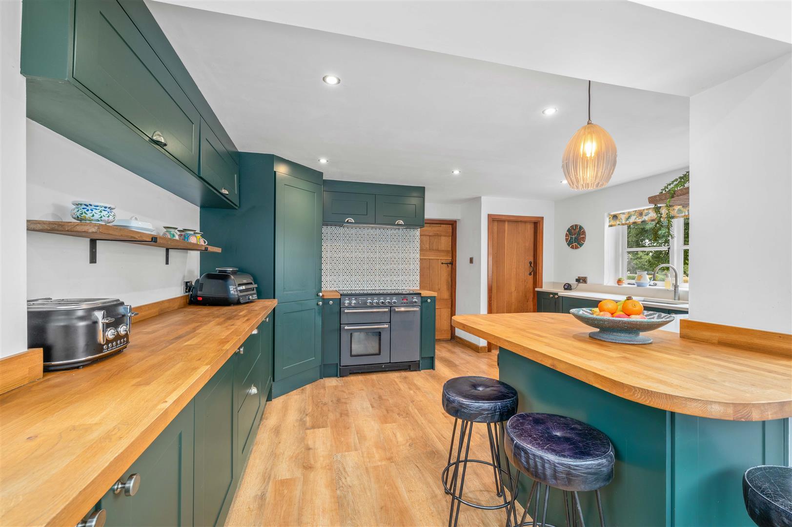
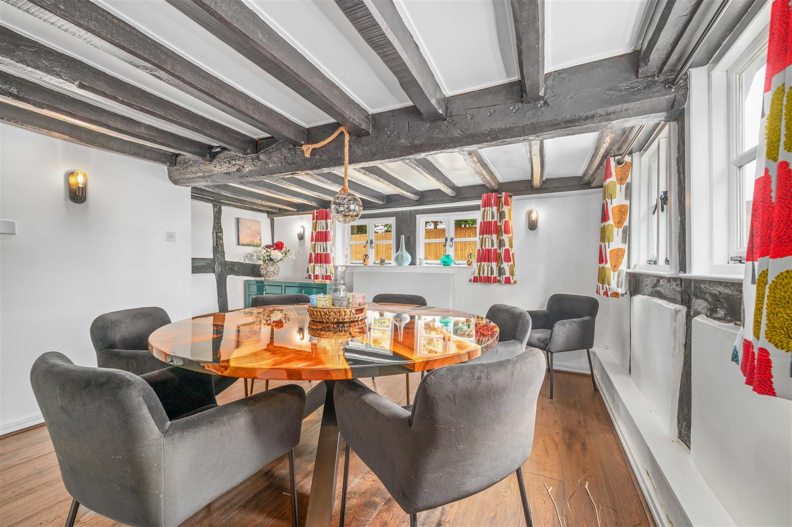
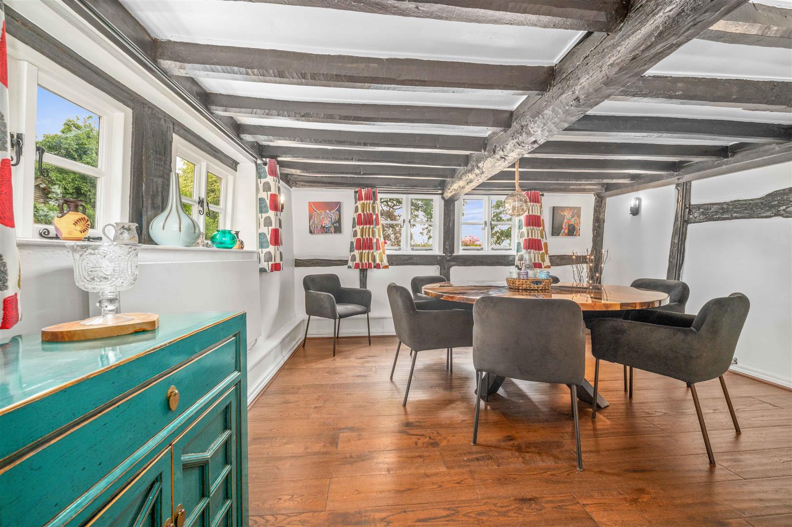
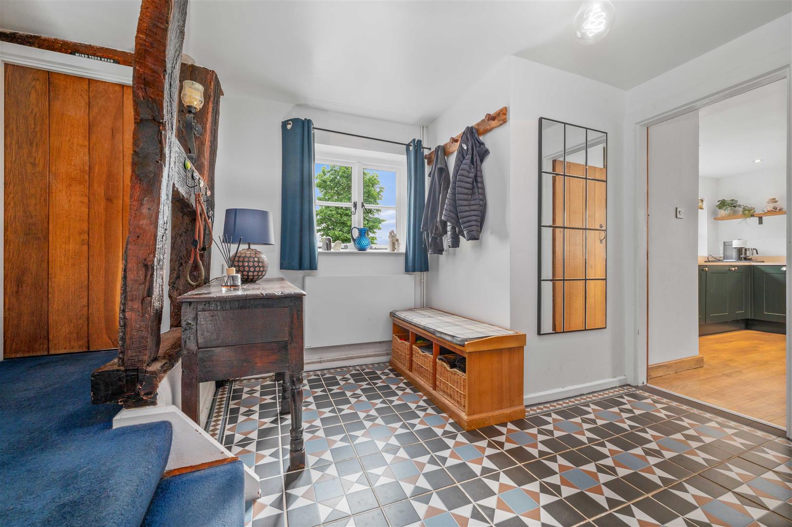
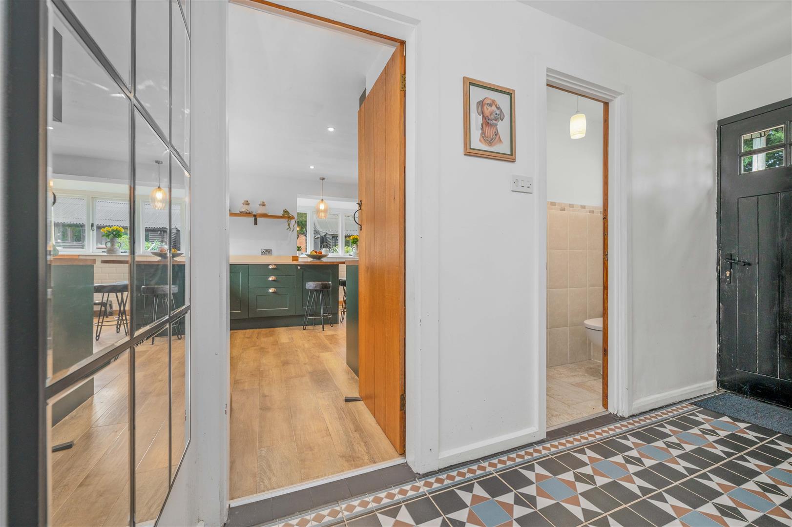
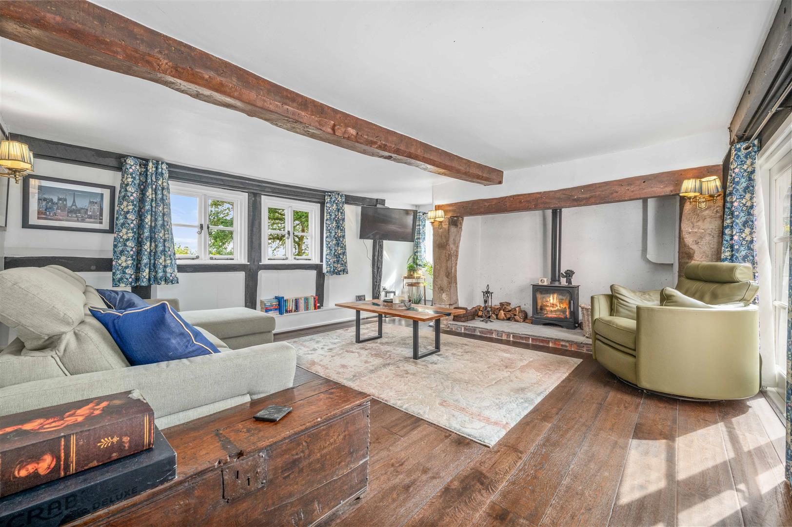
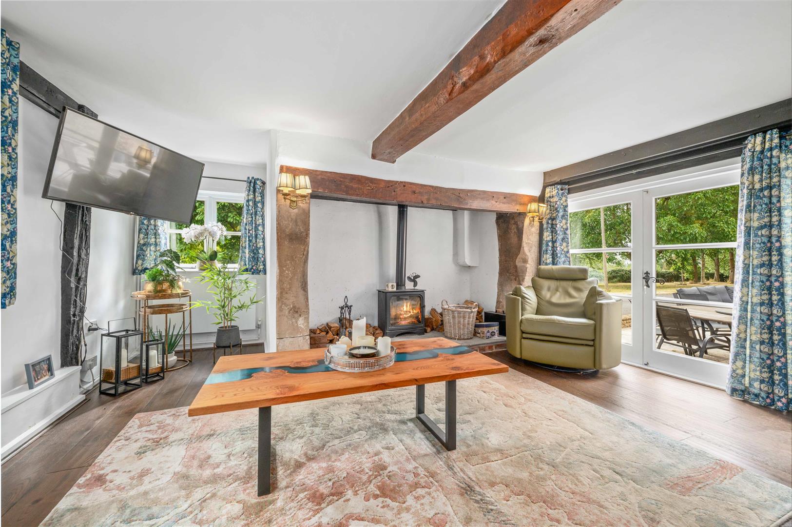
The accommodation is arranged over two floors and briefly comprises a welcoming reception hall, a spacious dual-aspect living room with feature fireplace, an elegant dining room, a well-proportioned kitchen/breakfast room with adjoining pantry and storage, together with a ground floor cloakroom/WC.
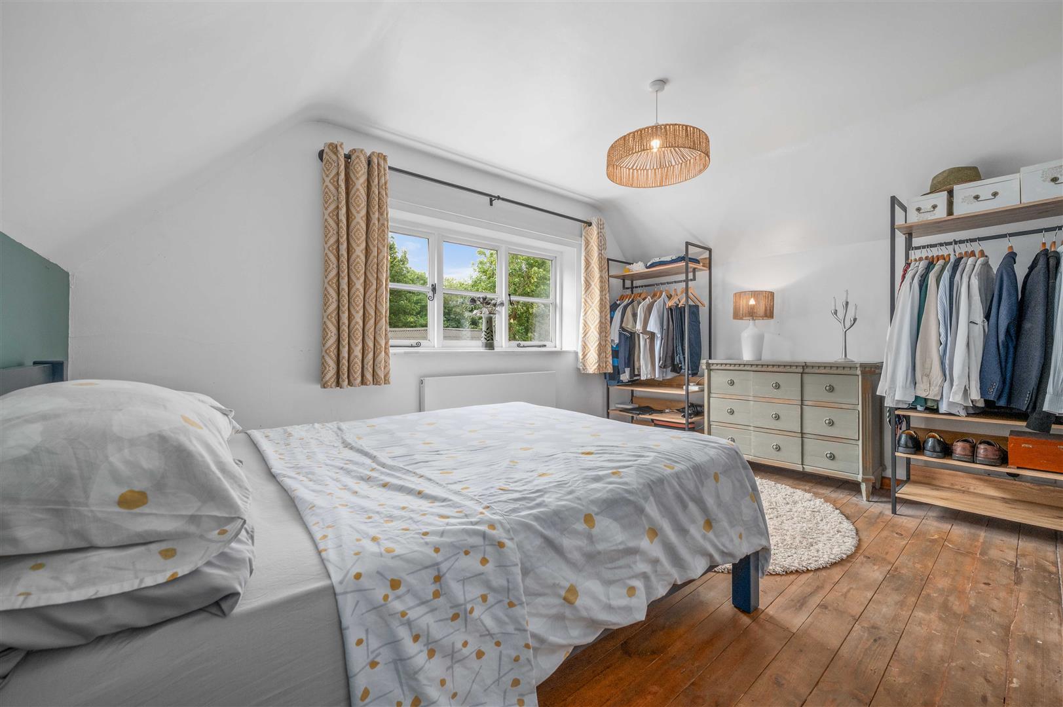
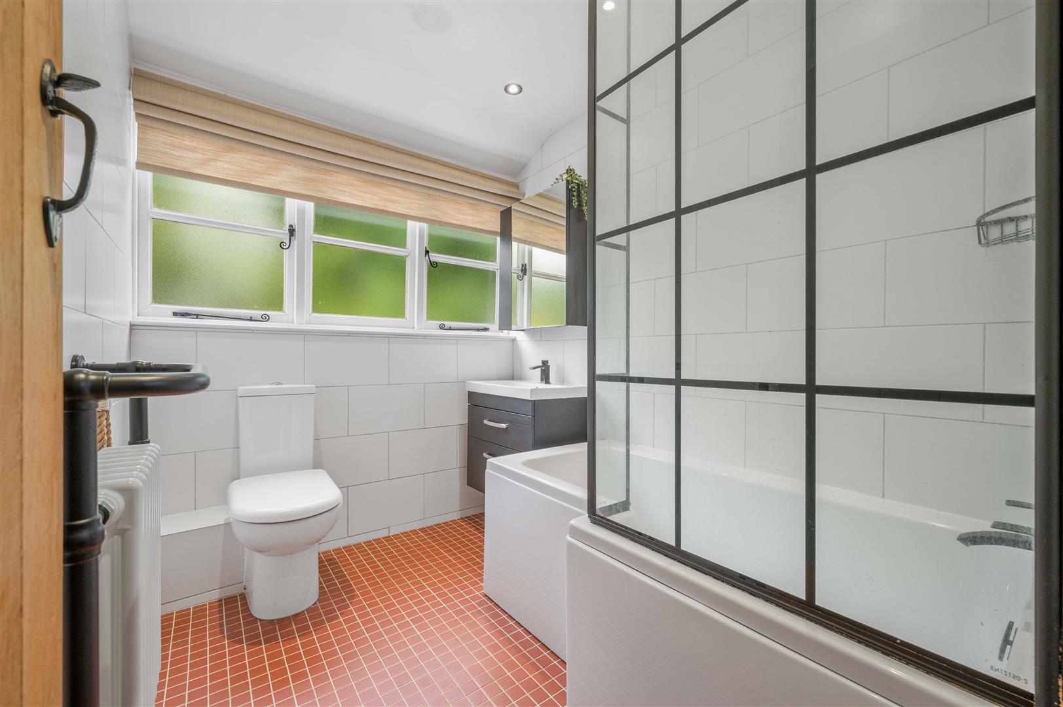
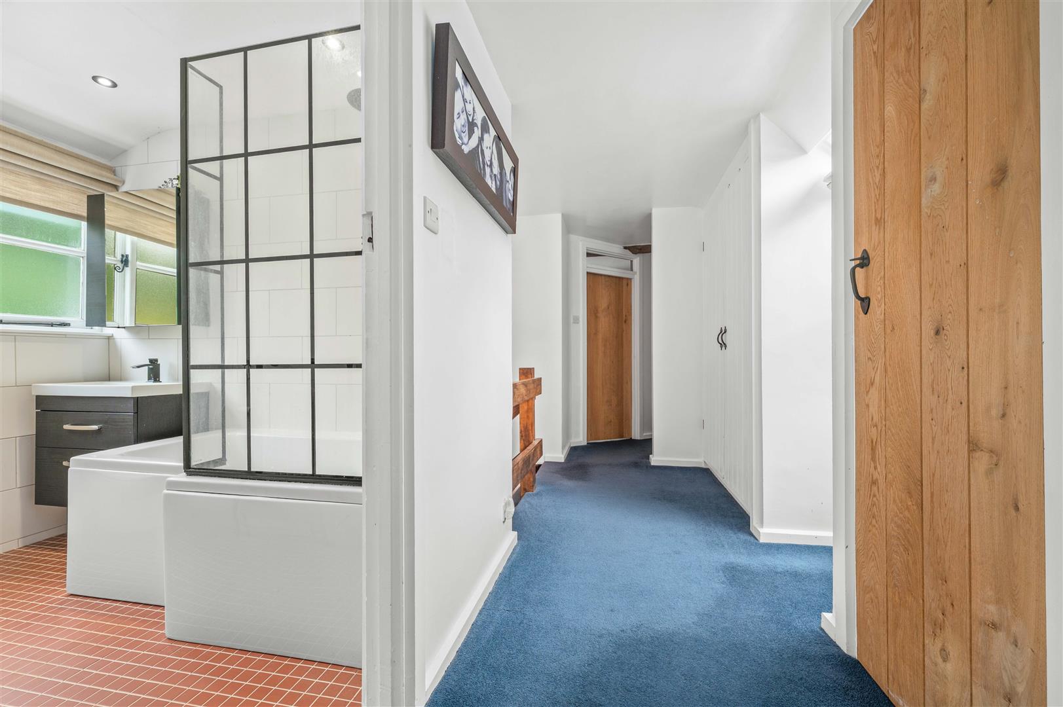
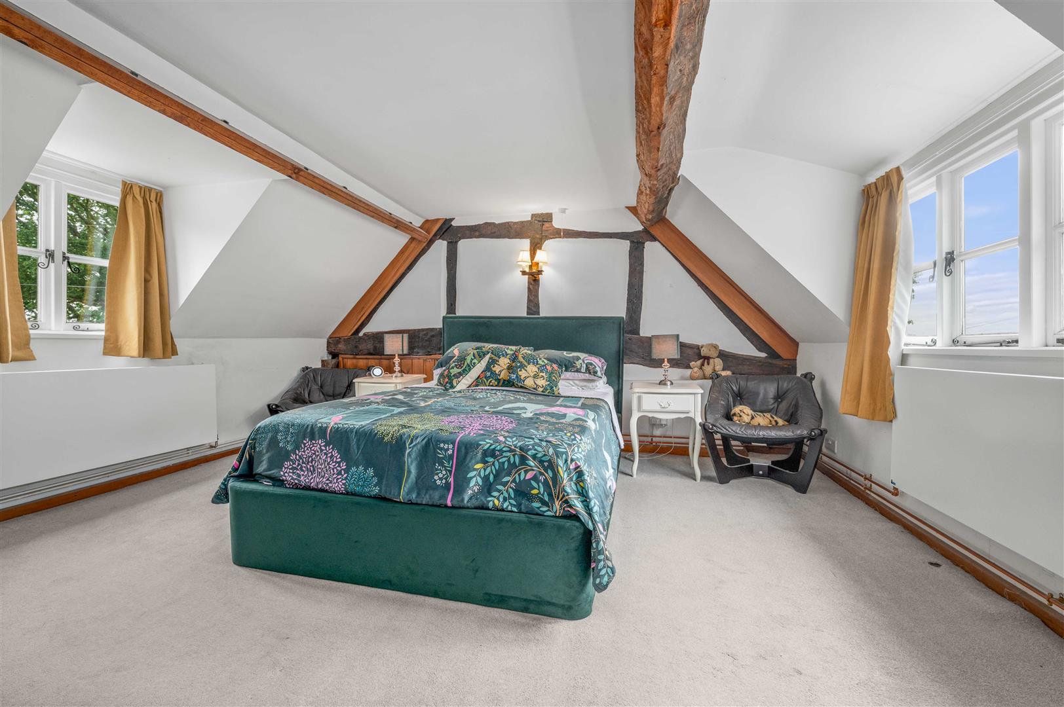
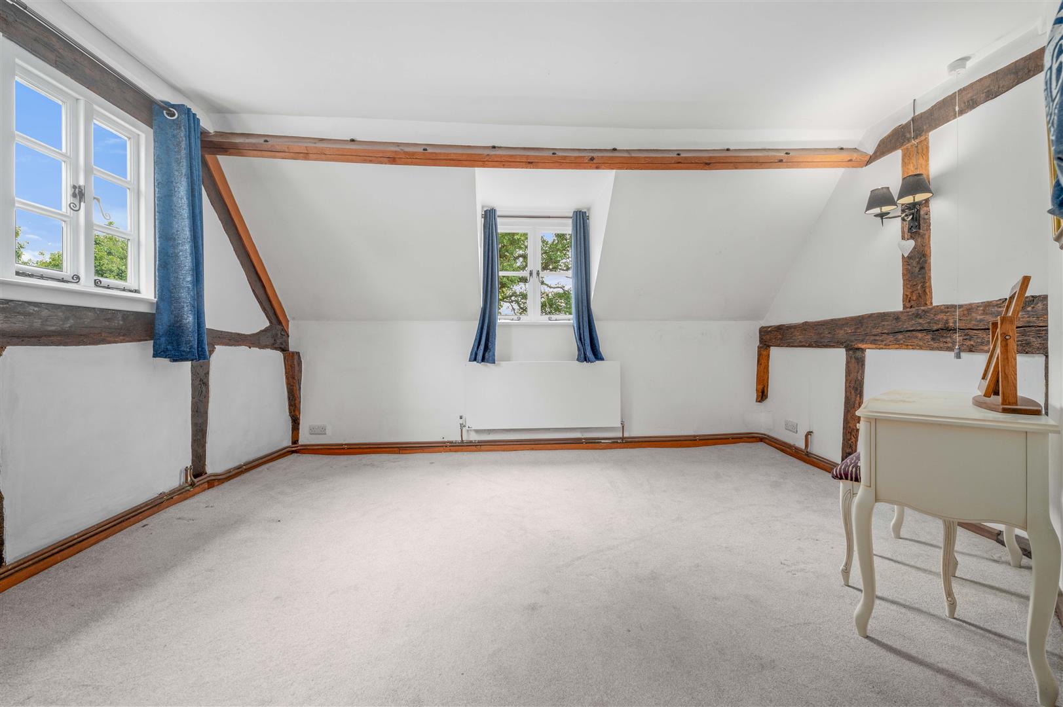
To the first floor are three generous double bedrooms, all enjoying pleasant views over the surrounding countryside, together with a family bathroom and useful landing storage.
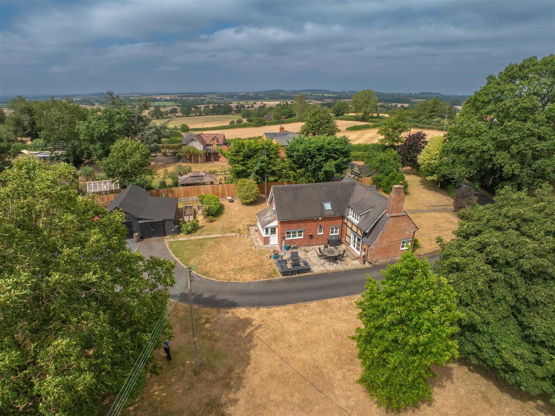
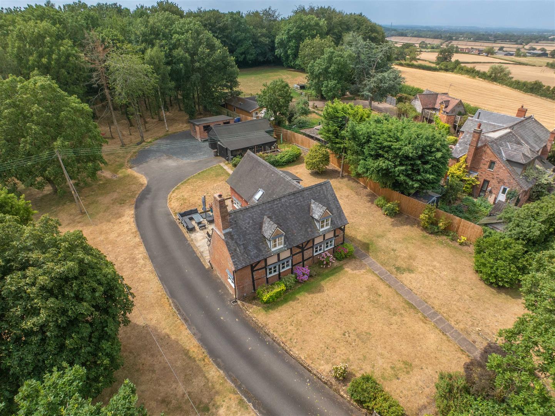
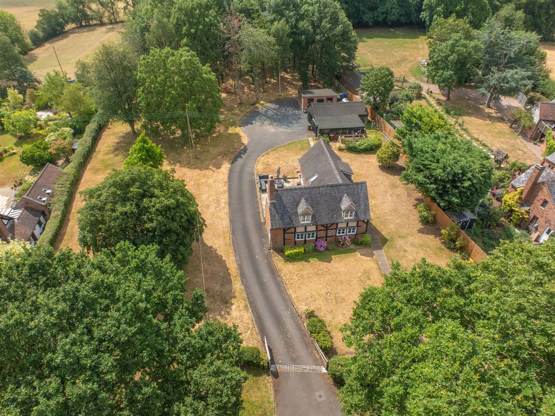
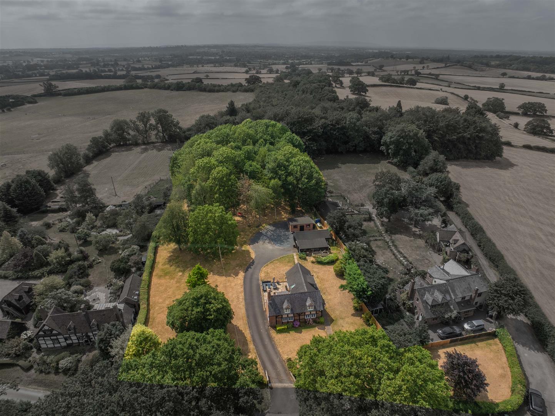
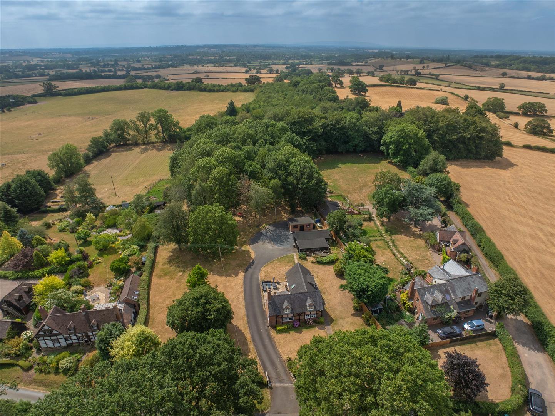
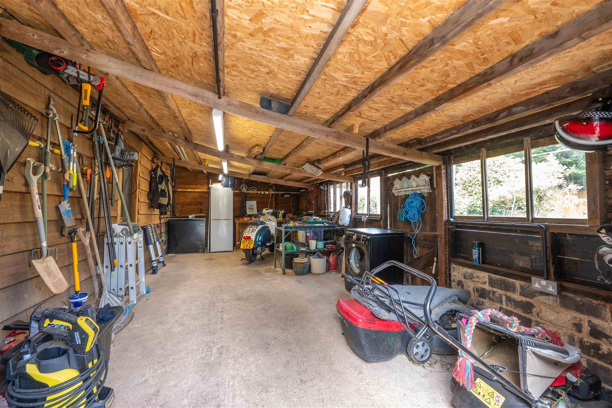
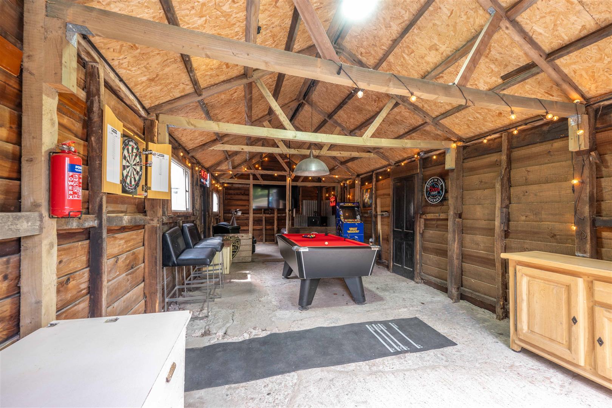
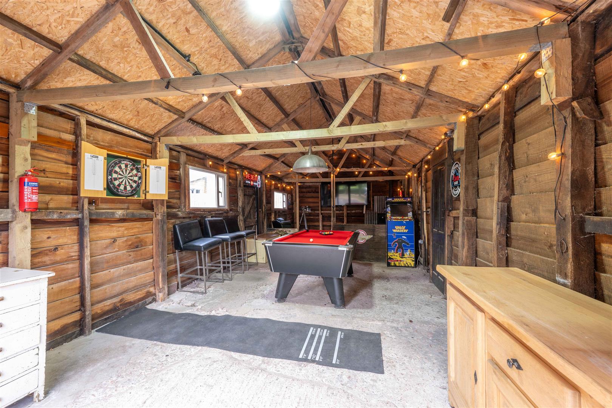
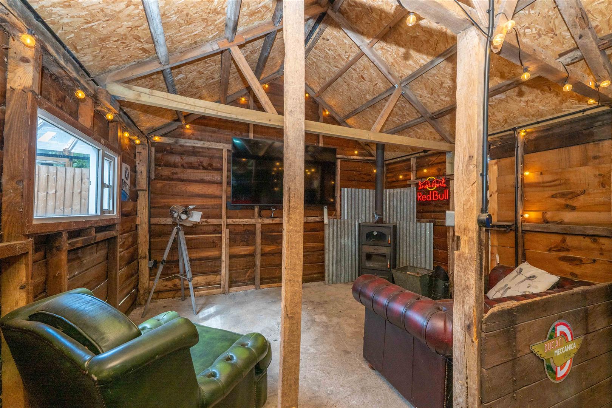
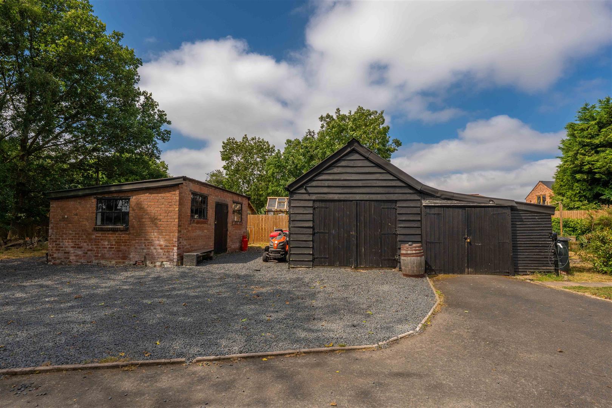
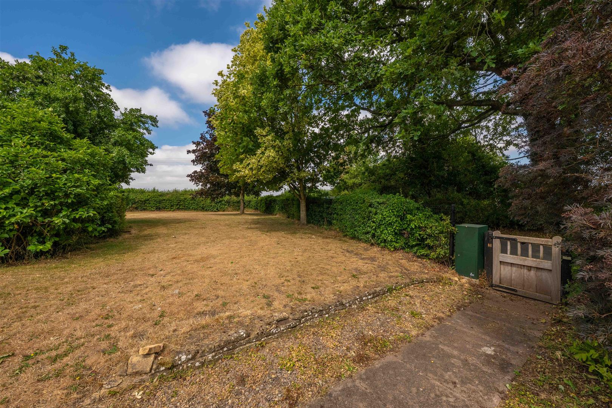
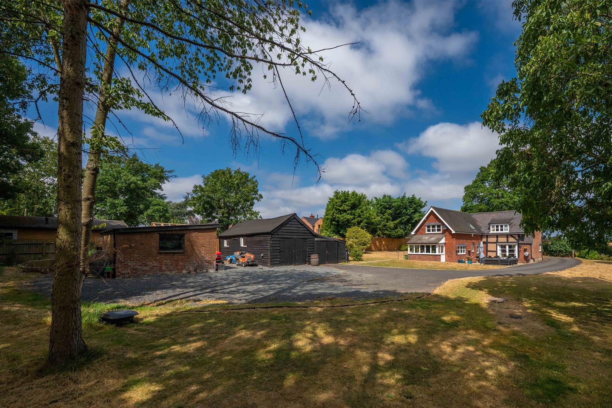
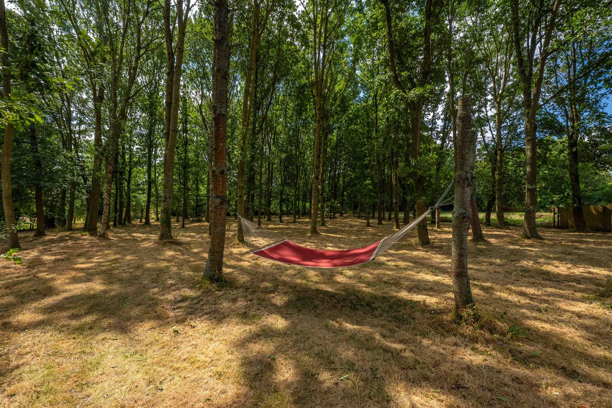
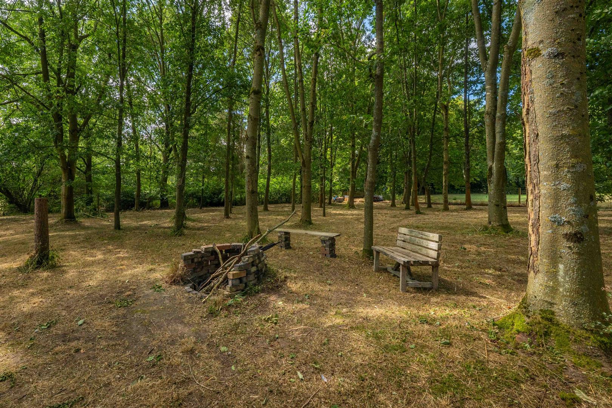
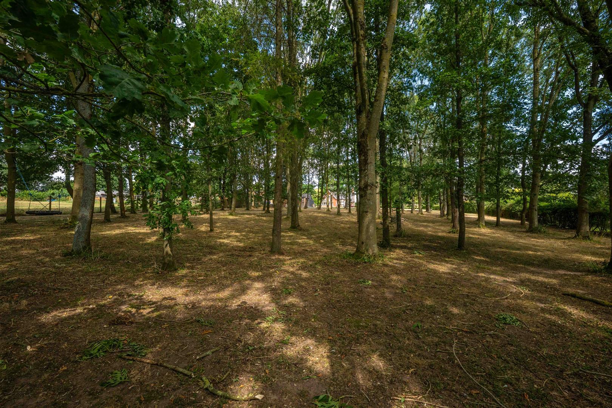
Externally, the property truly excels, benefiting from substantial detached outbuildings including a large party barn, separate garden shed/workshop and an additional detached store building, offering outstanding potential for hobbies, entertaining, storage or ancillary use (subject to any necessary consents). The mature grounds provide a delightful rural setting with ample parking and space to enjoy the surrounding landscape.
Occupying a sought-after semi-rural location whilst remaining conveniently placed for Redditch, Alcester and excellent road links, Cruise Hill Cottage presents a rare opportunity to acquire a beautifully preserved period home combining historic charm with versatile modern family living.
Overview
- Detached Period Cottage
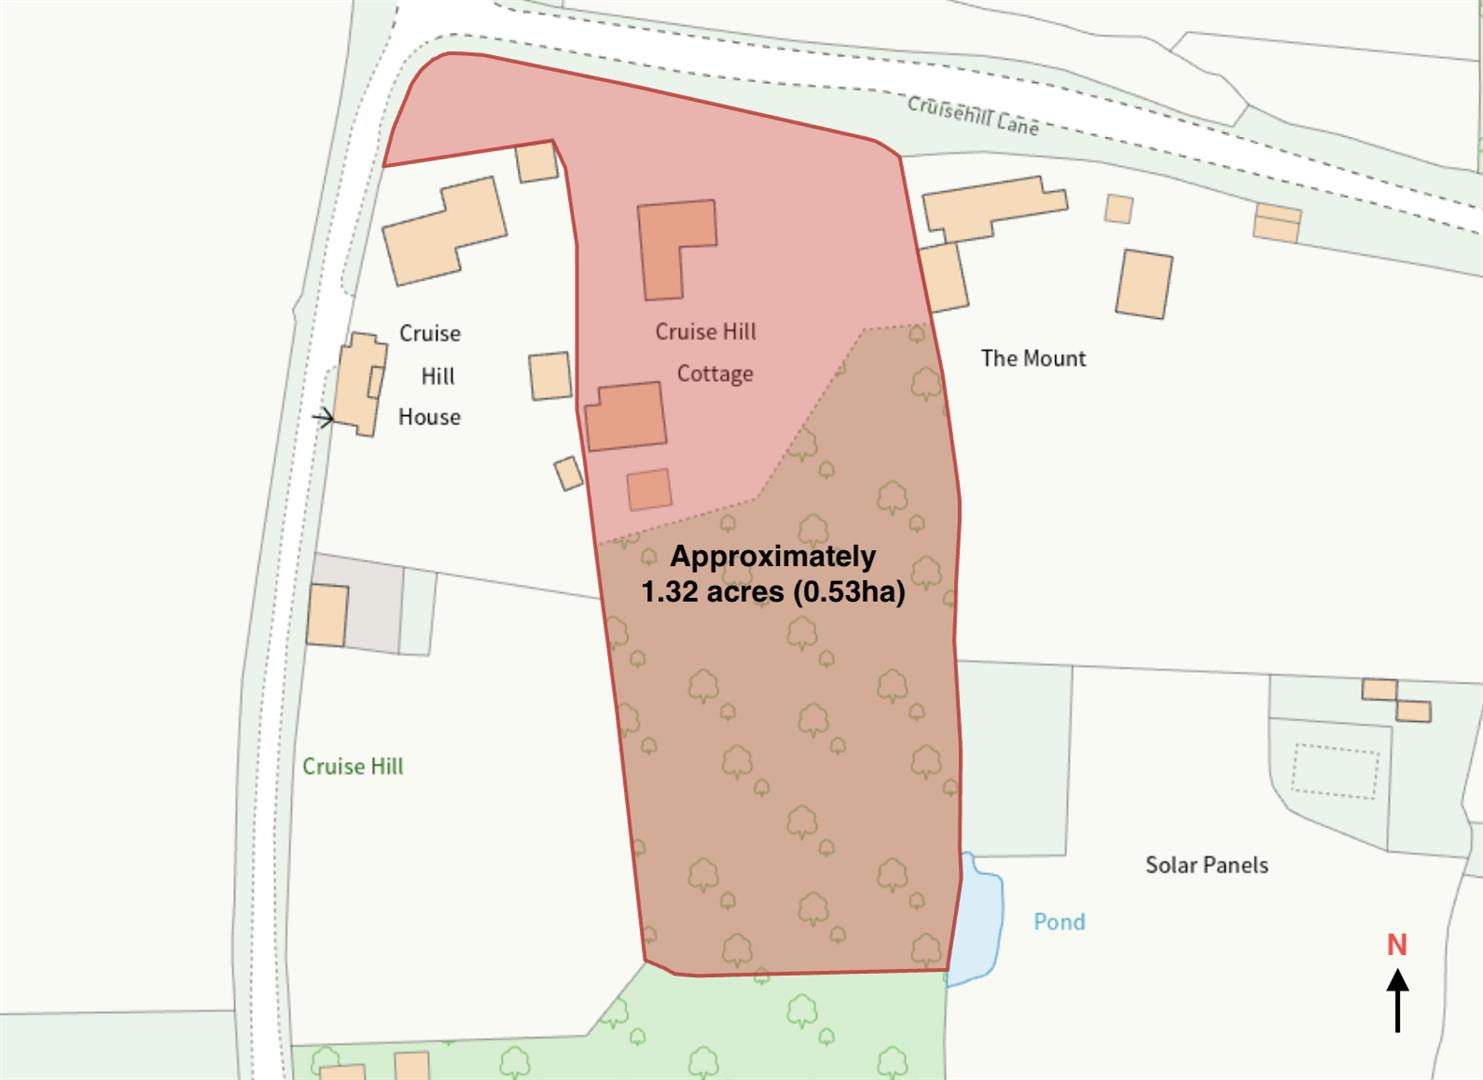
- Gardens & Grounds Set Within Approx. 1.32acres
- Three Generous Double Bedrooms
- Characterful Living Room With Feature Fireplace
- Large Detached Party Barn Ideal For Entertaining Or Leisure
- Detached Garden Workshop/shed And Separate Store Building
- Ample Driveway Parking
- Excellent Access To Redditch, Alcester And Surrounding Villages
Overview
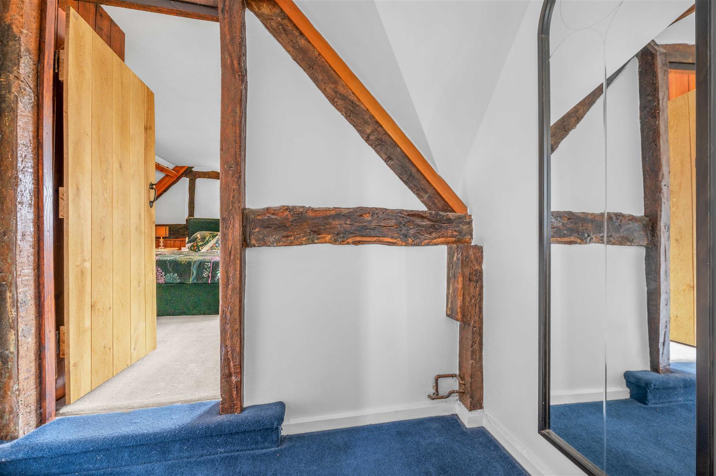
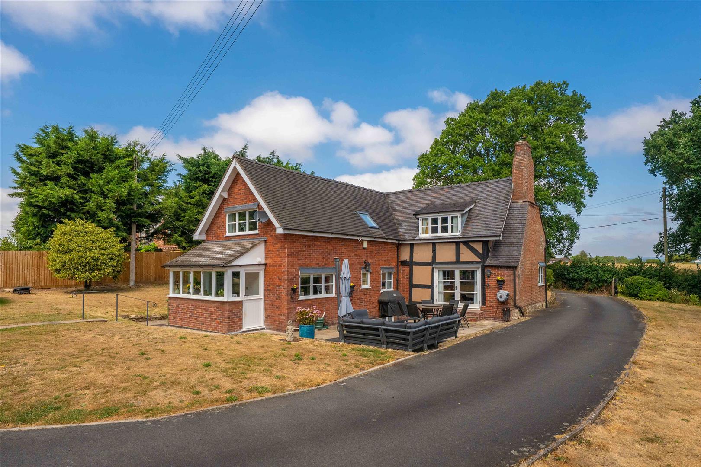
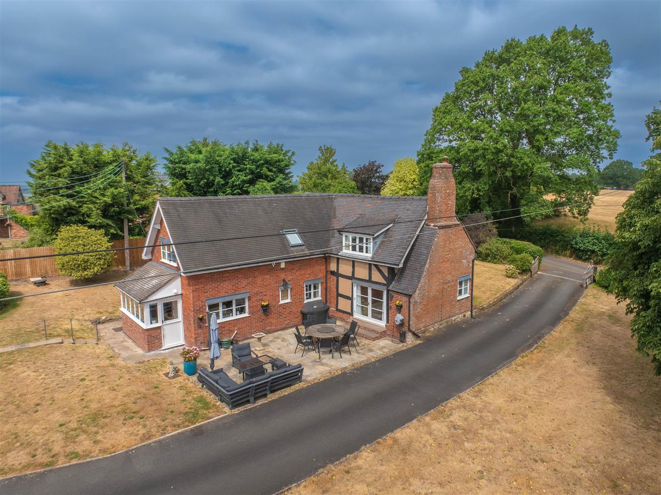
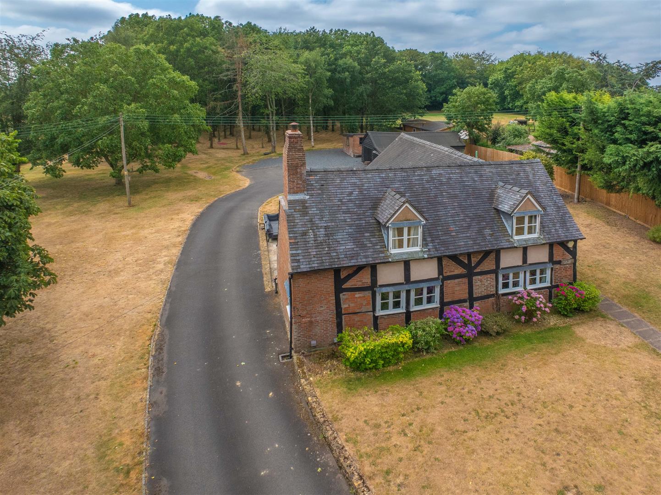
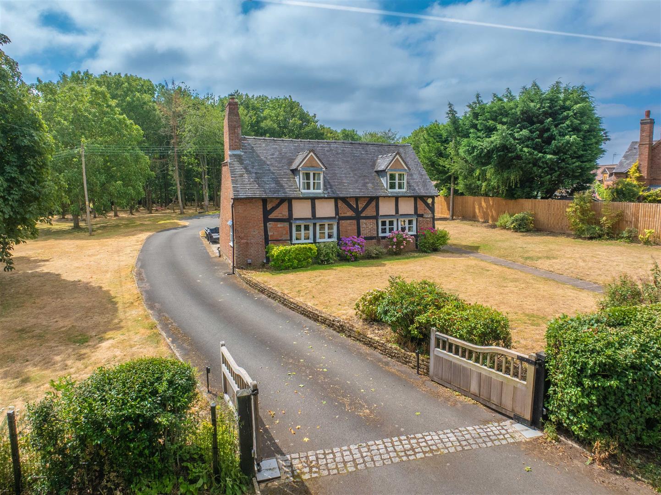
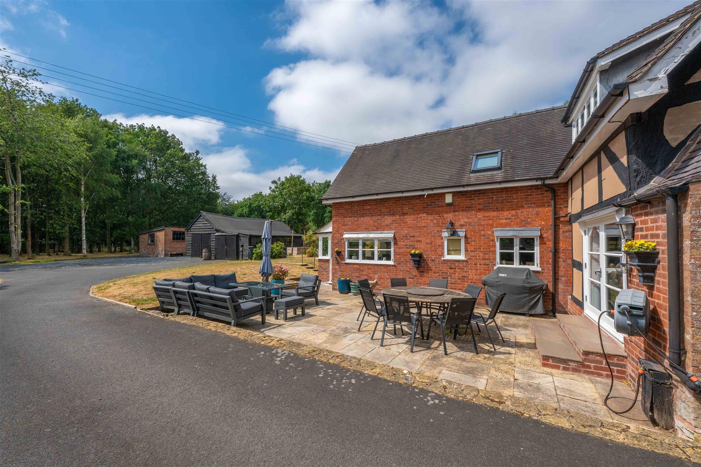
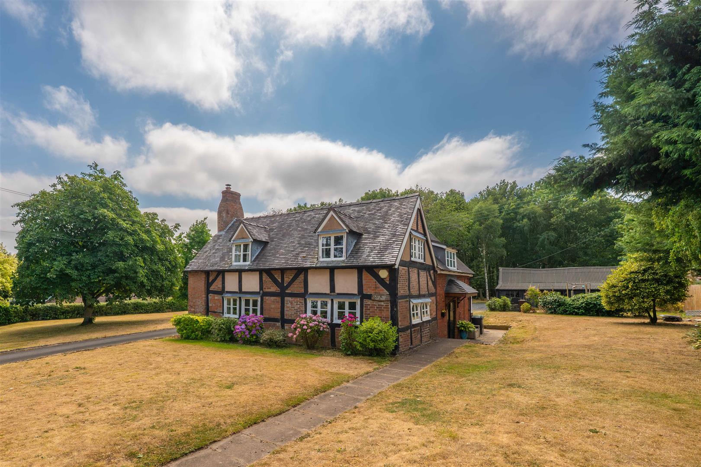
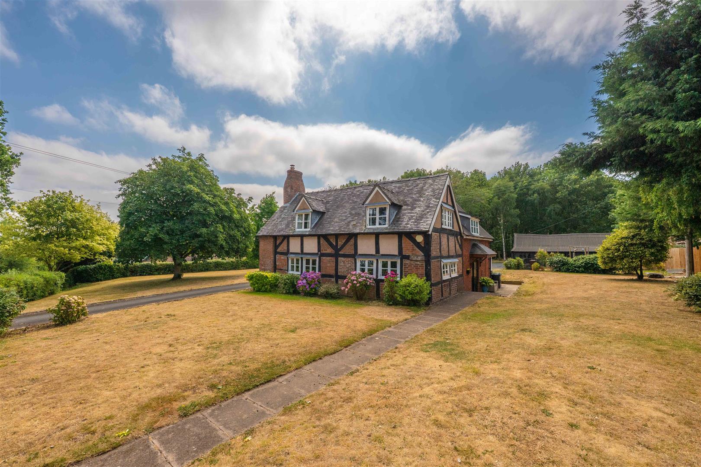
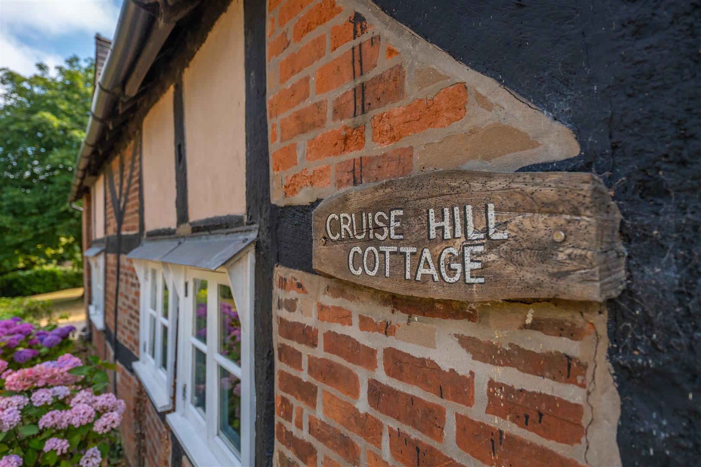
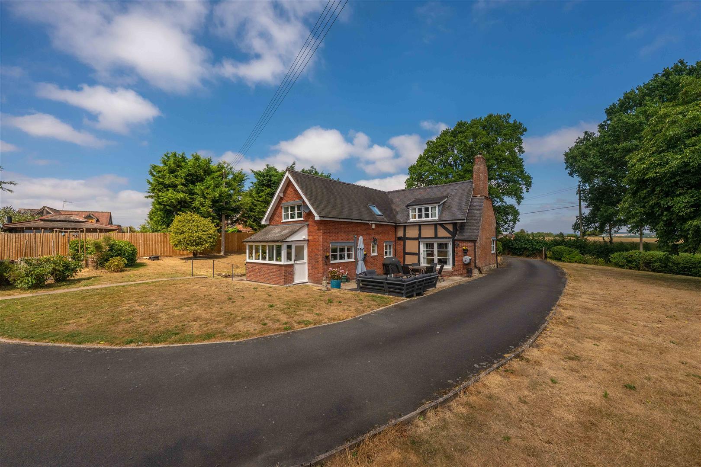
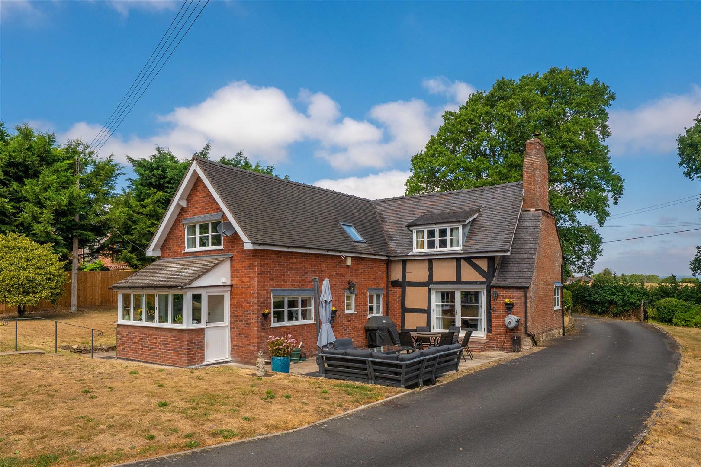
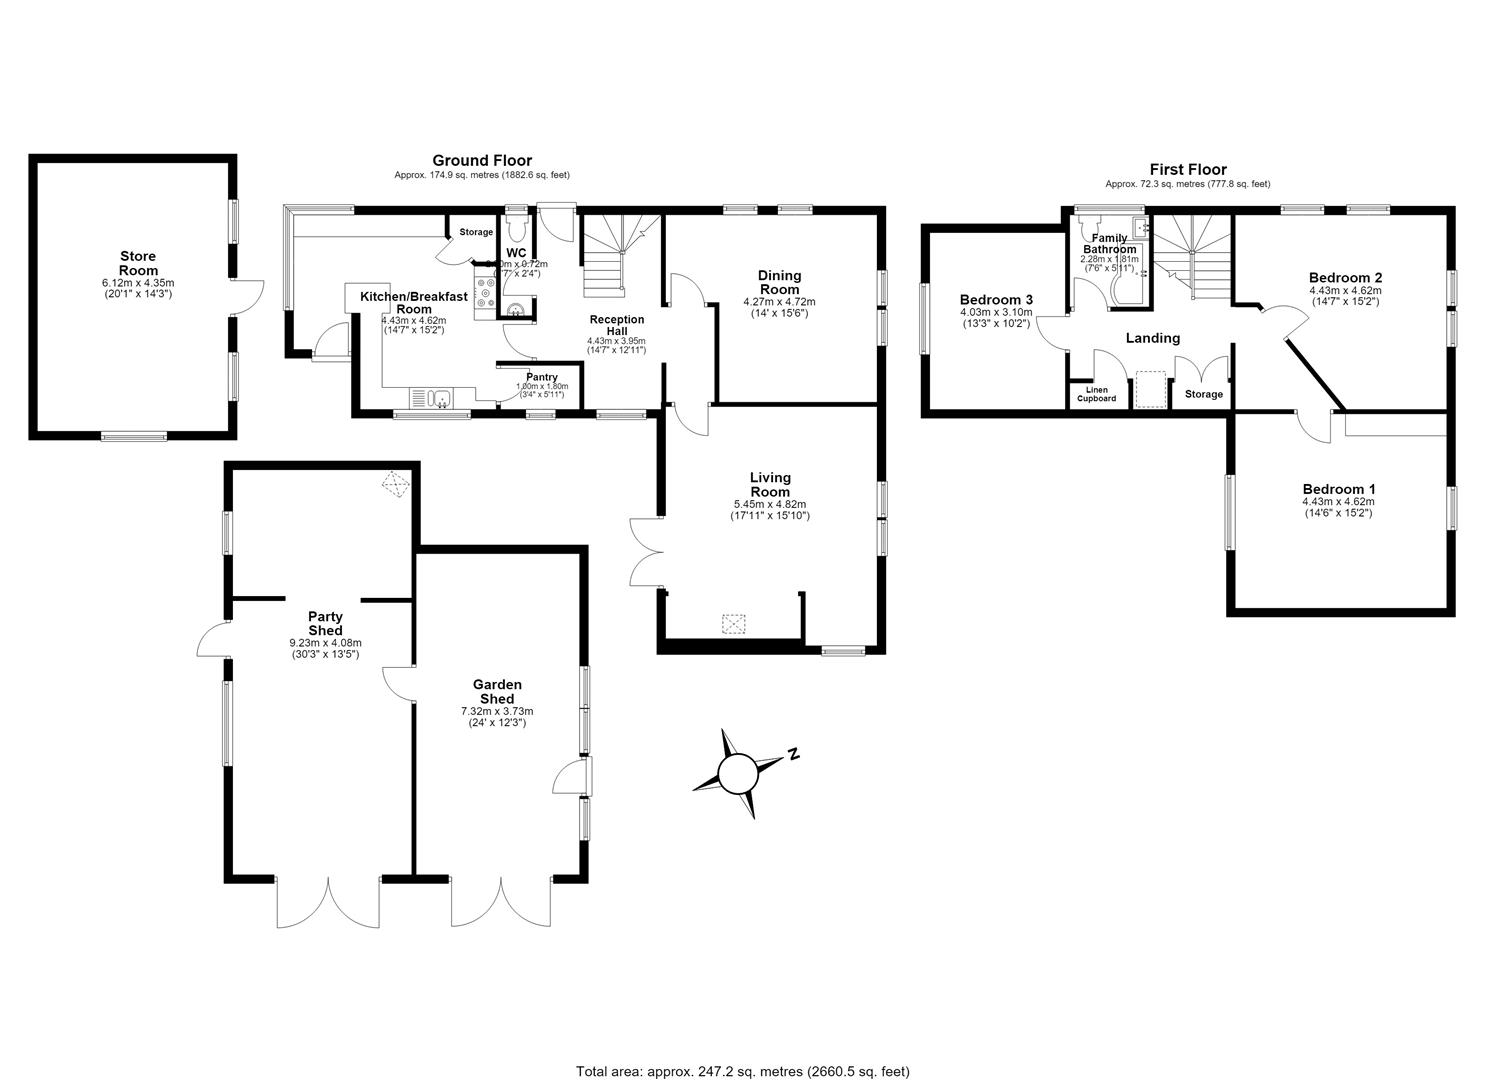
Nestled within the picturesque rural hamlet of Ham Green, Cruise Hill Cottage is a charming detached period home amazing far reaching views offering an abundance of character, generous living accommodation extending to approximately 2,660 sq. ft., and a wealth of versatile outbuildings. Believed to date back to the 16th century, the property retains many original features and is recognised for its historic timber-framed construction and architectural significance.
The accommodation is arranged over two floors and briefly comprises a welcoming reception hall, a spacious dual-aspect living room with feature fireplace, an elegant dining room, a well-proportioned kitchen/breakfast room with adjoining pantry and storage, together with a ground floor cloakroom/WC.
To the first floor are three generous double bedrooms, all enjoying pleasant views over the surrounding countryside, together with a family bathroom and useful landing storage.
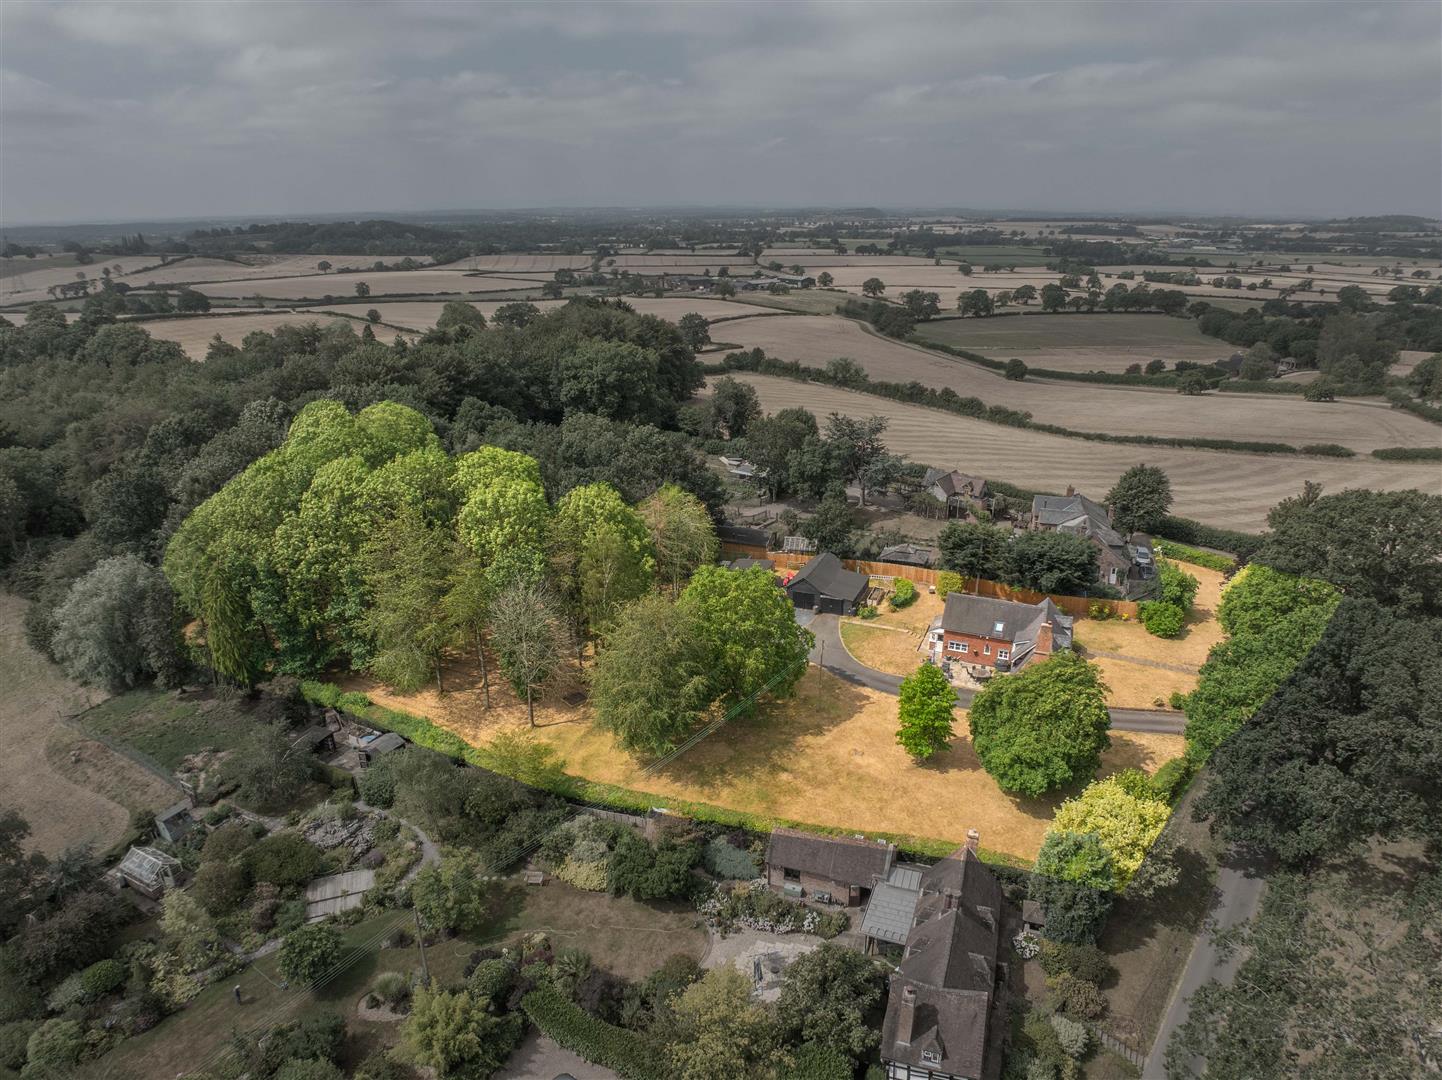
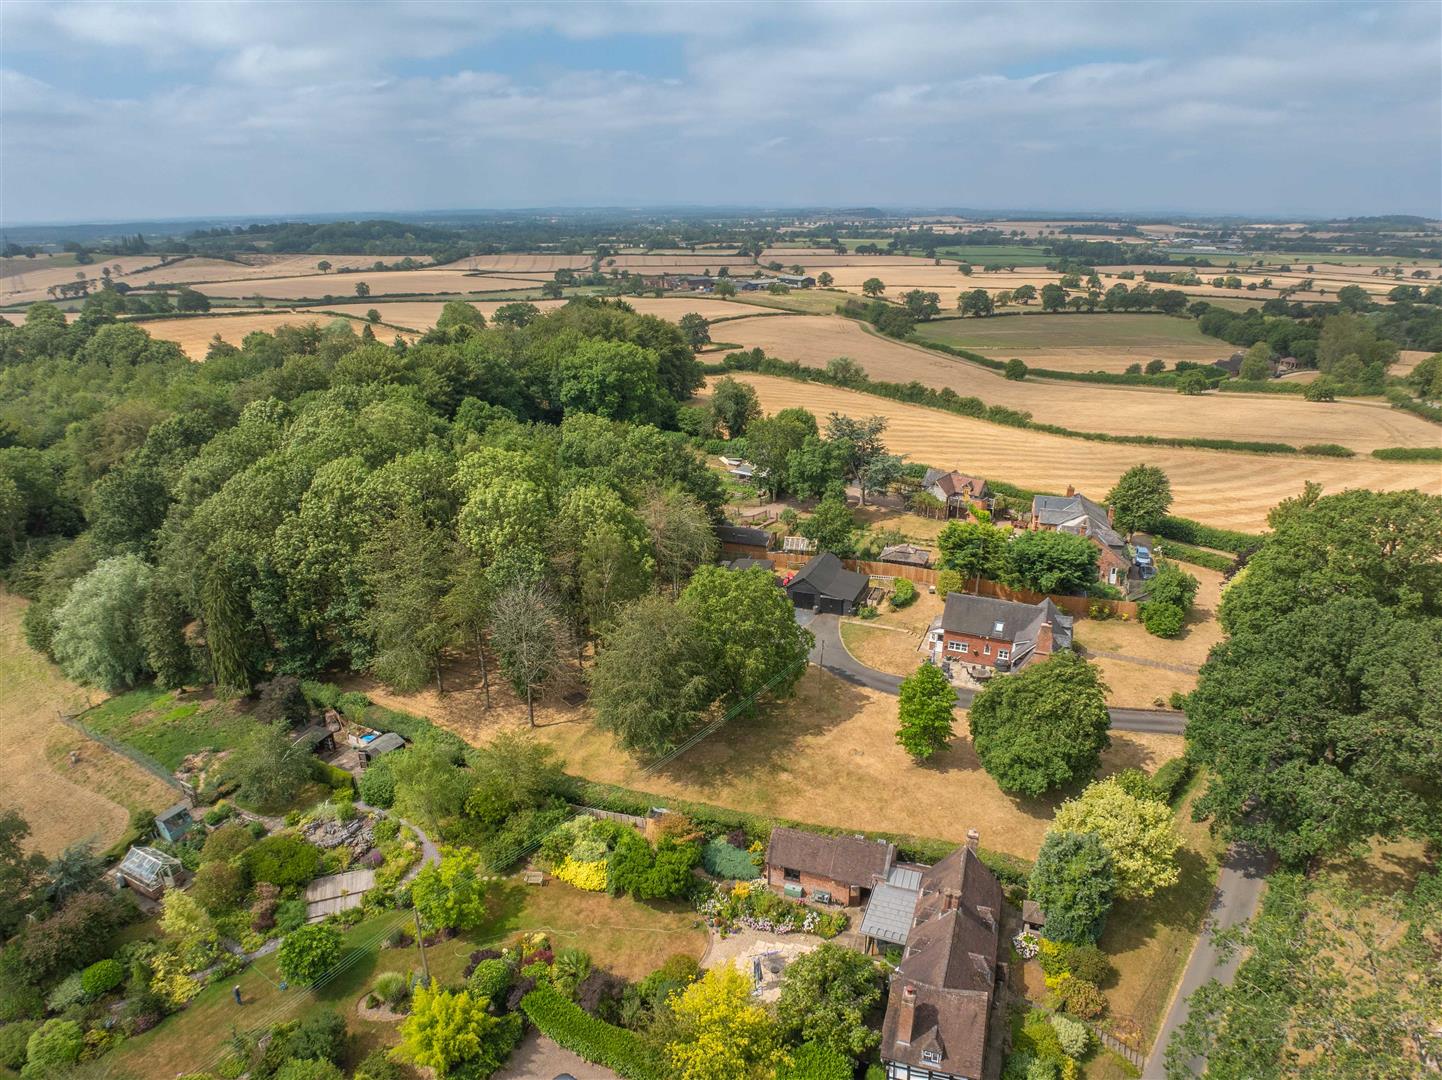
Externally, the property truly excels, benefiting from substantial detached outbuildings including a large party barn, separate garden shed/workshop and an additional detached store building, offering outstanding potential for hobbies, entertaining, storage or ancillary use (subject to any necessary consents). The mature grounds provide a delightful rural setting with ample parking and space to enjoy the surrounding landscape.
Occupying a sought-after semi-rural location whilst remaining conveniently placed for Redditch, Alcester and excellent road links, Cruise Hill Cottage presents a rare opportunity to acquire a beautifully preserved period home combining historic charm with versatile modern family living.
Reception Hall
Mains electricity, gas, water and drainage are connected to the property.
Broadband and Mobile:
Standard Broadband Speed is available in the area, with predicted highest available download speed 25 Mbps and highest available upload speed 1 Mbps. For more information visit: https://checker.ofcom.org.uk/
Mobile signal coverage is available from the four major providers (EE, O2, Three and Vodafone):
EE - Good outdoor, variable in-home
O2 - Variable outdoor
Three - Good outdoor, variable in-home
Vodafone - Good outdoor
Council Tax:
Redditch Borough Council - Band F
Tenure:
The property is Freehold with vacant possession given on completion of sale.
Flood Risk:
Rivers and the sea
Yearly chance of flooding - Very Low
Yearly chance of flooding between 2036 and 2069 - Very Low
Surface water
Yearly chance of flooding - Very Low
Yearly chance of flooding between 2040 and 2060 - Very Low
For more information, please visit: https://www.gov.uk/check-long-term-flood-risk
Fixtures and Fittings:
All the items mentioned in the particulars are included in the sale, others if any are specifically excluded.
Viewing:
Strictly by prior appointment with Earles (01789 330 915 / 01564 794 343).
Earles is a Trading Style of 'John Earle & Son LLP' Registered in England. Company No: OC326726 for professional work and 'Earles Residential Ltd' Company No: 13260015 Agency & Lettings. Registered Office: Carleton House, 266 - 268 Stratford Road, Shirley, West Midlands, B90 3AD.
Floorplan
Viewing
Please note that all the above information has been provided by the vendor in good faith, but will need verification by the purchaser’s solicitor. Any areas, measurements or distances referred to are given as a guide only and are not precise. Floor plans are not drawn to scale and are provided as an indicative guide to help illustrate the general layout of the property only. The mention of any appliances and/or services in this description does not imply that they are in full and efficient working order and prospective purchasers should make their own investigations before finalising any agreement to purchase. It should not be assumed that any contents, furnishings or other items shown in photographs (which may have been taken with a wide angle lens) are included in the sale. Any reference to alterations to, or use of, any part of the property is not a statement that the necessary planning, building regulations, listed buildings or other consents have been obtained. We endeavour to make our details accurate and reliable, but they should not be relied on as statements or representations of fact and they do not constitute any part of an offer or contract. The seller does not give any warranty in relation to the property and we have no authority to do so on their behalf.