
Danzey Green, Tanworth-In-Arden, Solihull, B94 5BG


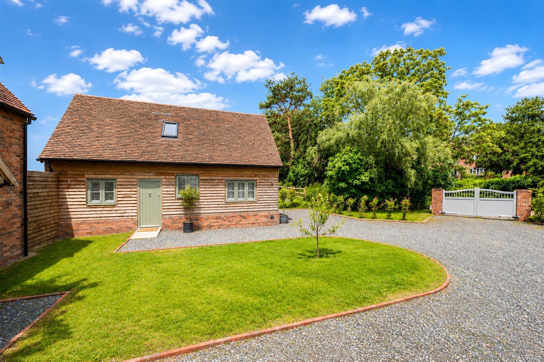
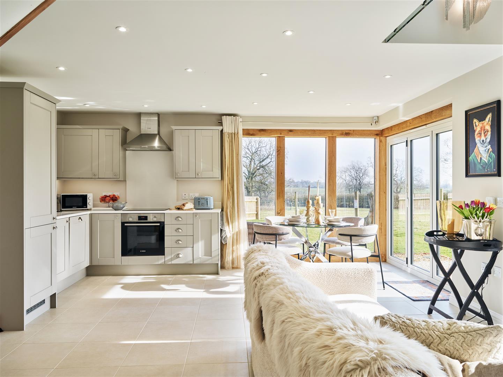
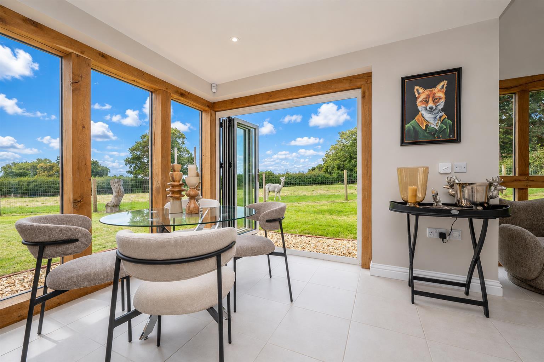
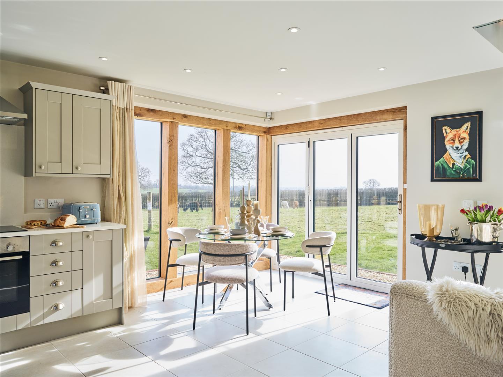
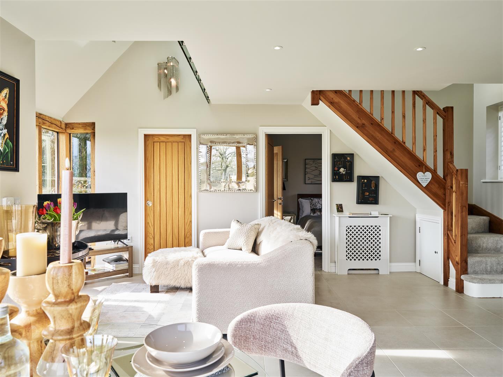
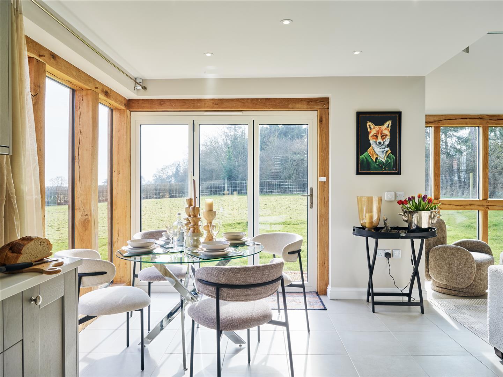
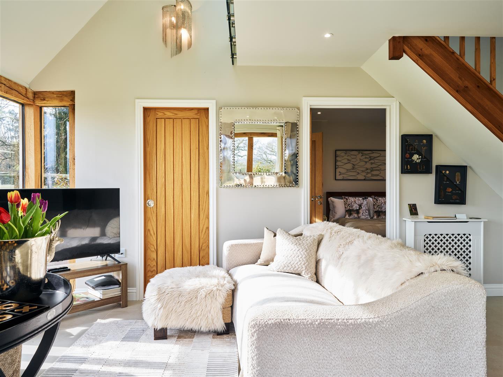
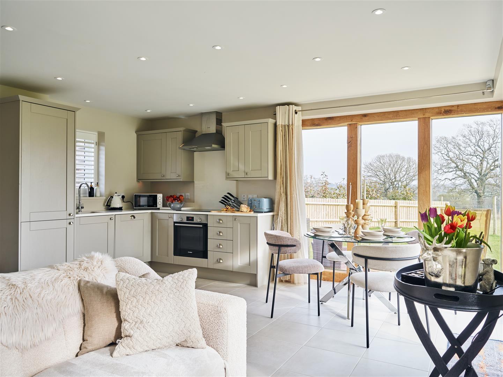
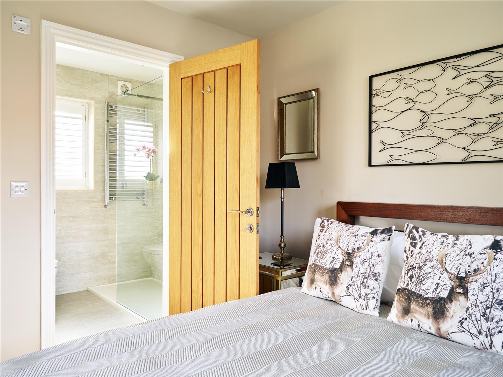
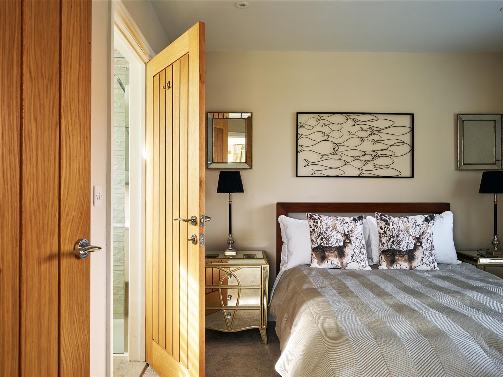
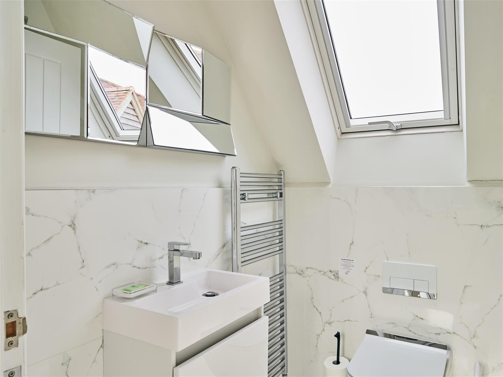
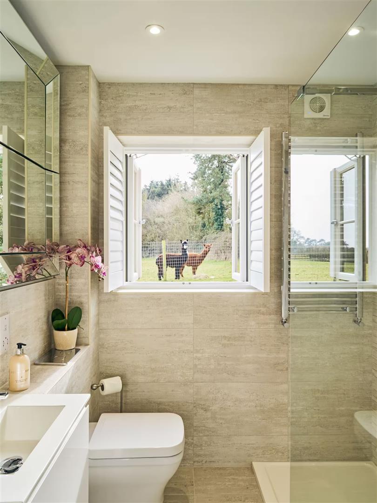
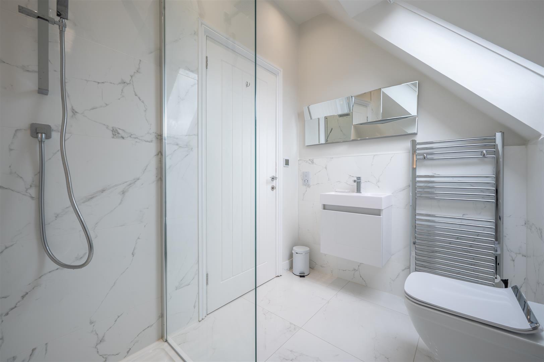
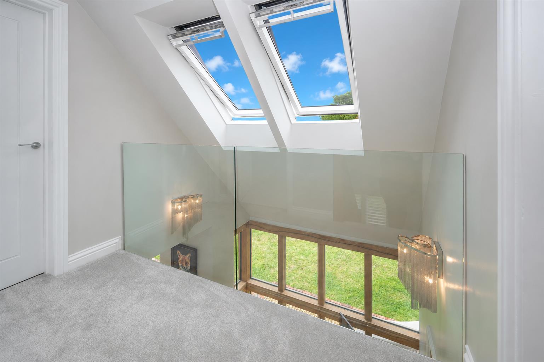
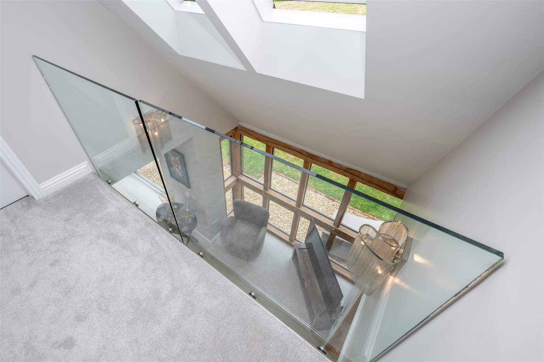
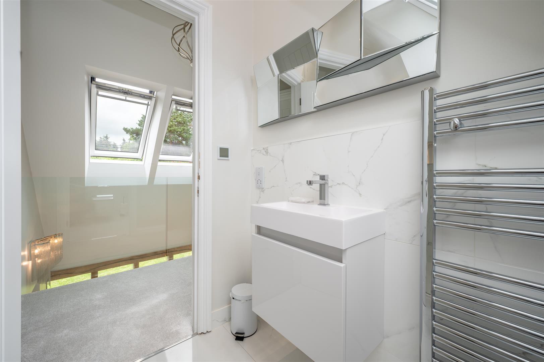
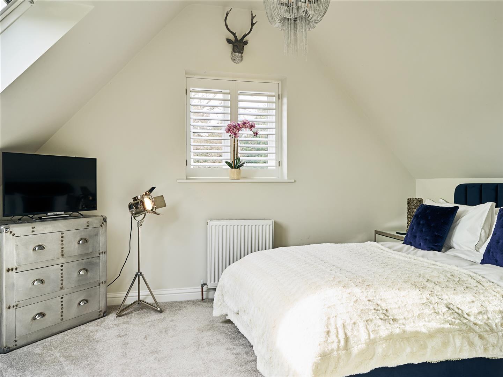
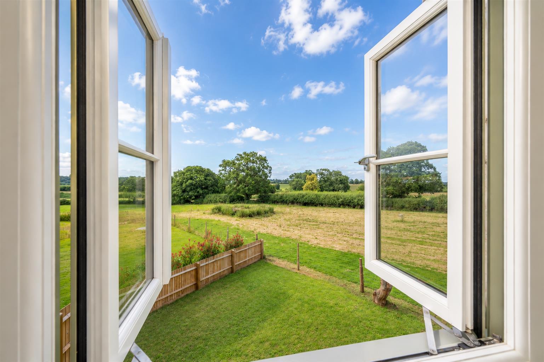
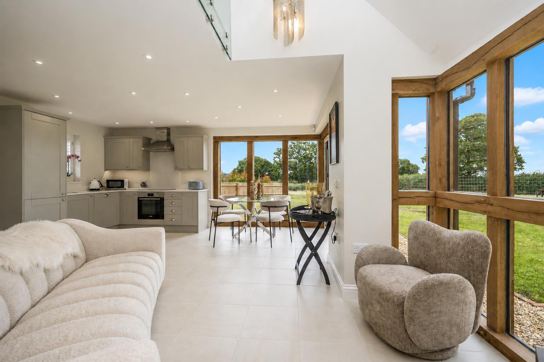
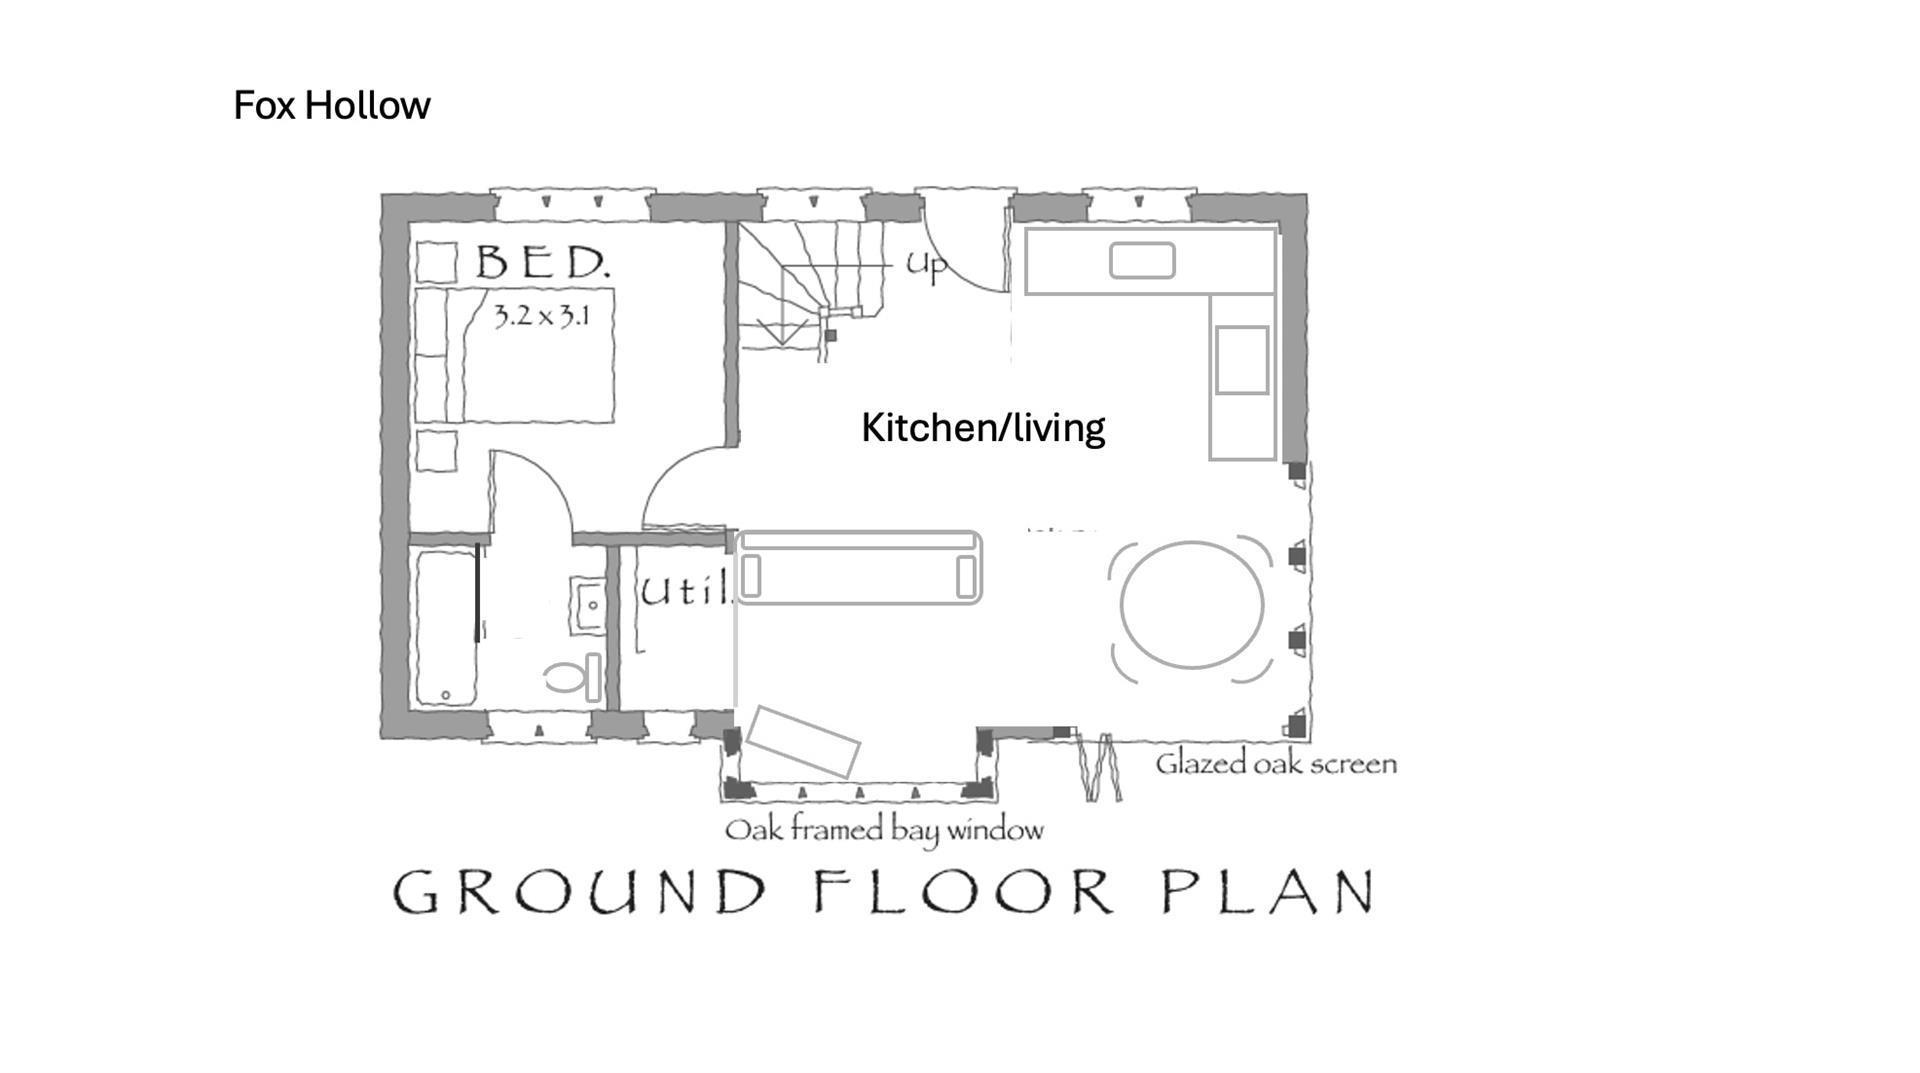
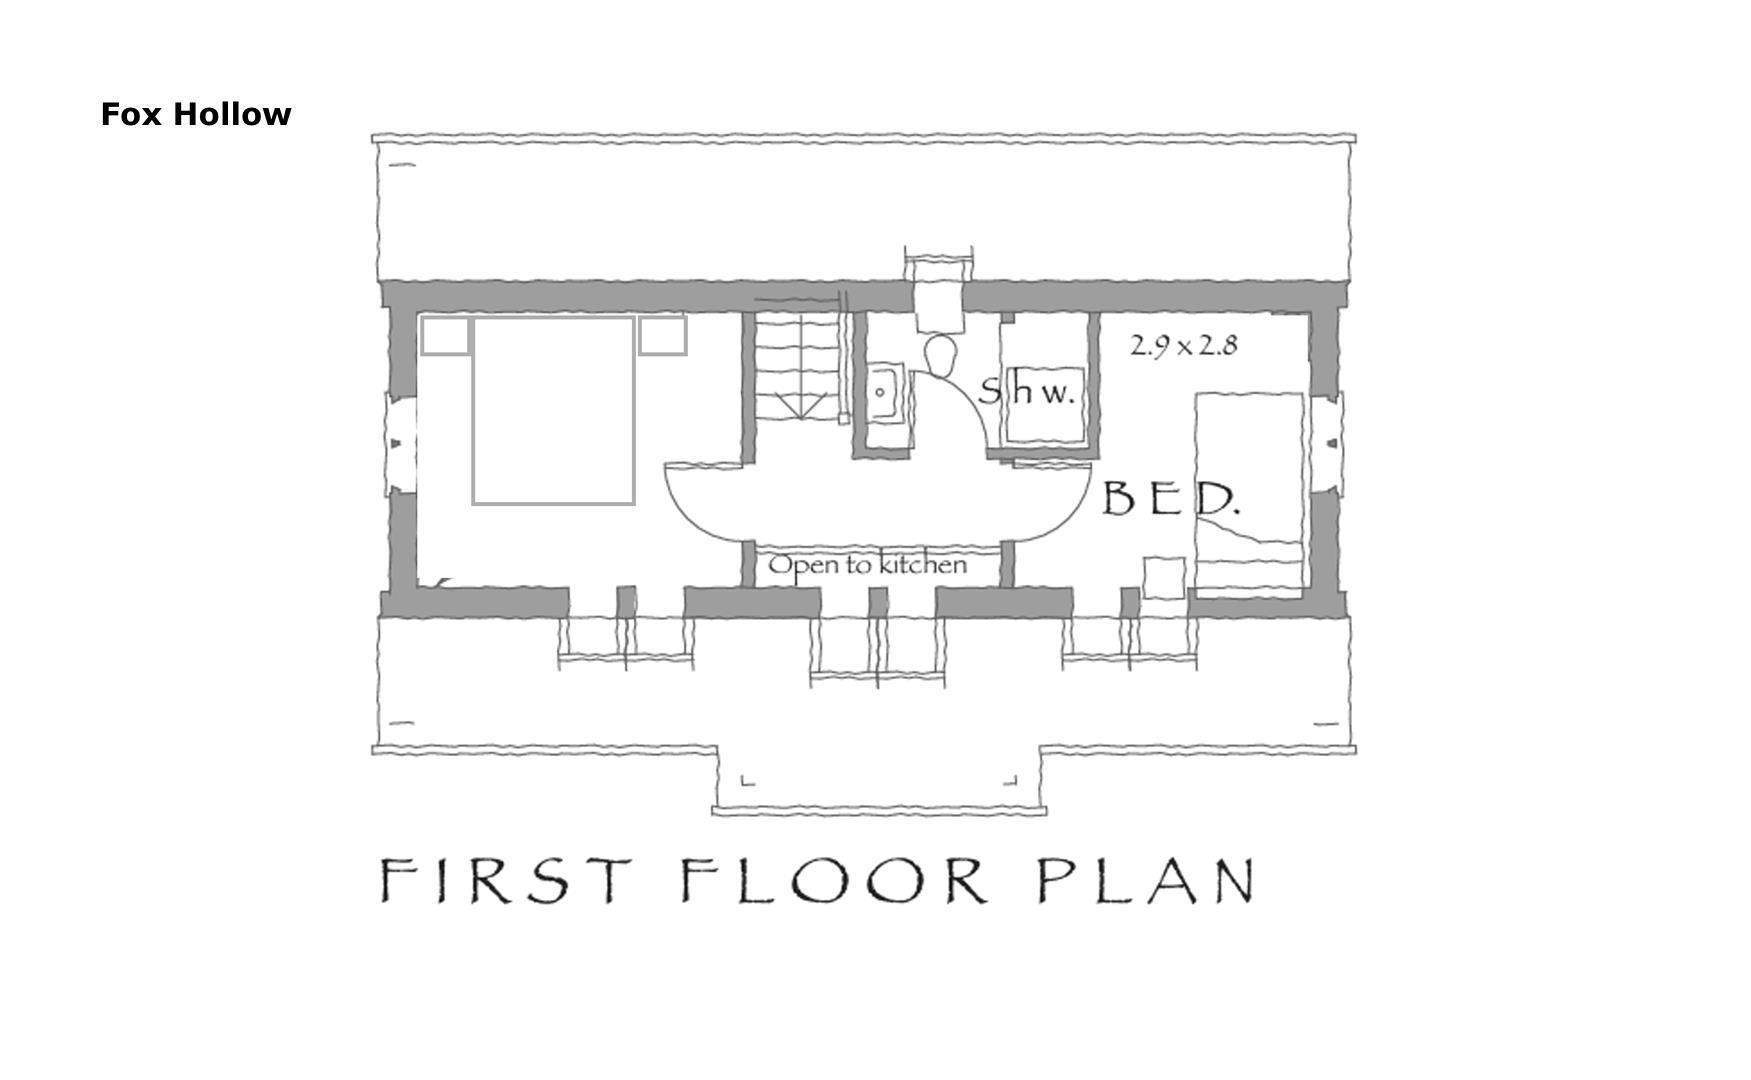
Finished to an exceptional specification throughout, the property offers light, spacious, and thoughtfully appointed accommodation comprising: Open plan lounge kitchen, utility room, bedroom and shower room to the ground floor and two bedrooms and shower room to the first floor. Oak beams and doors throughout, glass balustrade galleried landing, luxury bathrooms and kitchen. Further benefits include underfloor heating, gated parking for three vehicles, and a private rear garden backing onto open countryside, providing truly picturesque views.
The property is being offered as part-furnished and is available to rent now.
Overview
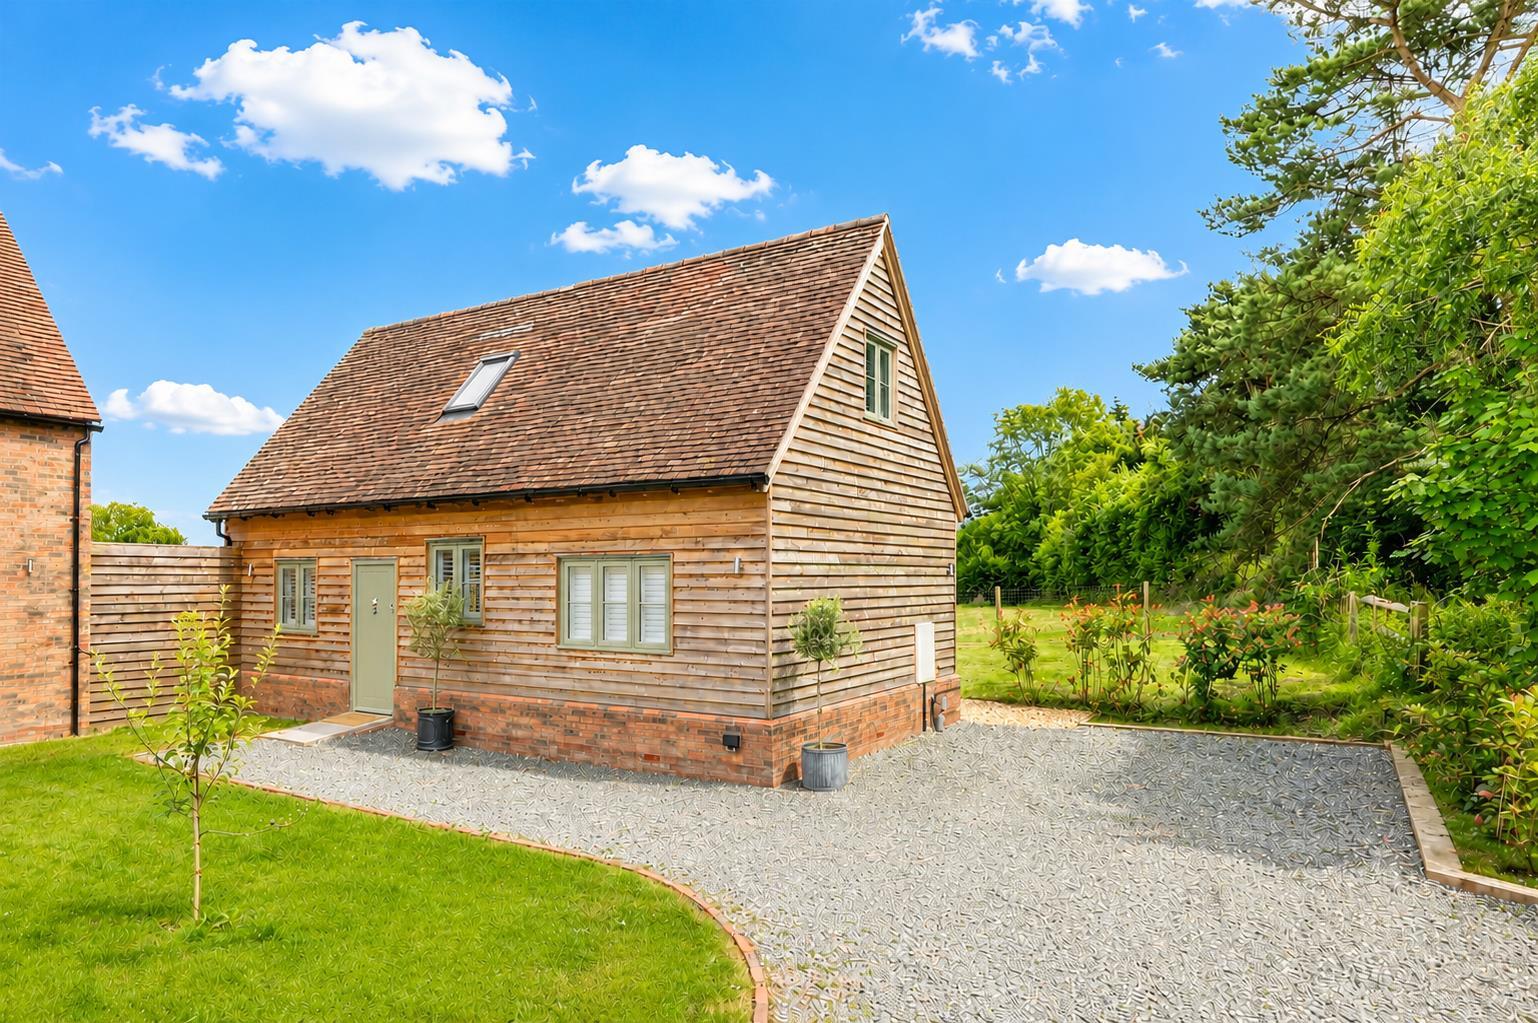
- Detached Cottage
- Three Bedrooms
- Two Bathrooms
- Open Plan Lounge and Kitchen
- Stunning Countryside Views
- High Specification
- Gated Access. Parking for Three Vehicles
- Idyllic Location. Walking Distance to Railway Station
- Part Furnished
- Available to Rent Now
Overview
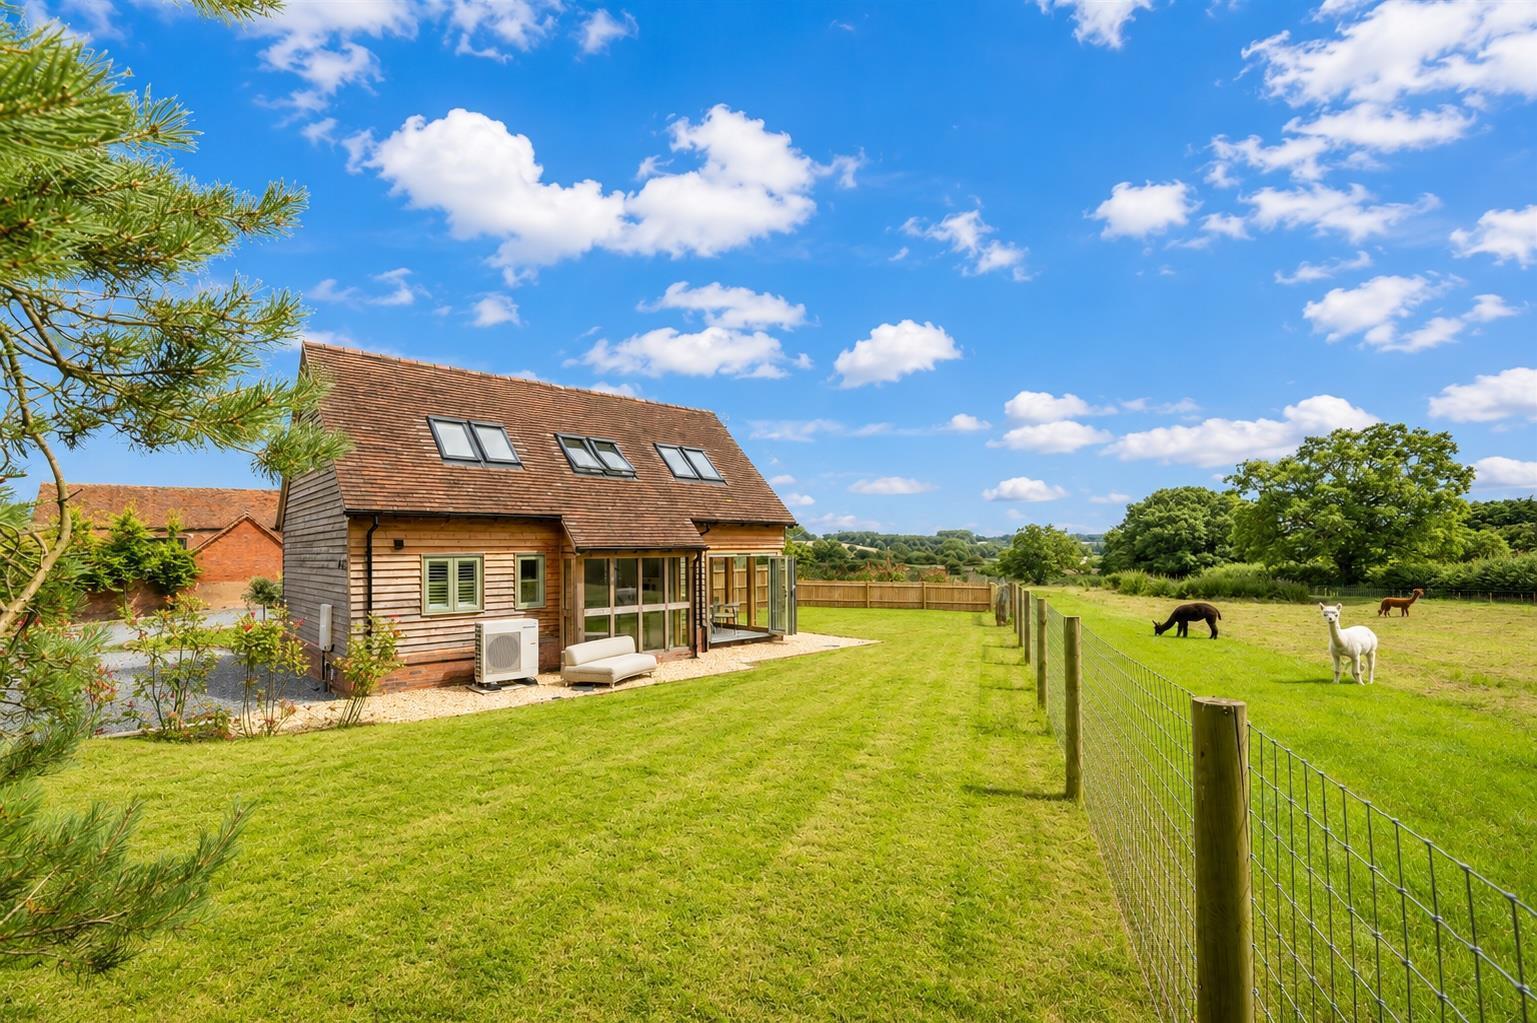
A recently developed three-bedroom detached cottage, situated in the idyllic hamlet of Danzey Green, Tanworth in Arden, enjoying stunning open views across the rolling Warwickshire countryside.
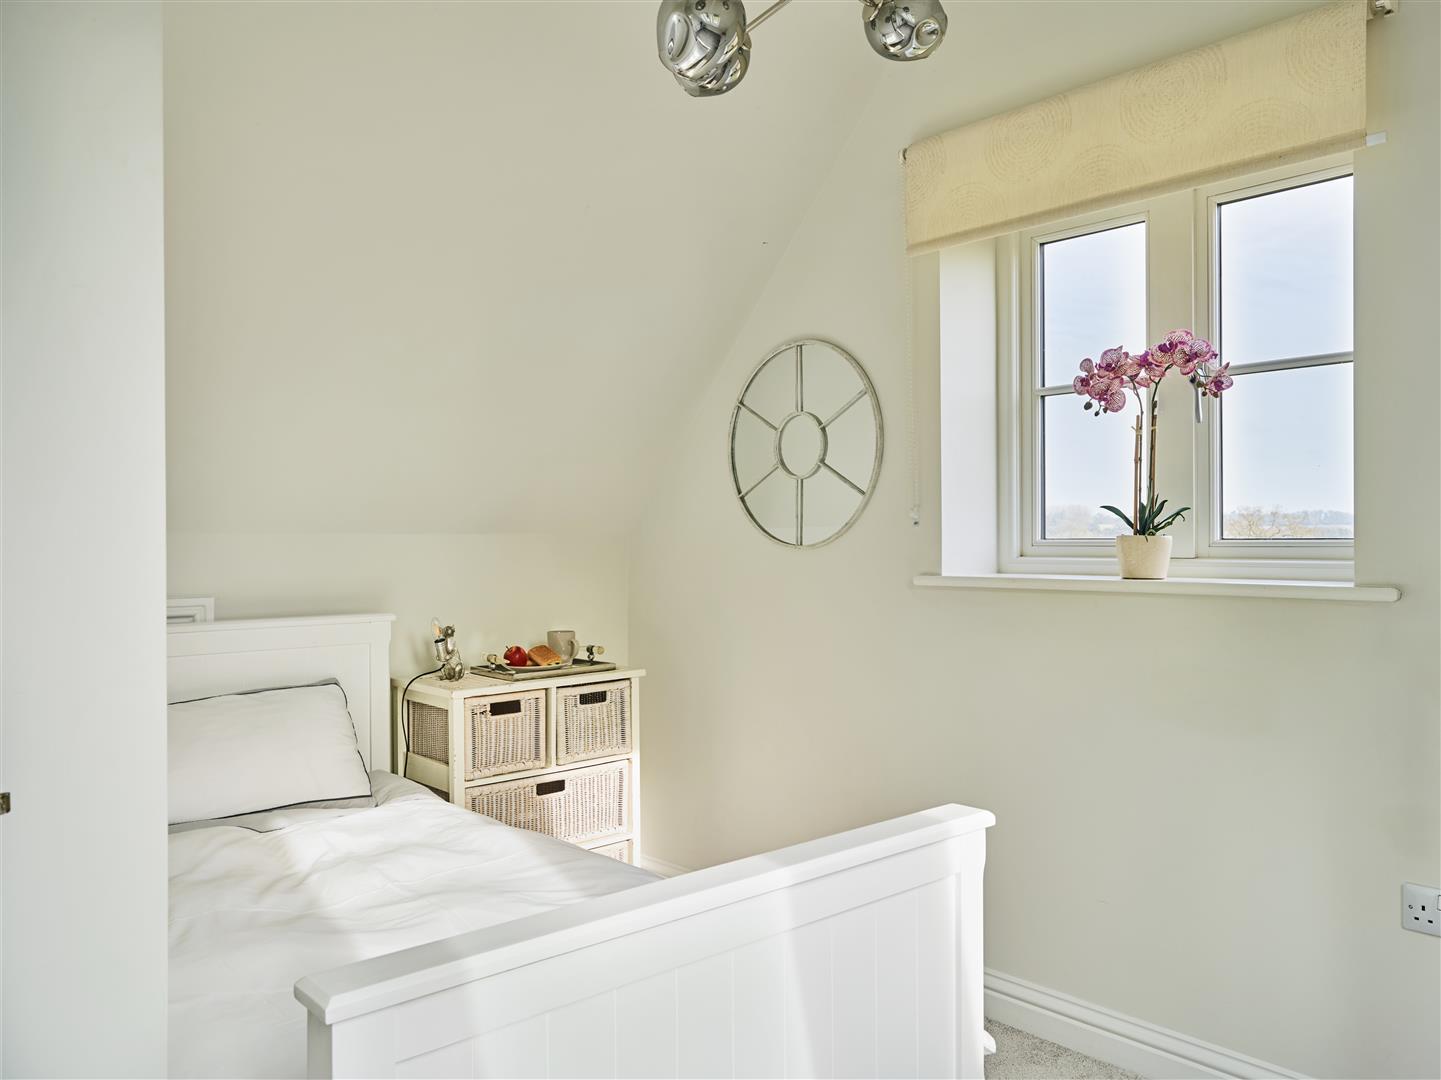
Finished to an exceptional specification throughout, the property offers light, spacious, and thoughtfully appointed accommodation comprising: Open plan lounge kitchen, utility room, bedroom and shower room to the ground floor and two bedrooms and shower room to the first floor. Oak beams and doors throughout, glass balustrade galleried landing, luxury bathrooms and kitchen. Further benefits include underfloor heating, gated parking for three vehicles, and a private rear garden backing onto open countryside, providing truly picturesque views.
The property is being offered as part-furnished and is available to rent now.
The property briefly comprises; open plan lounge kitchen, utility room, bedroom and shower room to the ground floor and two bedrooms and shower room to the first floor. Oak beams and doors throughout, glass balustrade galleried landing, luxury bathrooms and kitchen.
Mains electricity, and water are connected to the property. The drainage is via a klargester tank and the heating is via an air source heat pump.
Council Tax:
Stratford-on-Avon District Council - E
Ultrafast Broadband Speed is available in the area, with predicted highest available download speed 1800 Mbps and highest available upload speed 220 Mbps.
For more information visit: https://checker.ofcom.org.uk/
Viewing:
Strictly by prior appointment with Earles (01564 794 343/01789 330 915).
A holding deposit, equivalent to 1 week's rent, is required.
A dilapidations deposit, equivalent to 5 week's rent, is applicable - this will be registered through the TDS (www.tds.gb).
Earles is a Trading Style of 'John Earle & Son LLP' Registered in England. Company No: OC326726 for professional work and 'Earles Residential Ltd' Company No: 13260015 Agency & Lettings. Registered Office: Carleton House, 266 - 268 Stratford Road, Shirley, West Midlands, B90 3AD.
EPC

EPC

Viewing
Please note that all the above information has been provided by the vendor in good faith, but will need verification by the purchaser’s solicitor. Any areas, measurements or distances referred to are given as a guide only and are not precise. Floor plans are not drawn to scale and are provided as an indicative guide to help illustrate the general layout of the property only. The mention of any appliances and/or services in this description does not imply that they are in full and efficient working order and prospective purchasers should make their own investigations before finalising any agreement to purchase. It should not be assumed that any contents, furnishings or other items shown in photographs (which may have been taken with a wide angle lens) are included in the sale. Any reference to alterations to, or use of, any part of the property is not a statement that the necessary planning, building regulations, listed buildings or other consents have been obtained. We endeavour to make our details accurate and reliable, but they should not be relied on as statements or representations of fact and they do not constitute any part of an offer or contract. The seller does not give any warranty in relation to the property and we have no authority to do so on their behalf.