
Payne Drive, Alcester, B49 5FF


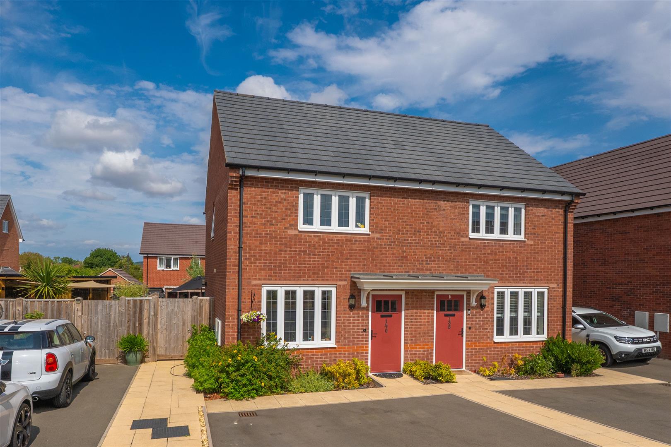
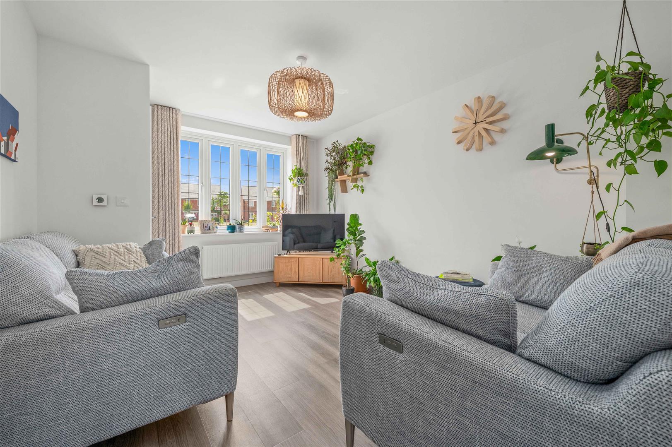
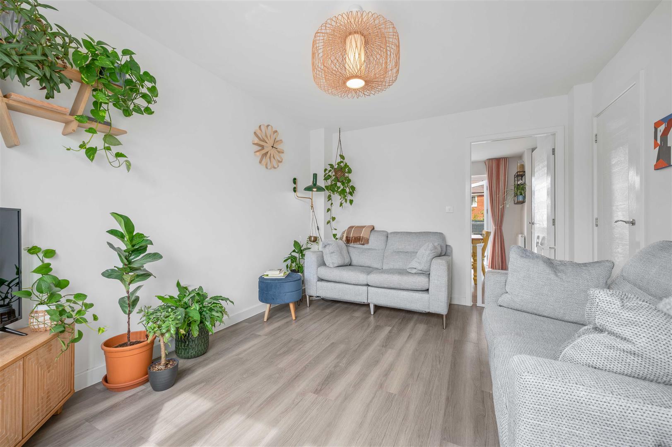
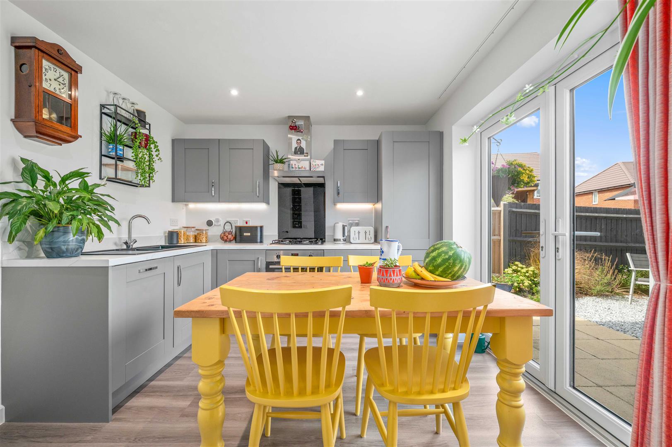
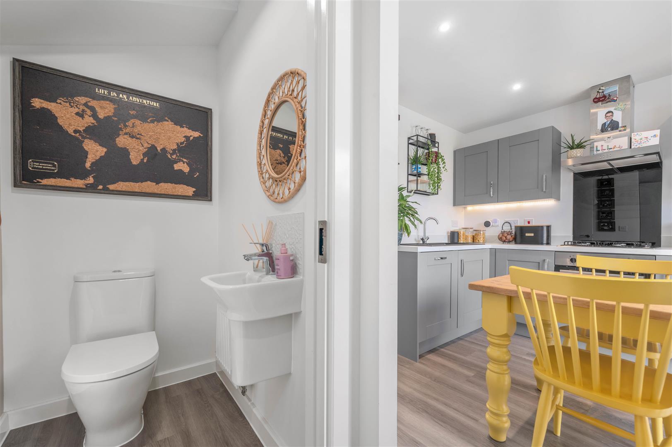
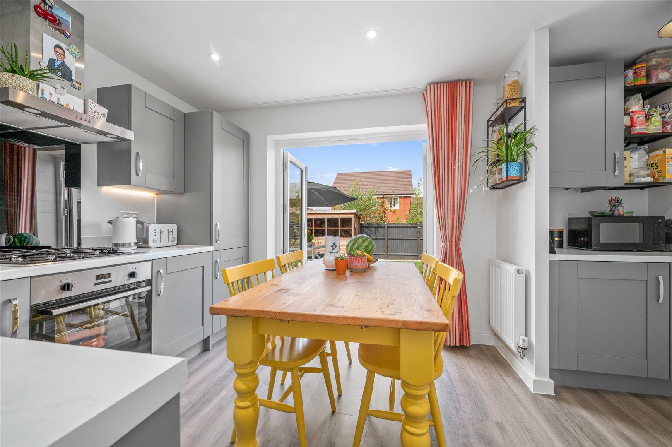
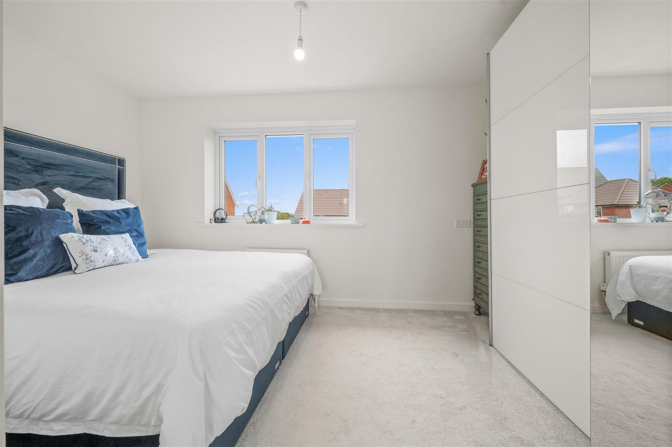
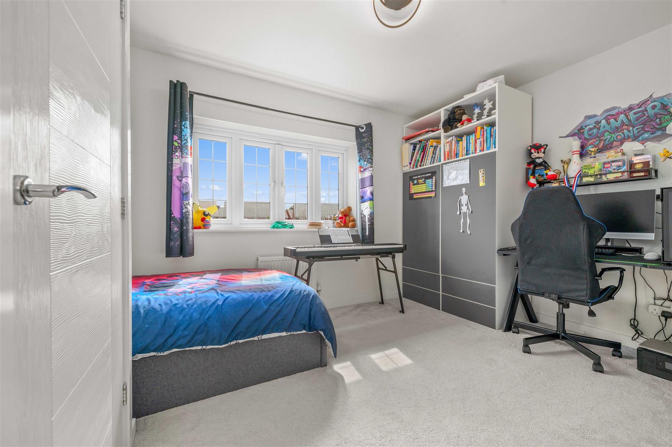
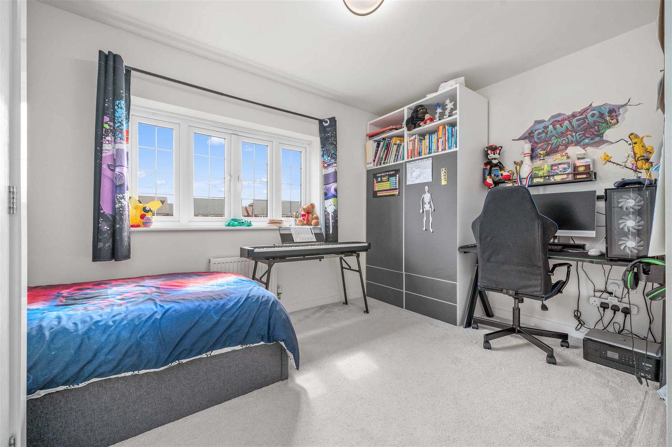
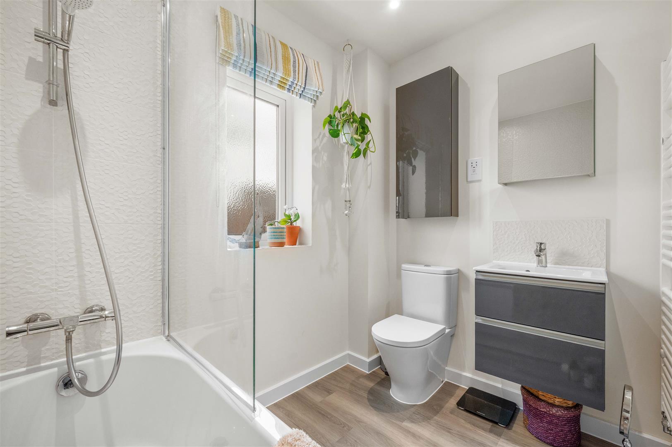
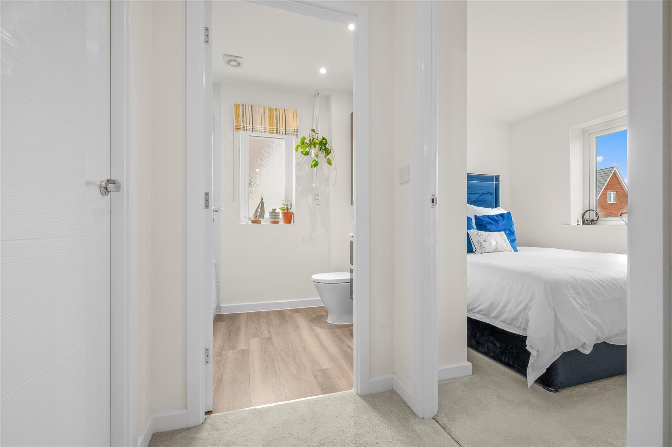

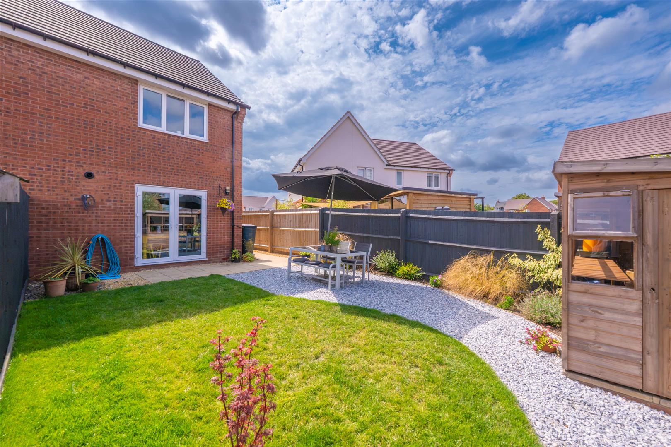
The property offers well-proportioned accommodation throughout, including a bright living area, a modern kitchen, and a convenient downstairs WC. Upstairs are two generous bedrooms and a family bathroom.
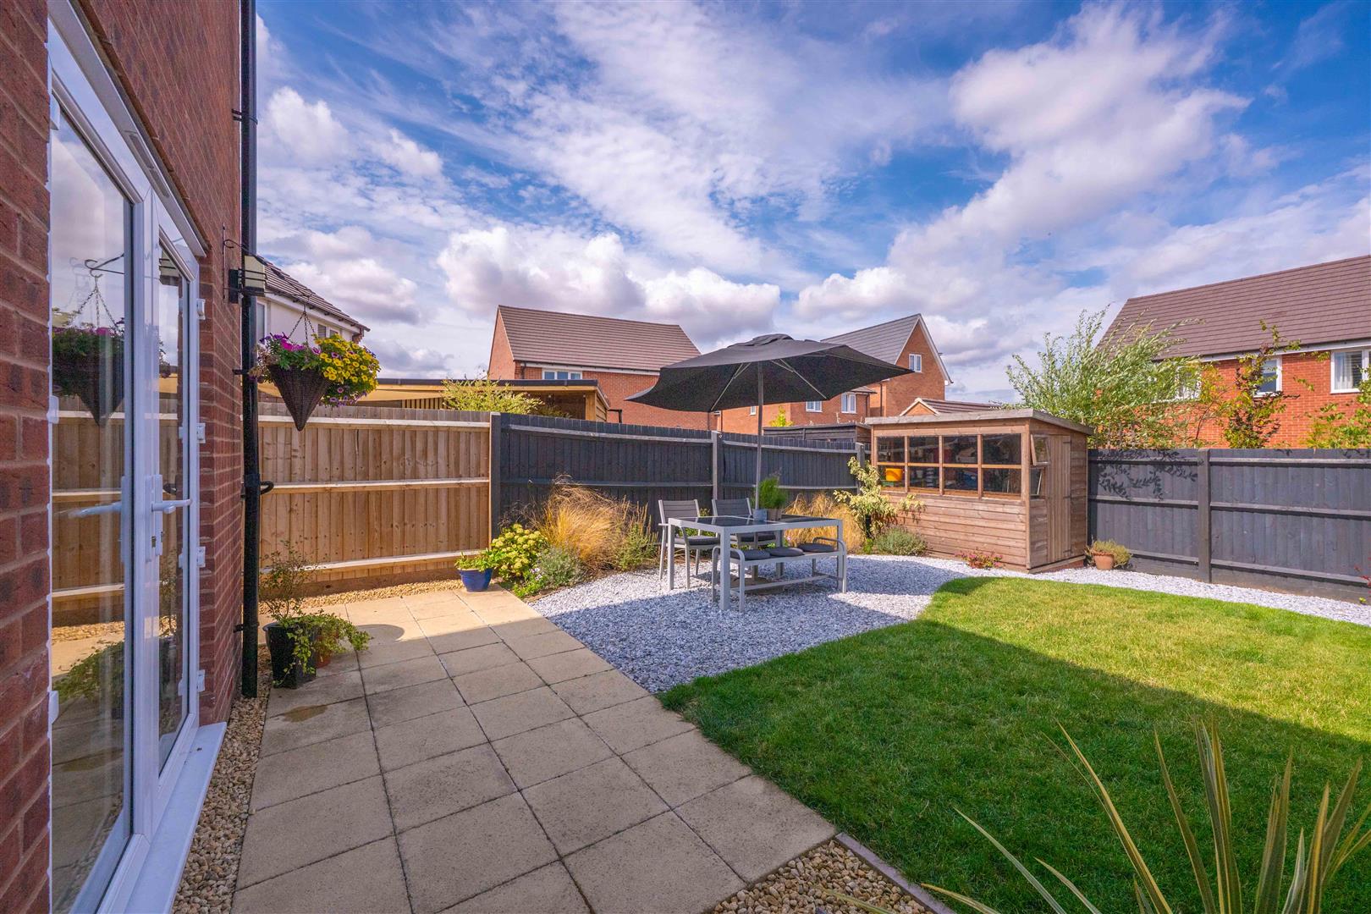
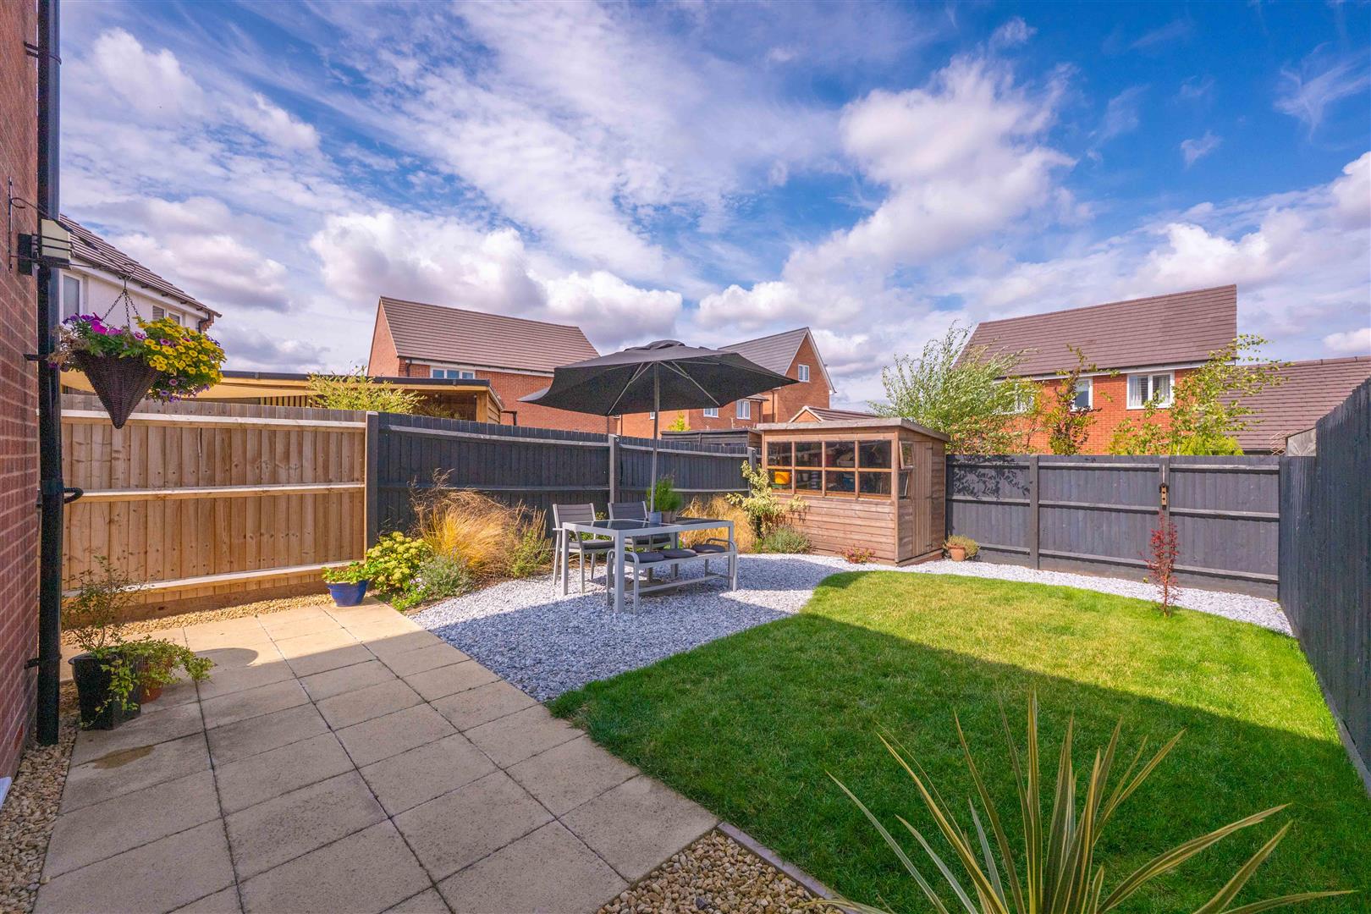
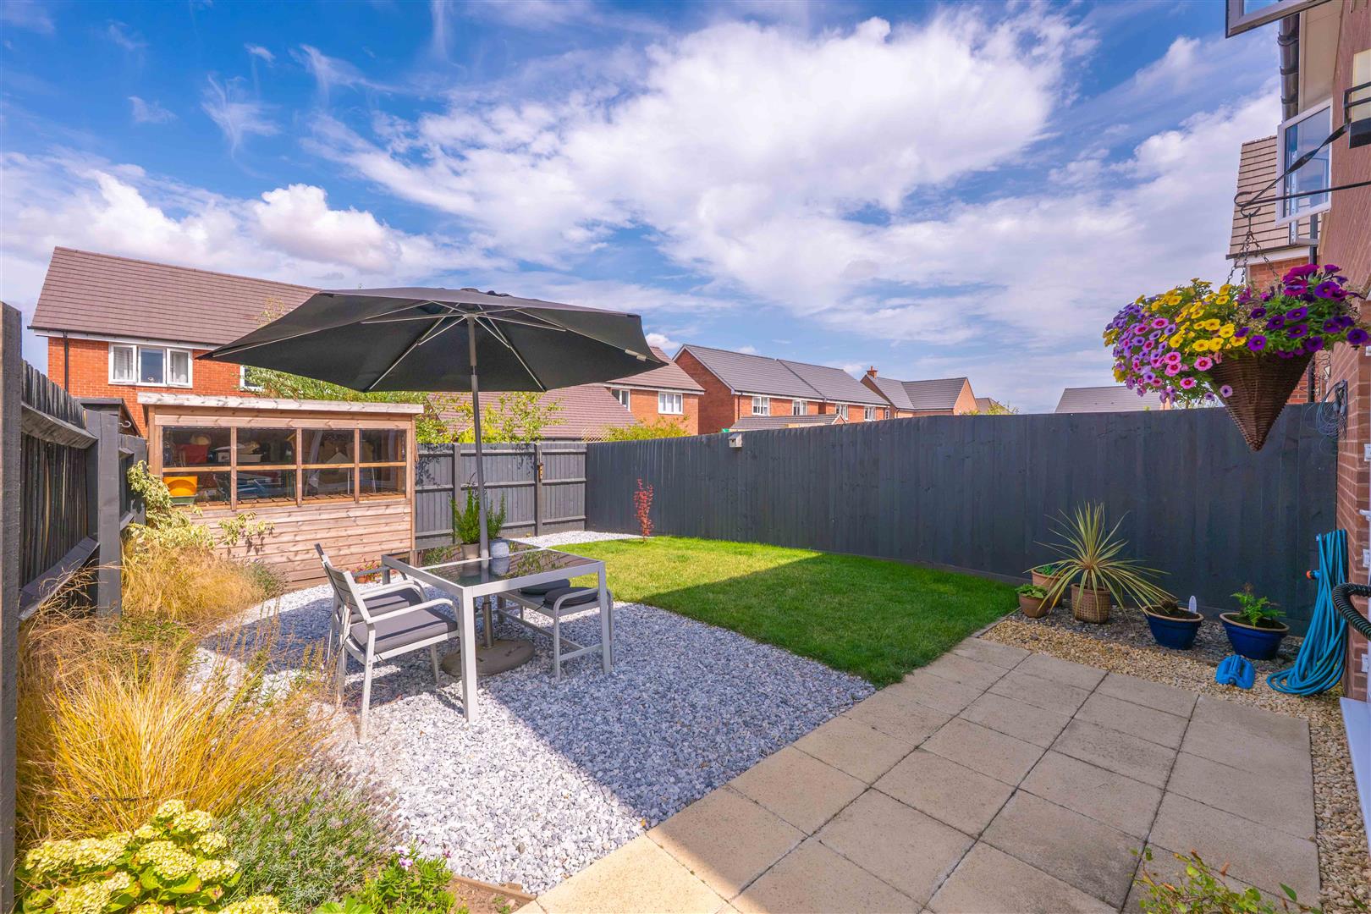
Outside, the property benefits from a private driveway providing off-road parking.
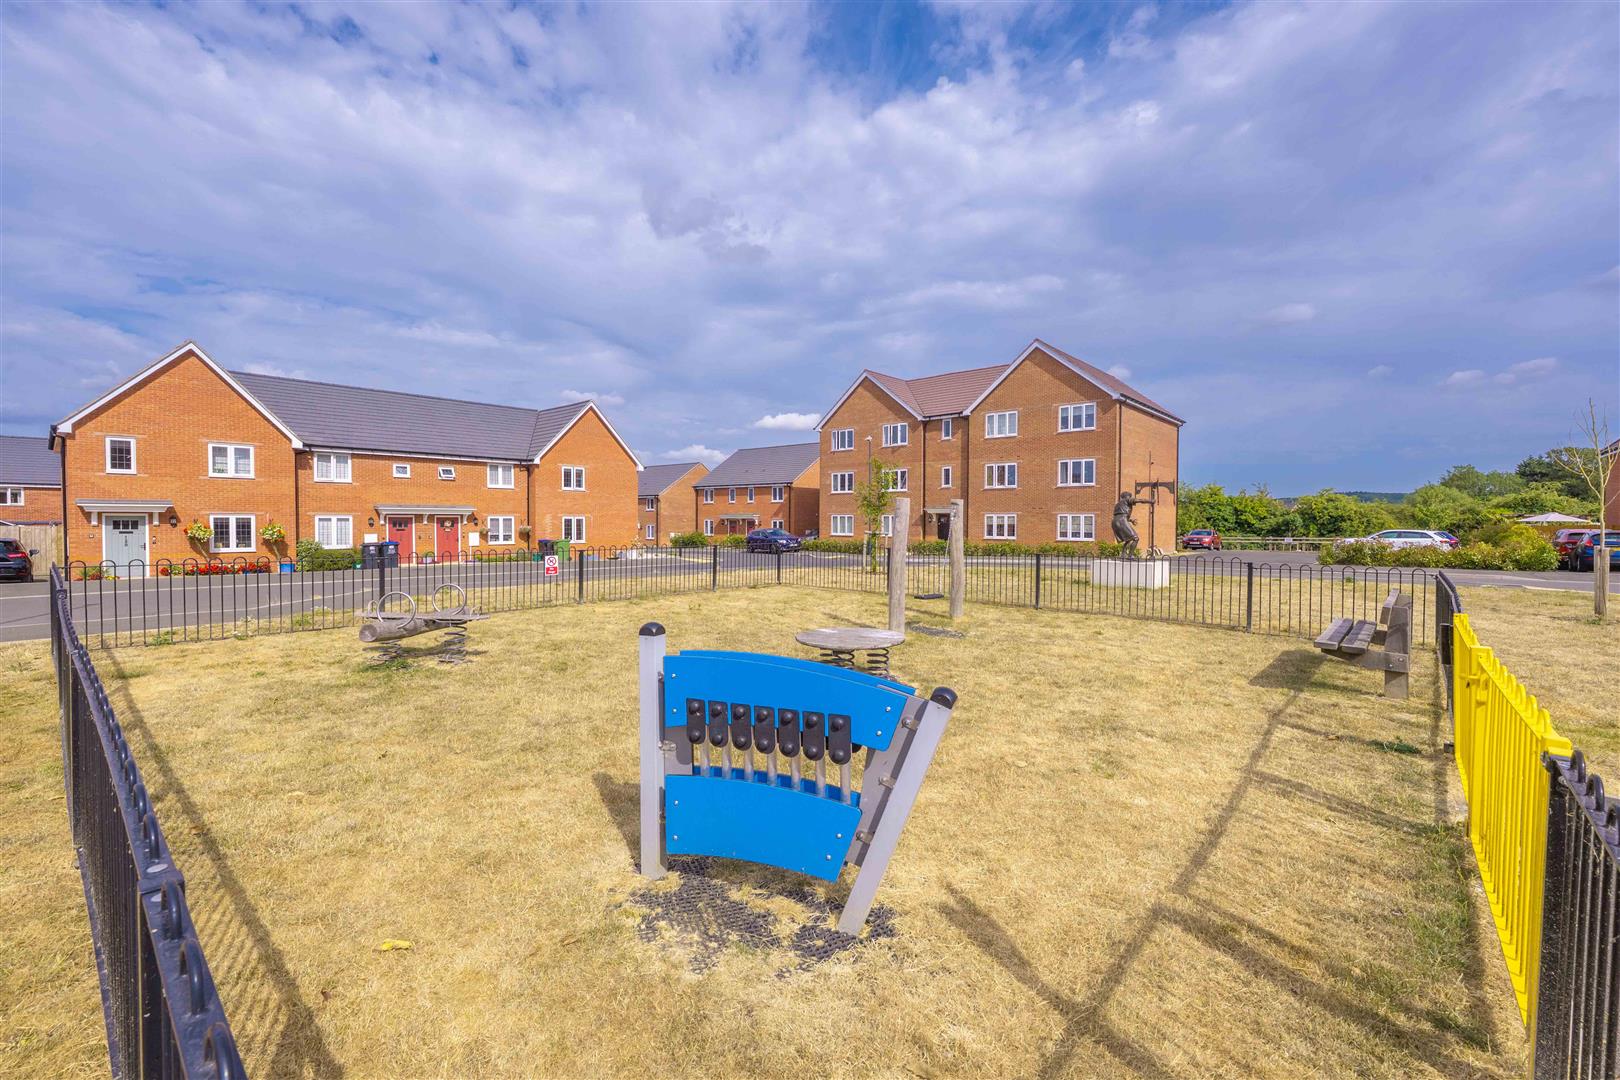
Ideally located, the property is within easy reach of local amenities, schools, parks, and excellent transport links.
Early viewing is highly recommended.
Overview
- Available from the 1st of October 2026
- 2 Double Bedrooms
- Downstairs WC
- Walking distance Alcester High Street
- Driveway

- EPC Rating: B
Overview
Earles are delighted to offer this well-presented two-bedroom semi-detached home, situated on the popular Payne Drive development in Alcester.
The property offers well-proportioned accommodation throughout, including a bright living area, a modern kitchen, and a convenient downstairs WC. Upstairs are two generous bedrooms and a family bathroom.
Outside, the property benefits from a private driveway providing off-road parking.
Ideally located, the property is within easy reach of local amenities, schools, parks, and excellent transport links.
Early viewing is highly recommended.
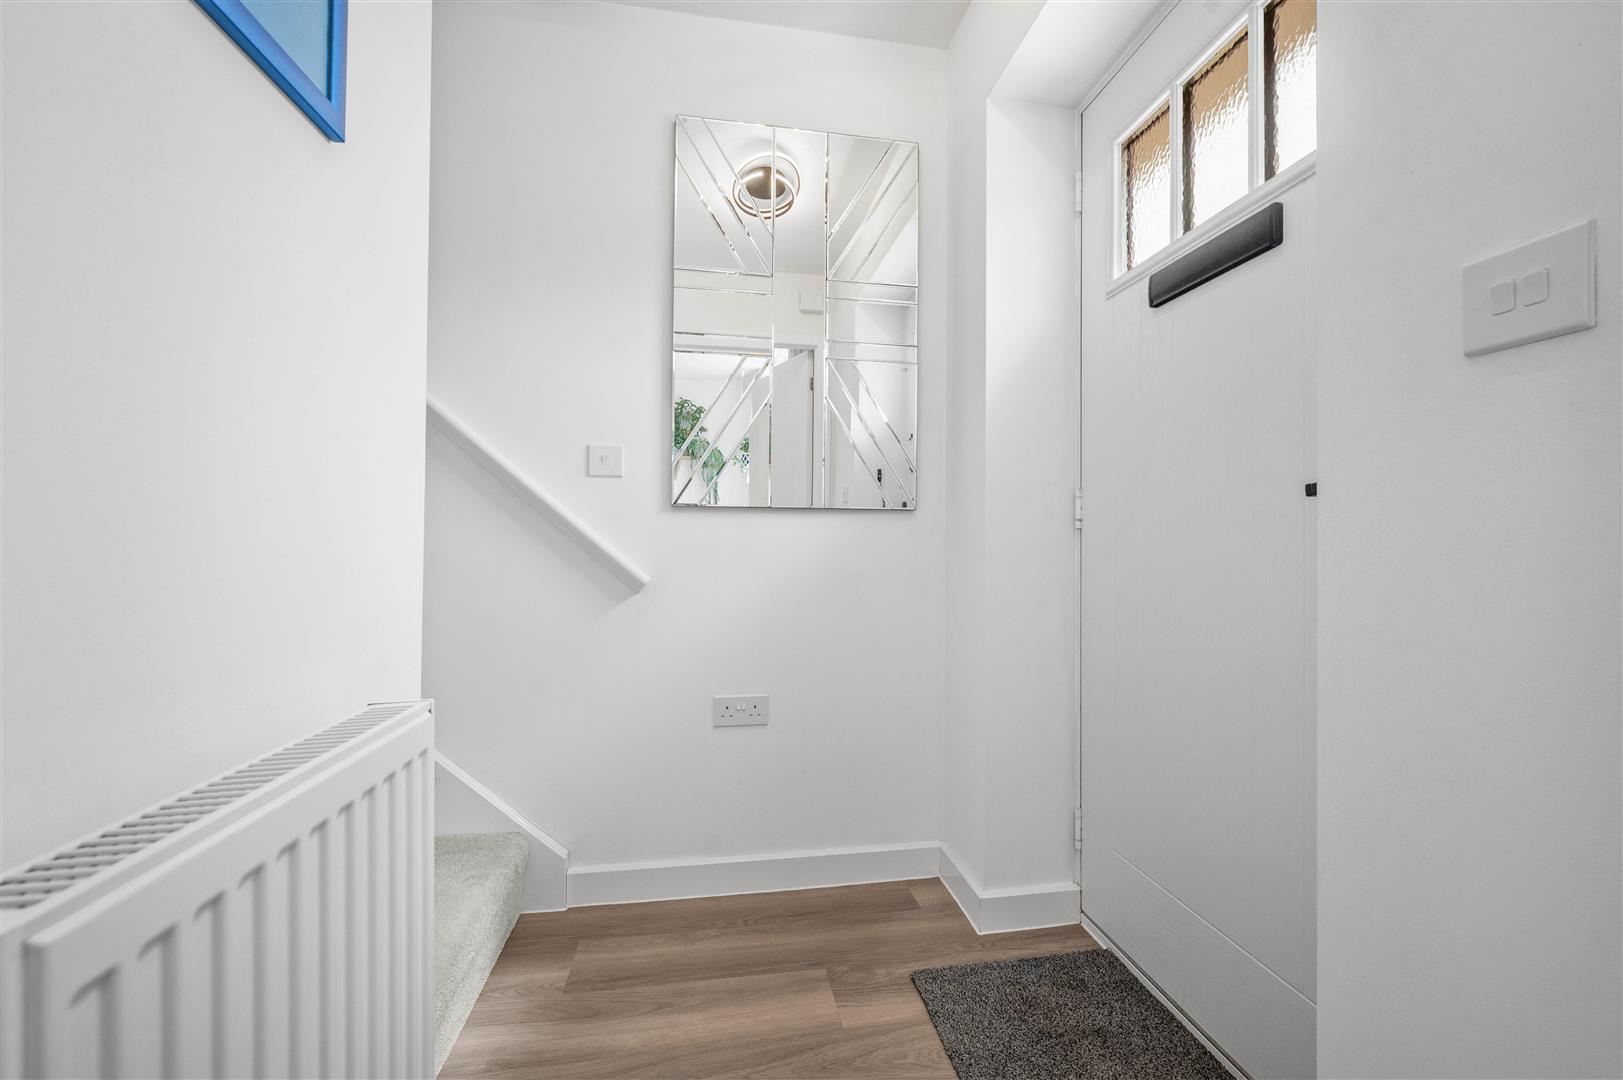
Entrance Hall
Mains electricity, gas, water and drainage are connected to the property.
Council Tax:
Stratford on Avon District Council - Band C
Ultrafast Broadband Speed is available in the area, with predicted highest available download speed 1800 Mbps and highest available upload speed 900 Mbps.
For more information visit: https://checker.ofcom.org.uk/
Viewing:
Strictly by appointment only, through John Earle on 01564 794 343
A holding deposit is required equivalent to 1 weeks rent.
A dilapidations deposit is applicable, equivalent to 5 weeks rent - this will be registered with the TDS (www.tds.gb)
Earles is a Trading Style of 'John Earle & Son LLP' Registered in England. Company No: OC326726 for professional work and 'Earles Residential Ltd' Company No: 13260015 Agency & Lettings. Registered Office: Carleton House, 266 - 268 Stratford Road, Shirley, West Midlands, B90 3AD.
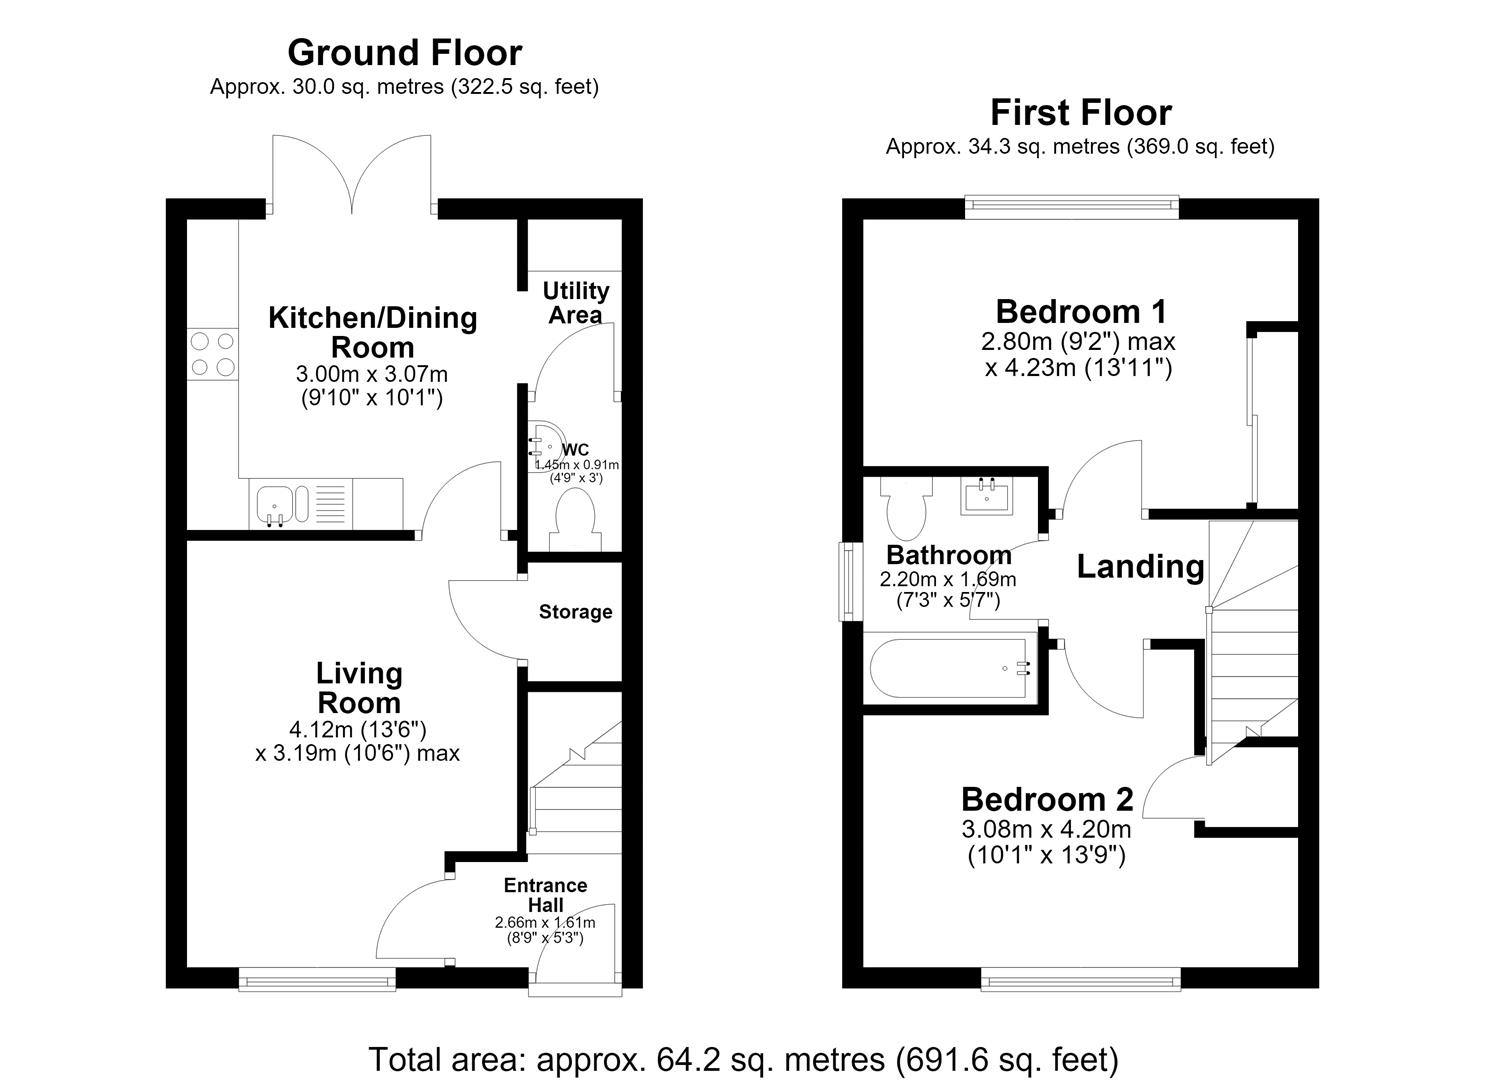
Floorplan
EPC
Viewing
Please note that all the above information has been provided by the vendor in good faith, but will need verification by the purchaser’s solicitor. Any areas, measurements or distances referred to are given as a guide only and are not precise. Floor plans are not drawn to scale and are provided as an indicative guide to help illustrate the general layout of the property only. The mention of any appliances and/or services in this description does not imply that they are in full and efficient working order and prospective purchasers should make their own investigations before finalising any agreement to purchase. It should not be assumed that any contents, furnishings or other items shown in photographs (which may have been taken with a wide angle lens) are included in the sale. Any reference to alterations to, or use of, any part of the property is not a statement that the necessary planning, building regulations, listed buildings or other consents have been obtained. We endeavour to make our details accurate and reliable, but they should not be relied on as statements or representations of fact and they do not constitute any part of an offer or contract. The seller does not give any warranty in relation to the property and we have no authority to do so on their behalf.