
Coughton, Alcester, B49 5HU


Overview
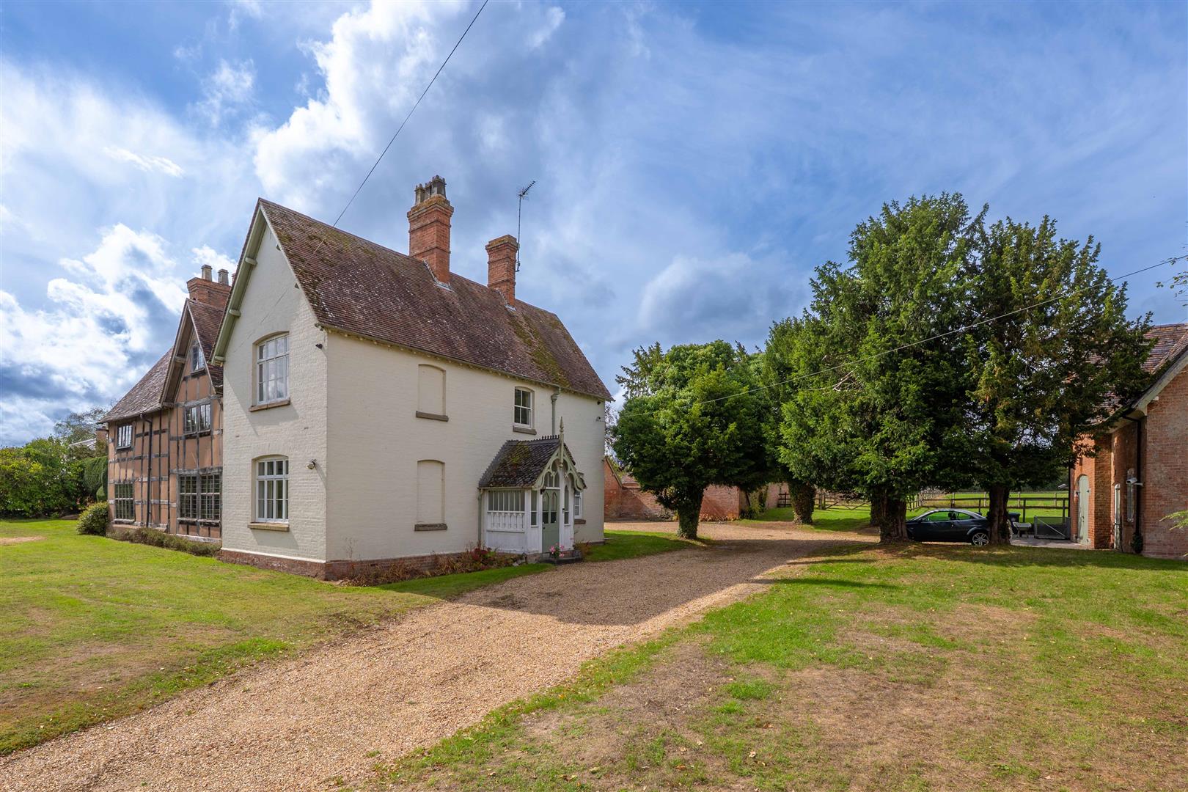
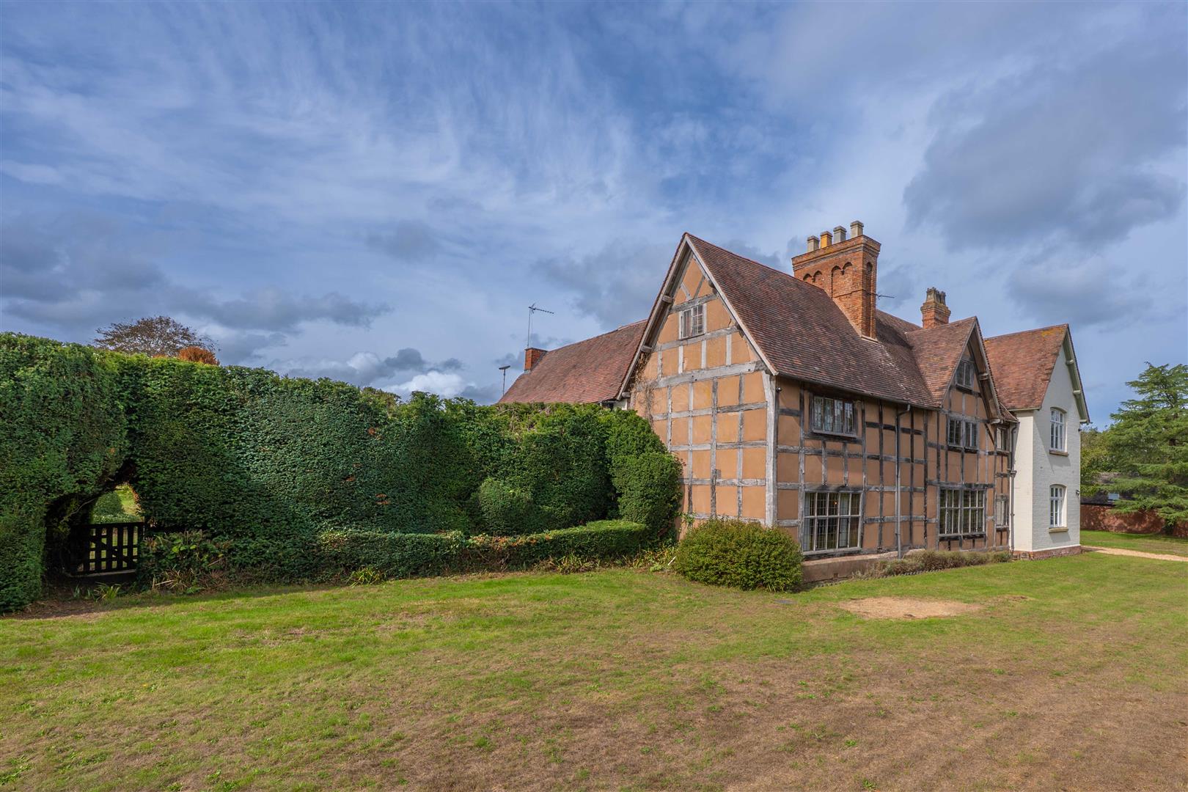
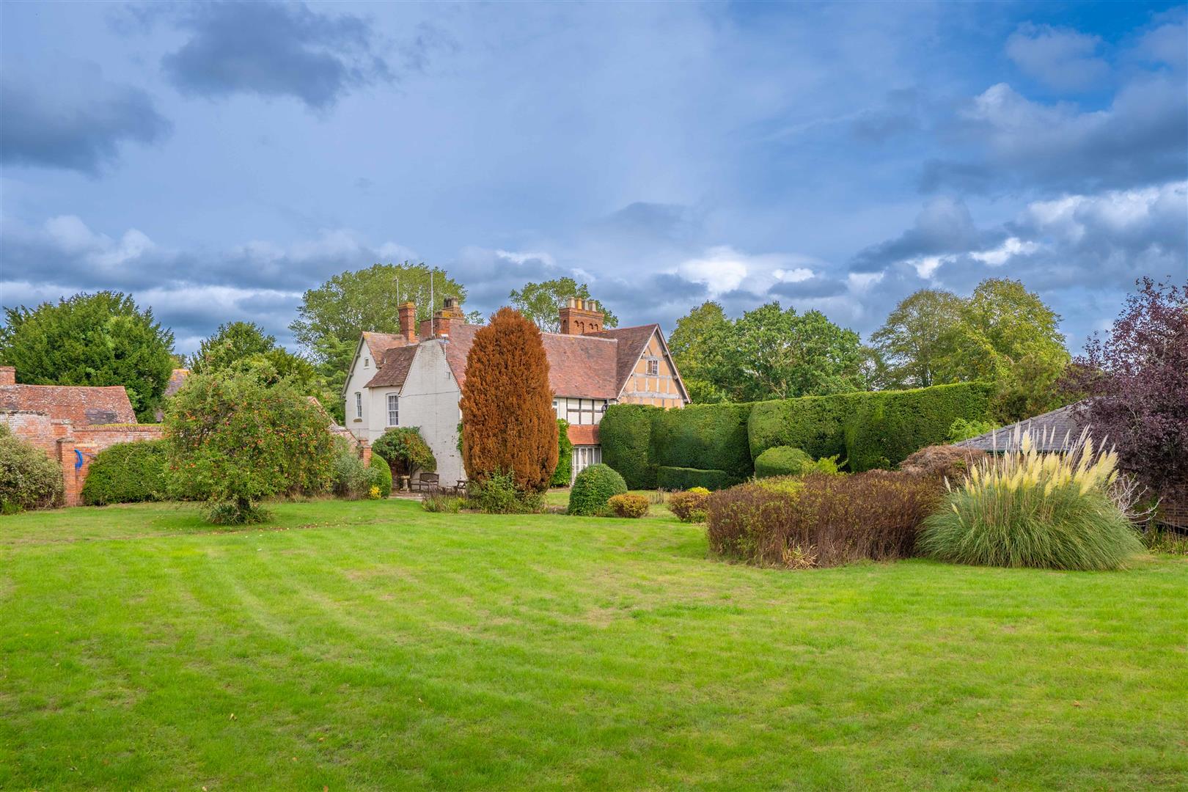
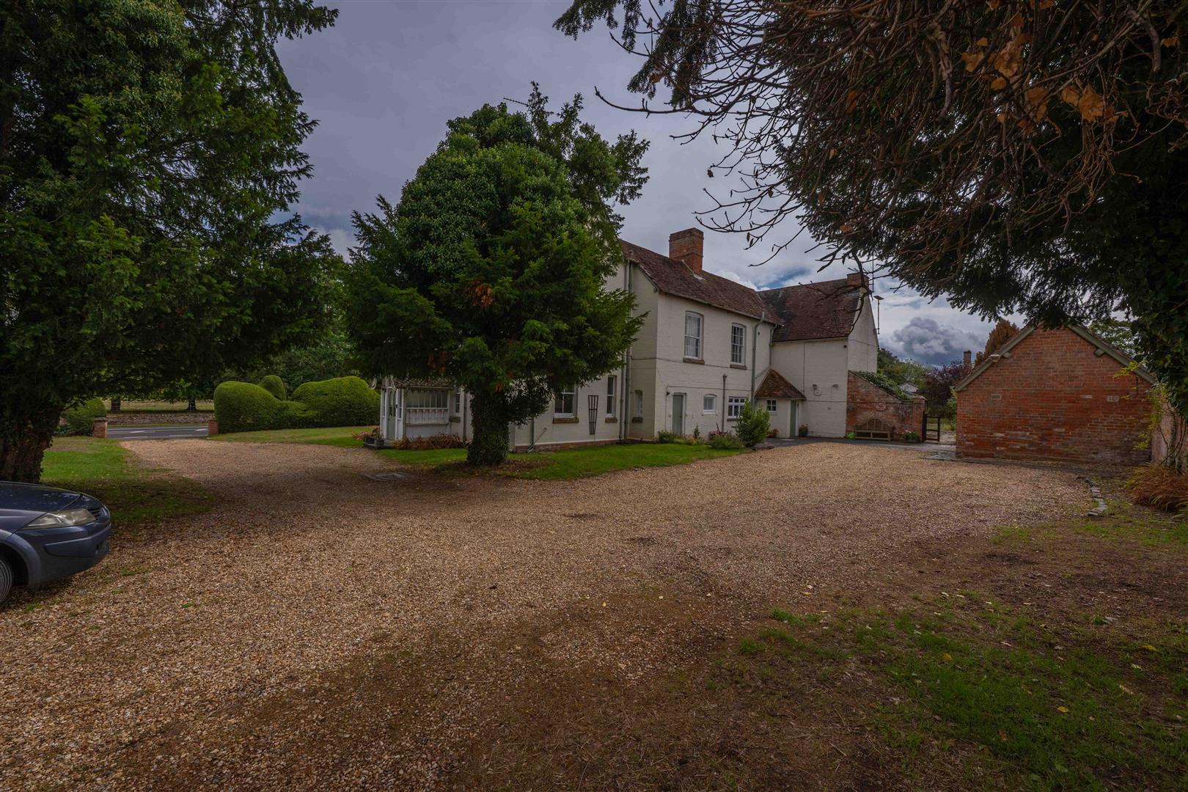
- Imposing & Distinguished Period Manor House
- Highly Desirable Warwickshire Countryside Setting
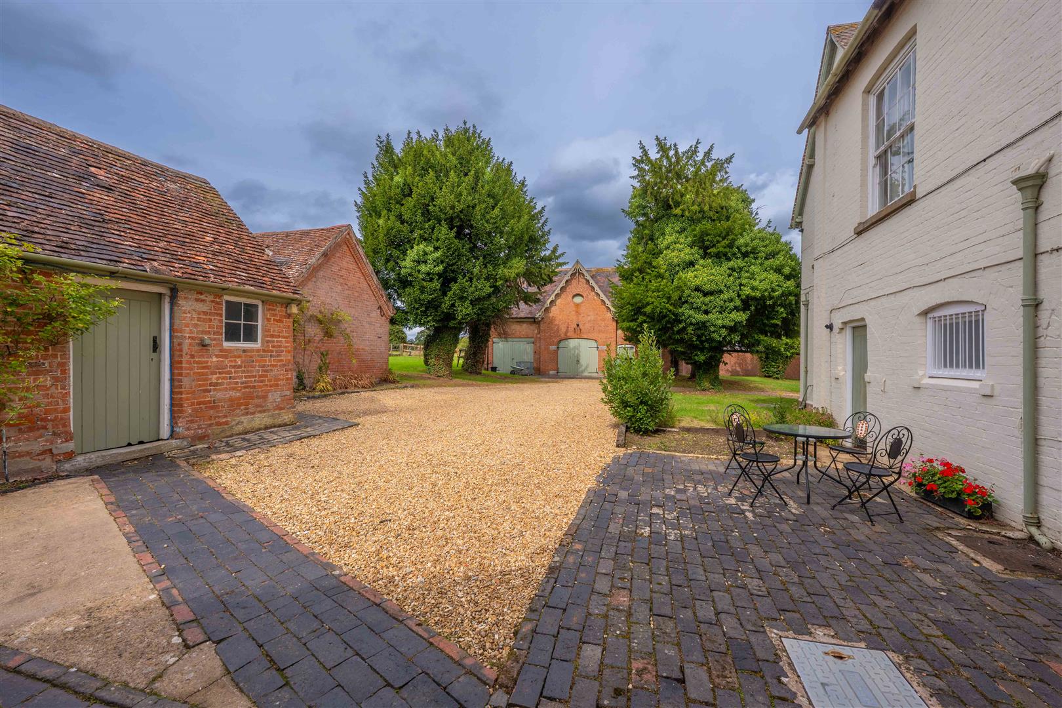
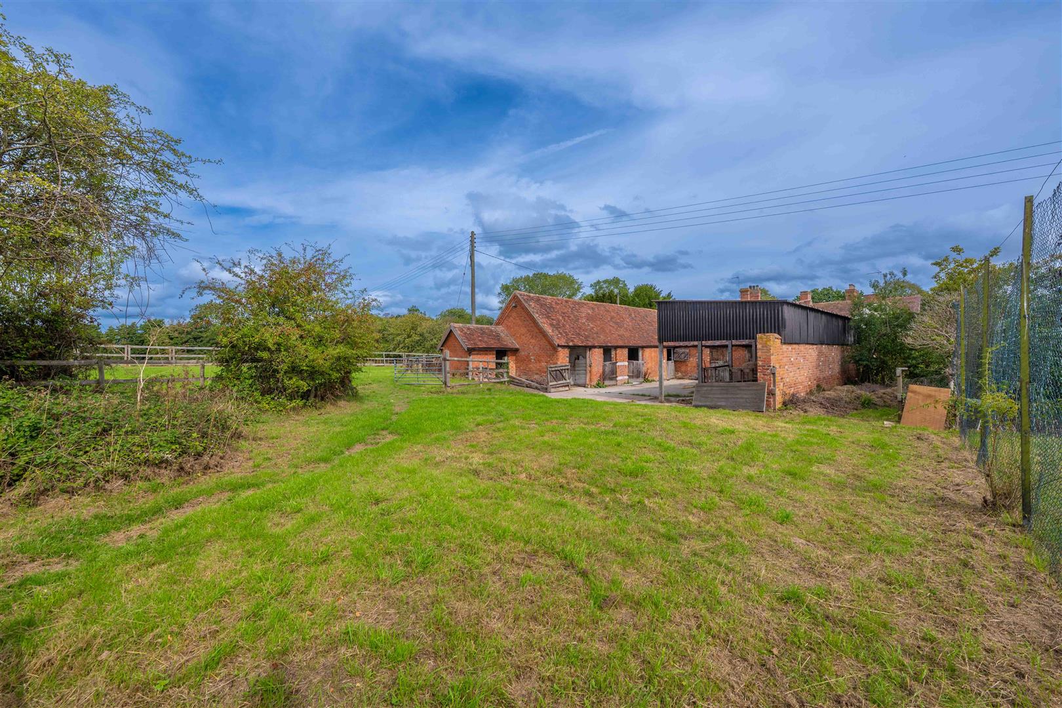
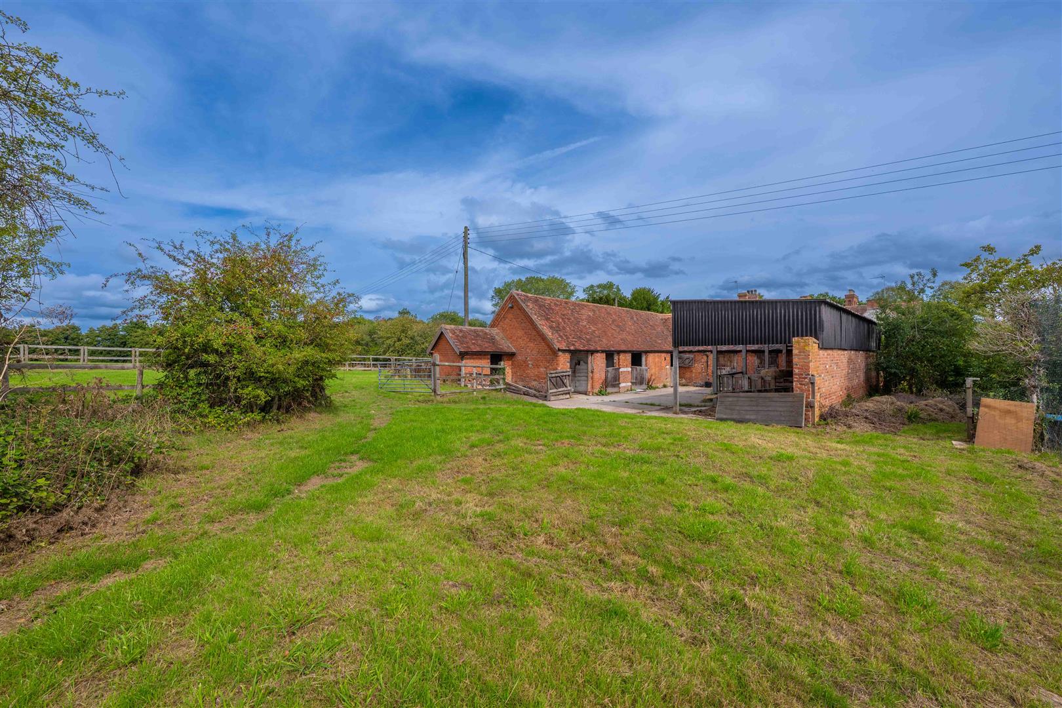
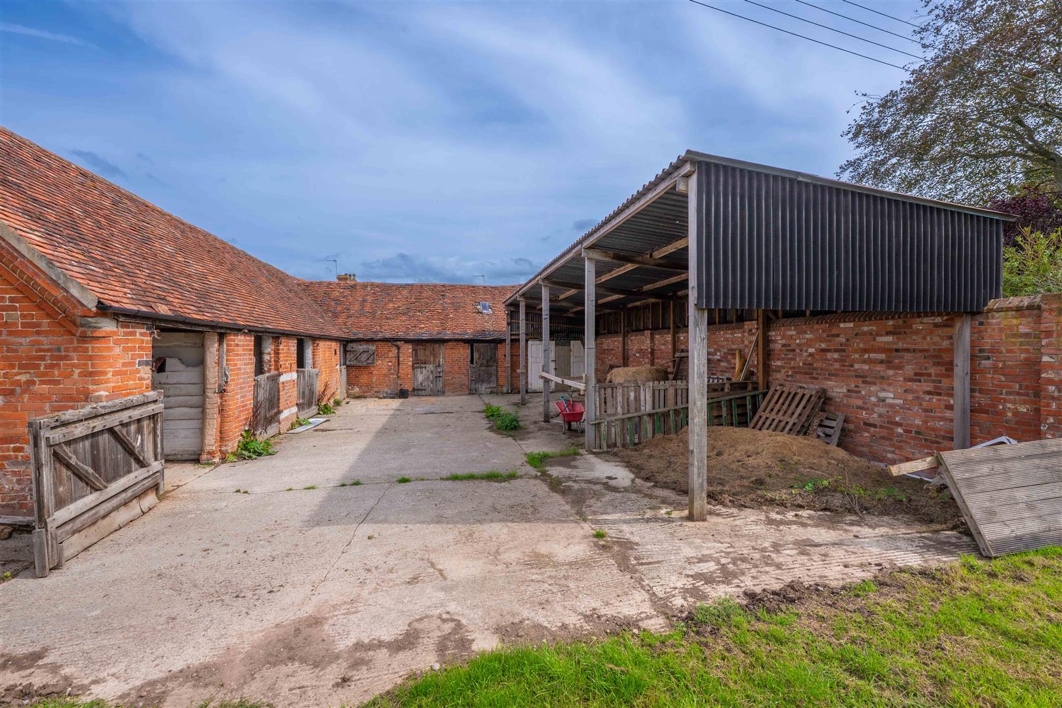
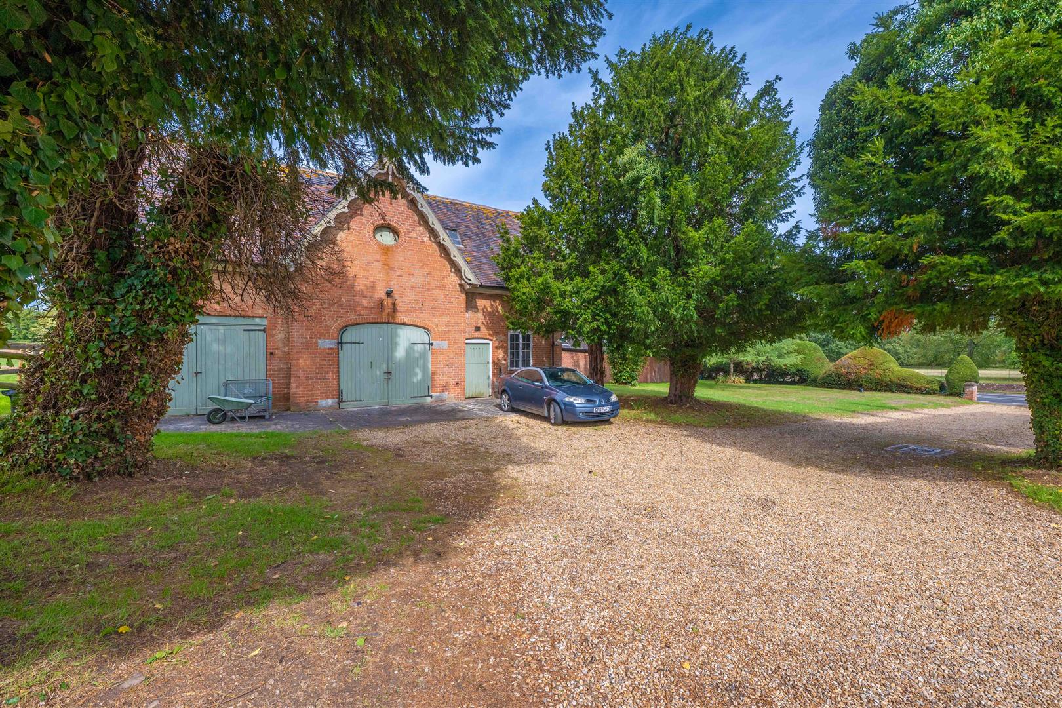
- Open Barn, Detached Coach House, Garaging & Stables
- Considerable Scope & Versatility for a Variety of Uses
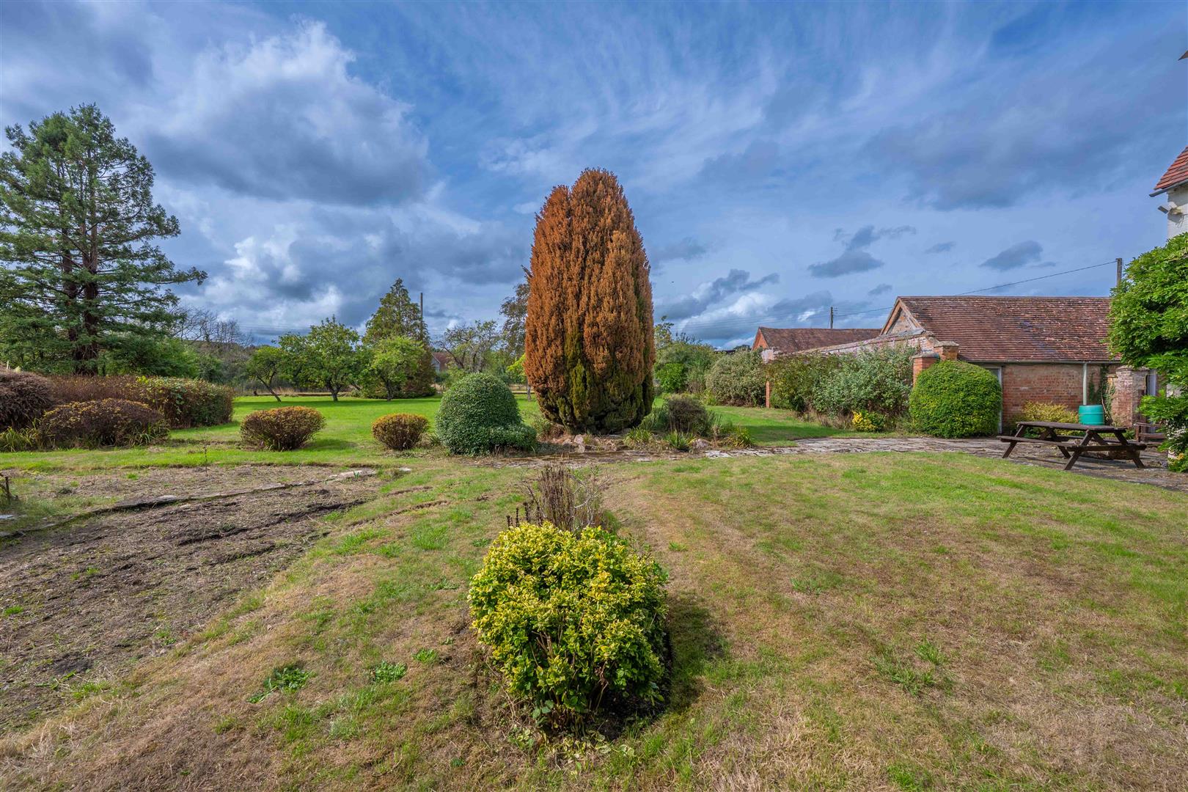
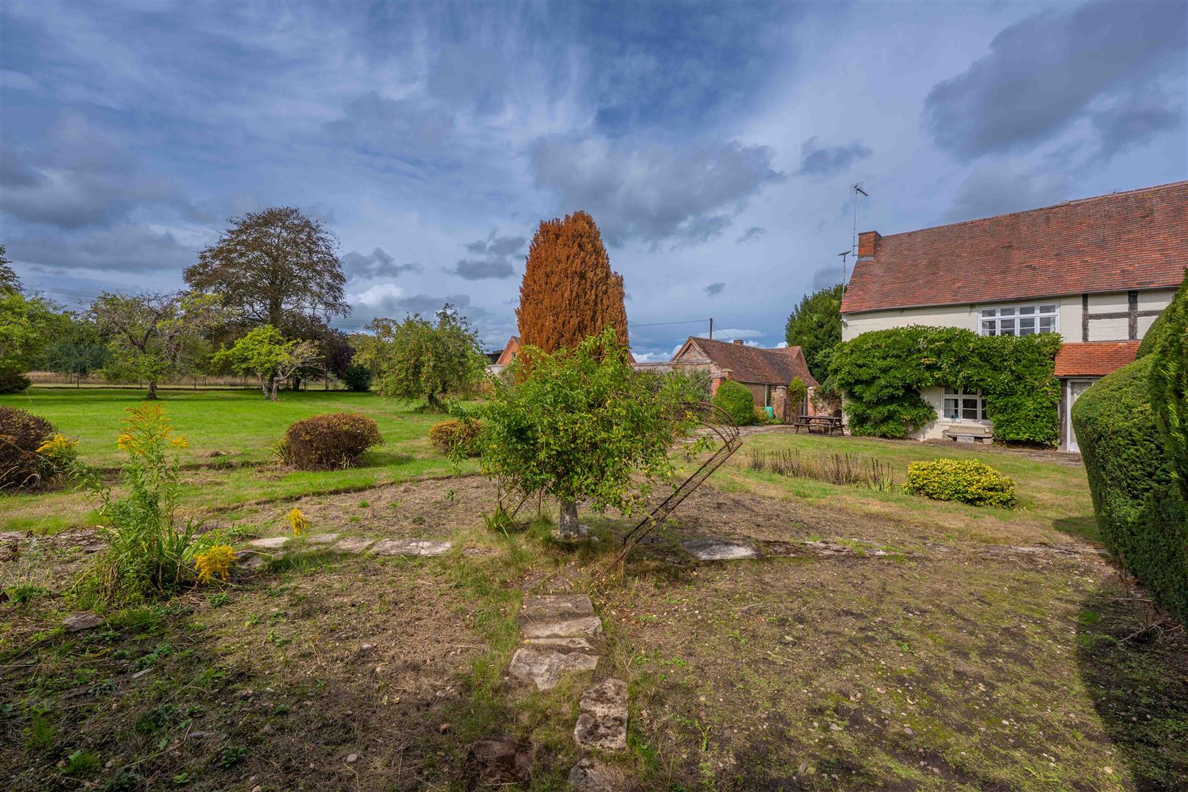
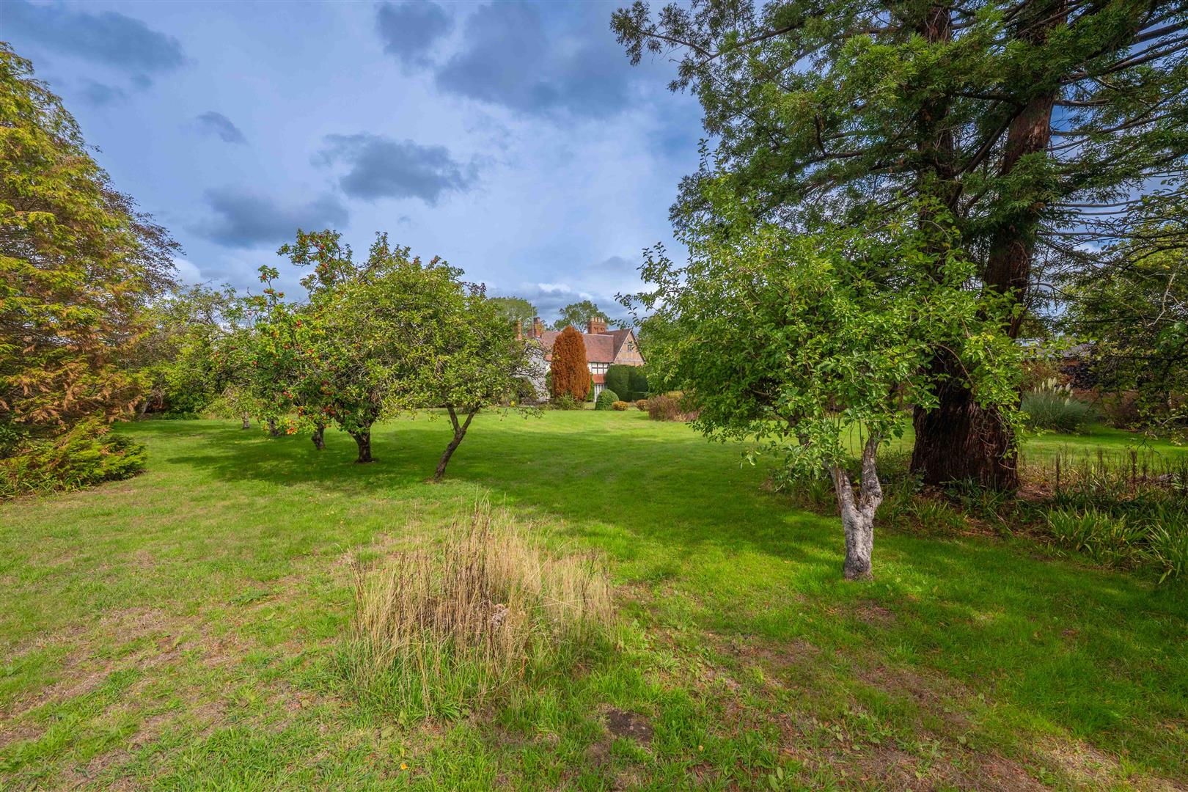
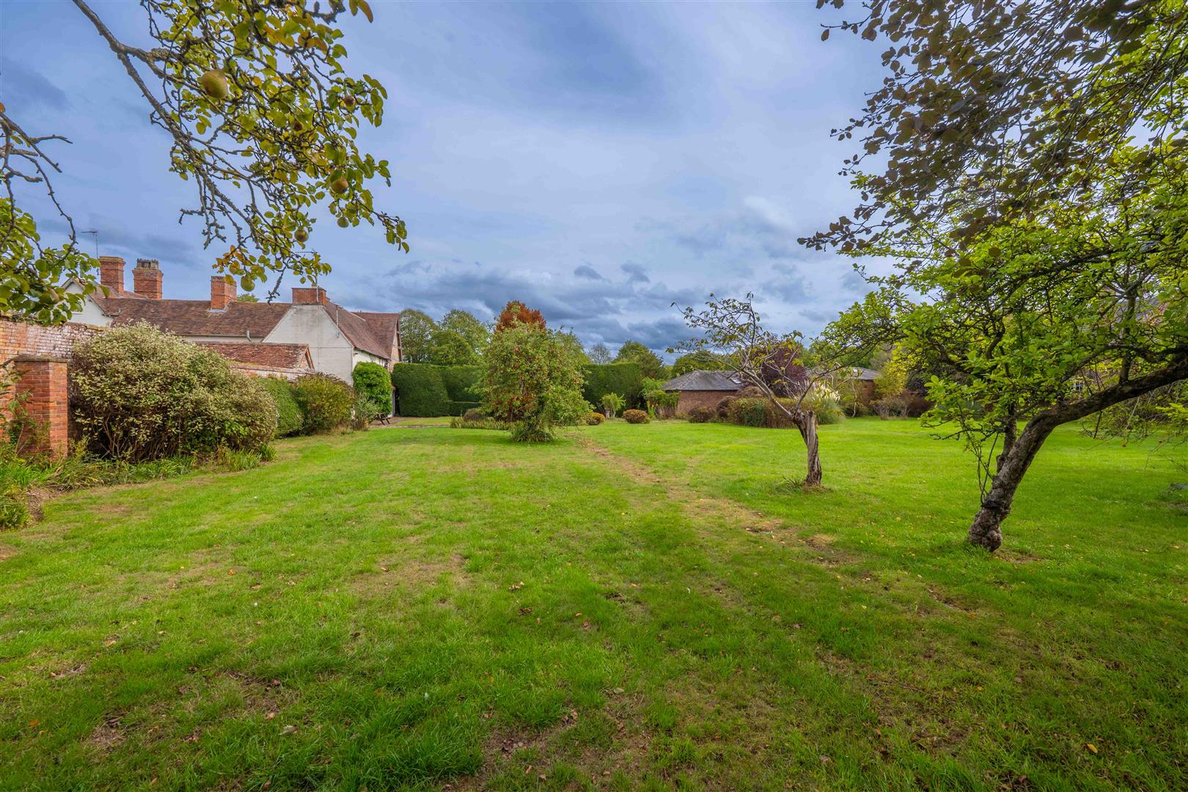
- Extensive Mature Gardens & Sweeping Lawns
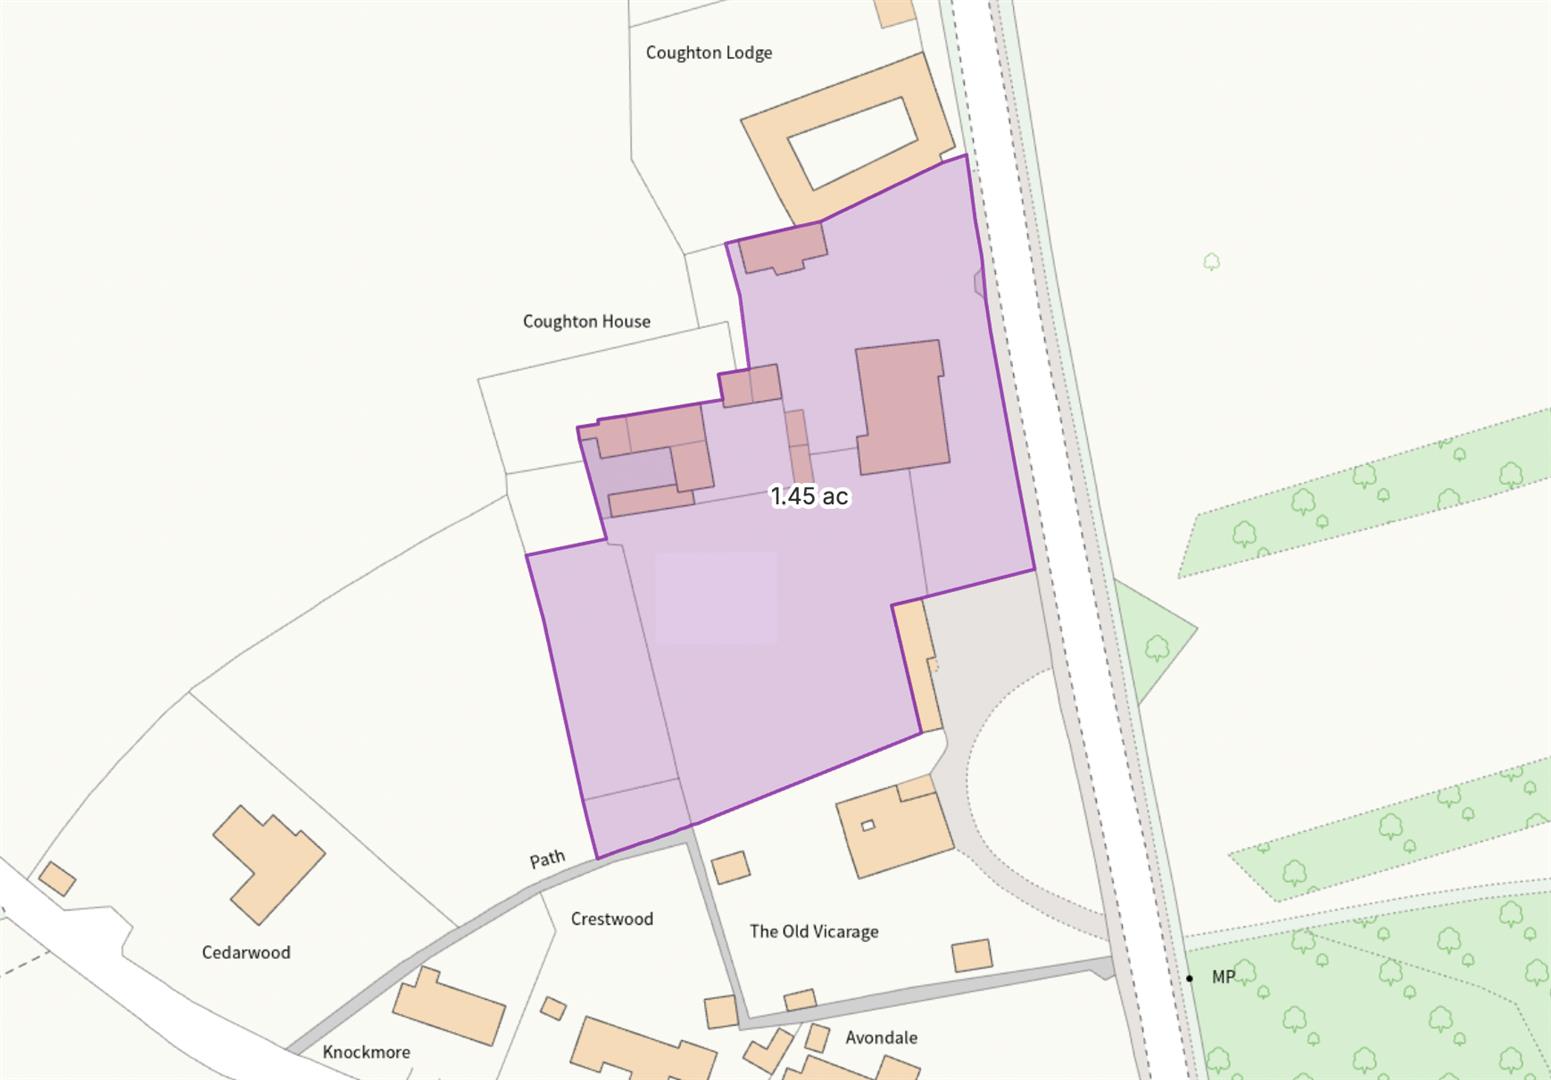
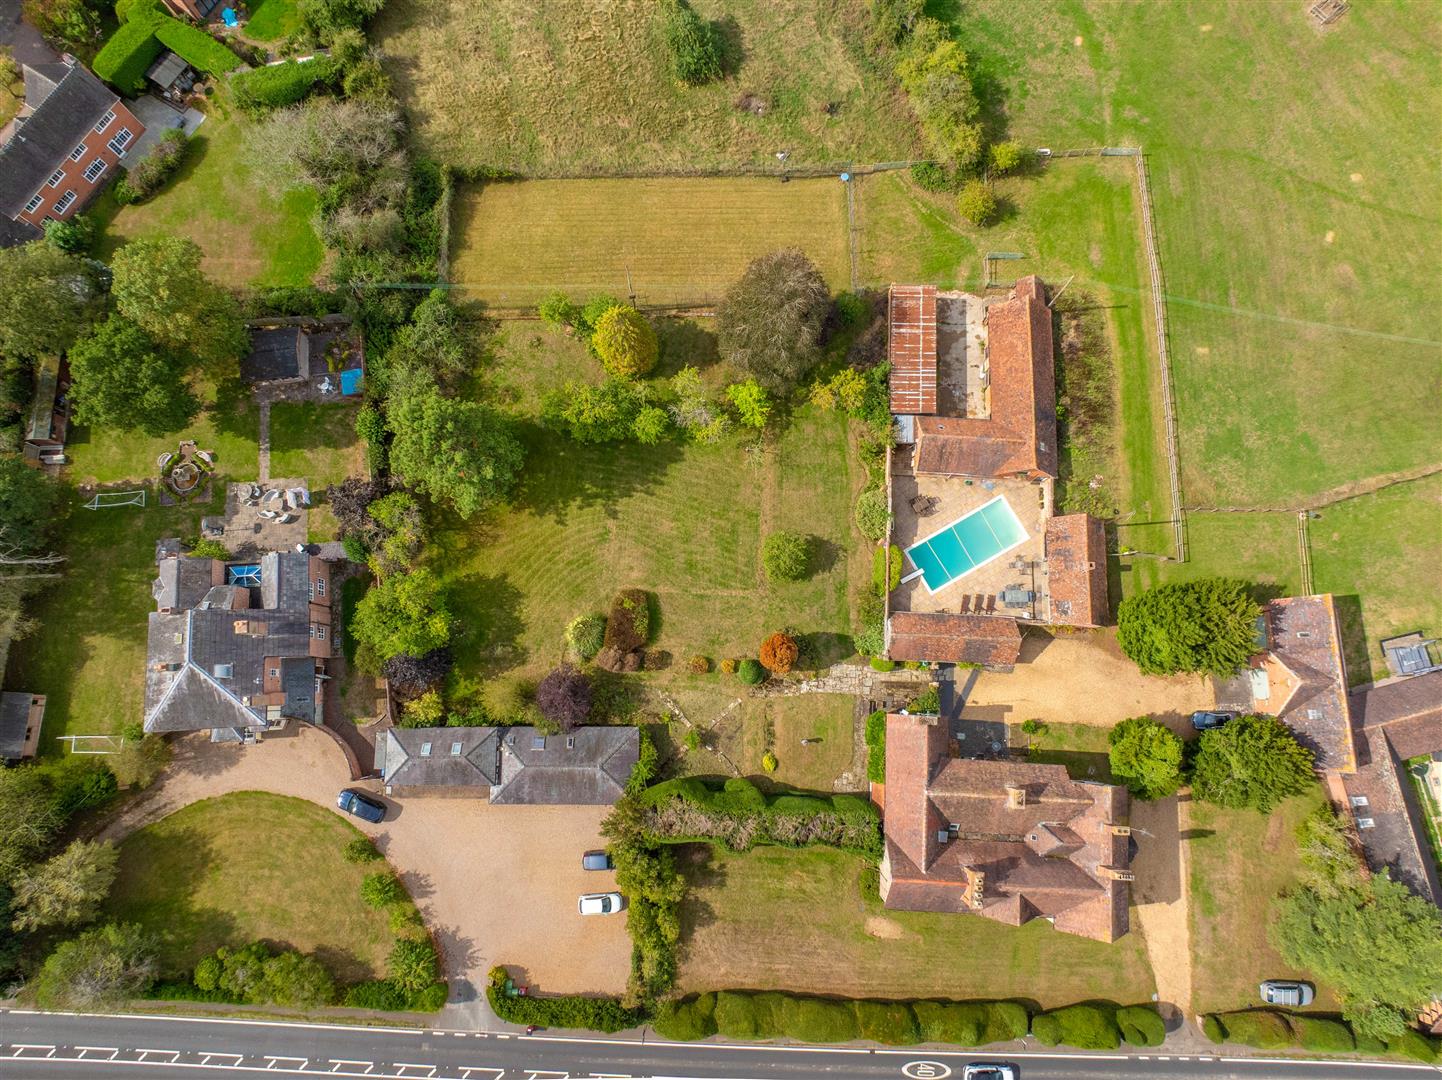
- Set Within Approximately 1.45 Acres (0.59 Hectares) of Mature Grounds

Overview
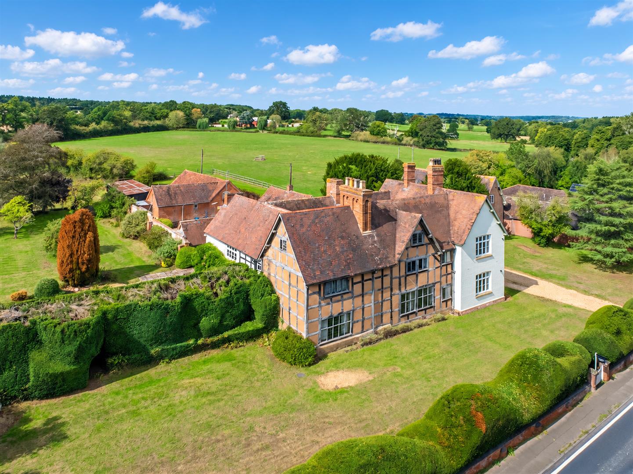
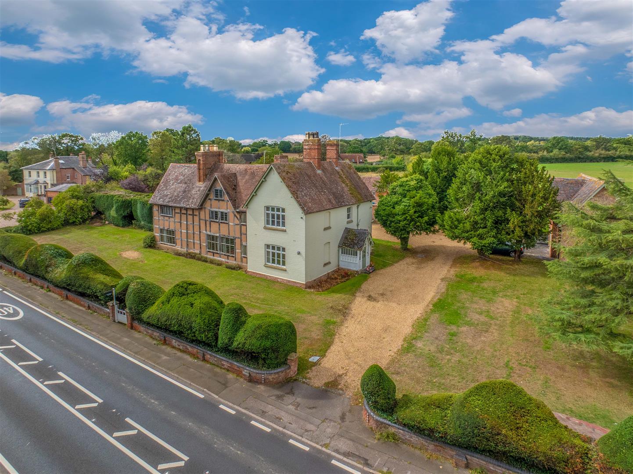
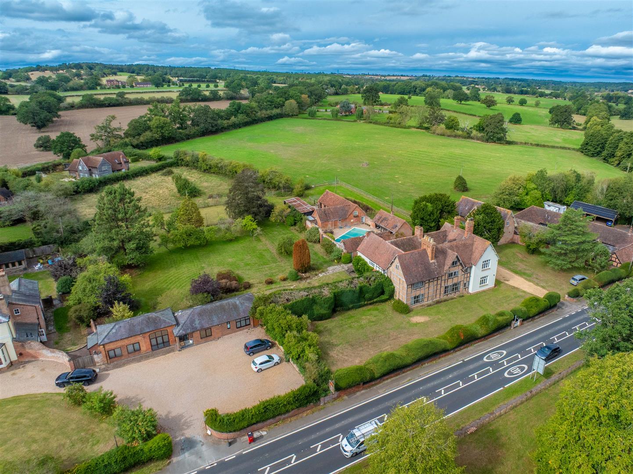
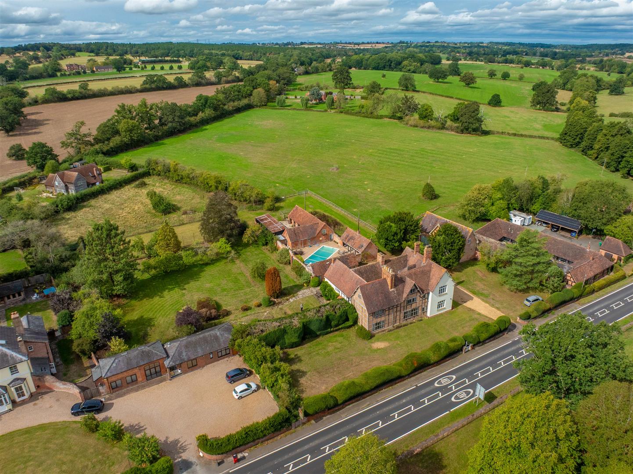
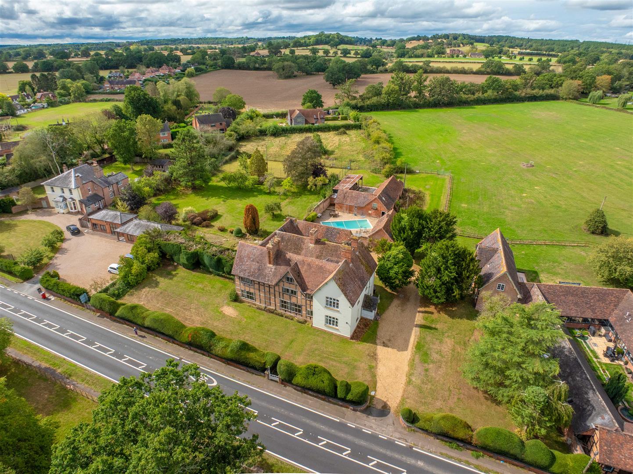
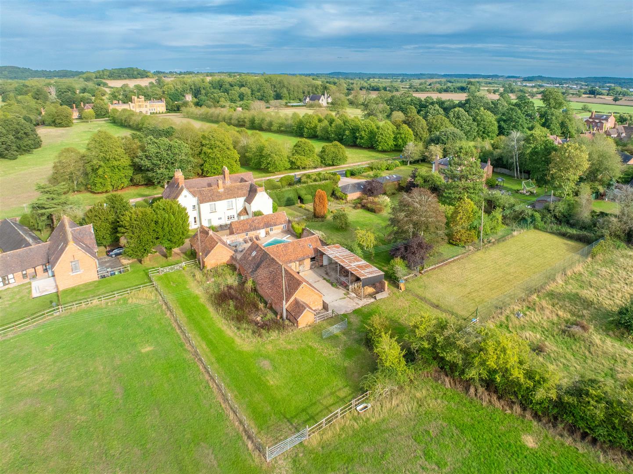
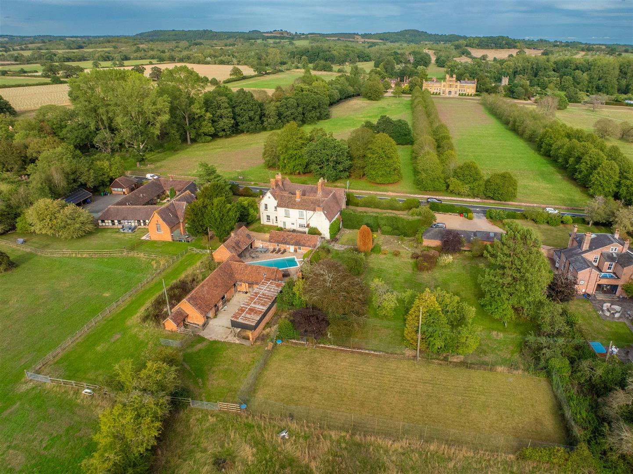
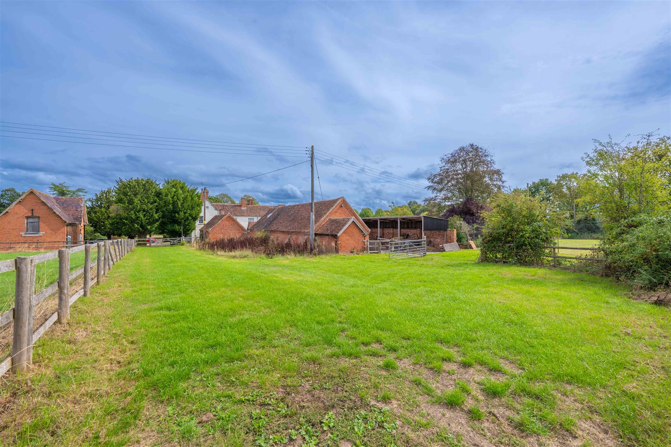
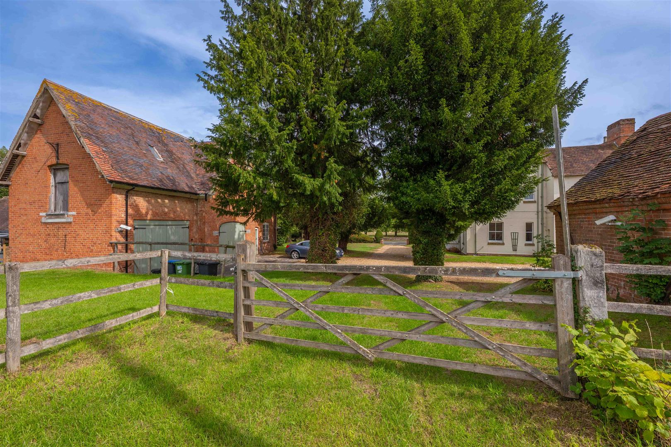
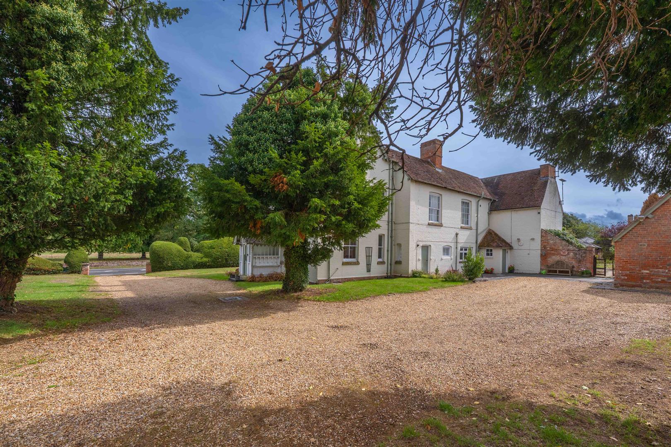
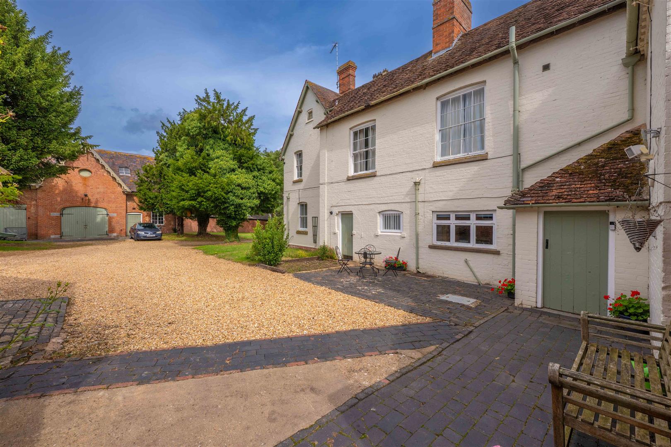
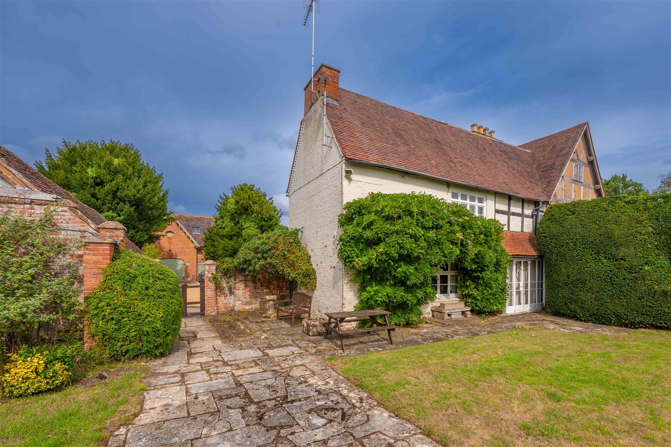
An imposing and distinguished period manor house occupying a wonderful position within the Warwickshire countryside, close to Coughton and Alcester. Set within generous, mature grounds and enjoying far-reaching rural views, the property offers an exceptional combination of architectural character, substantial accommodation and extensive ancillary buildings.
Description
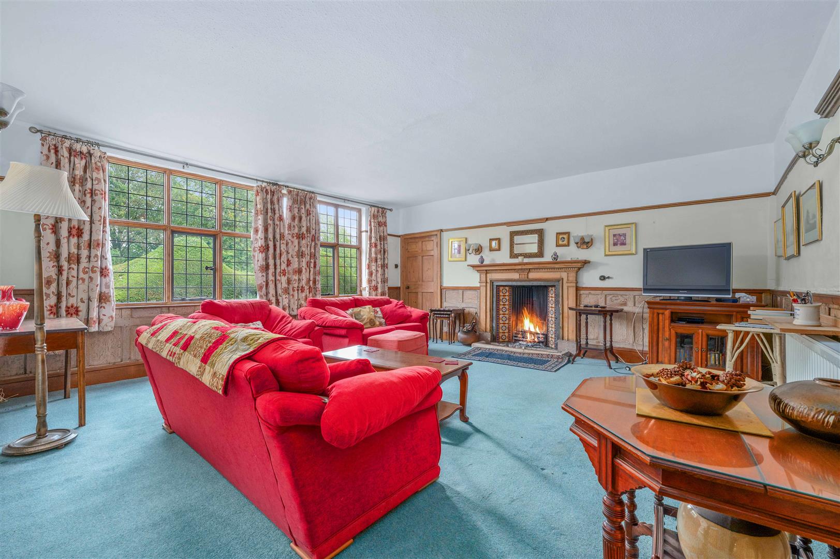
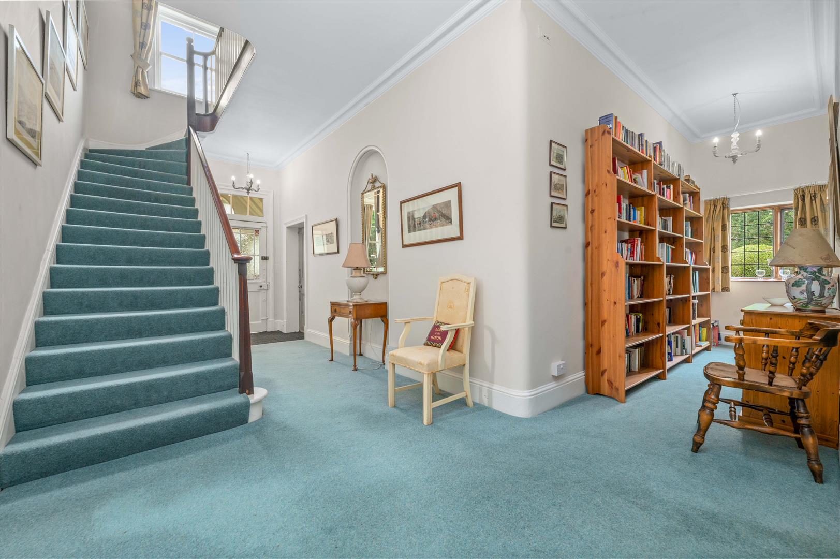
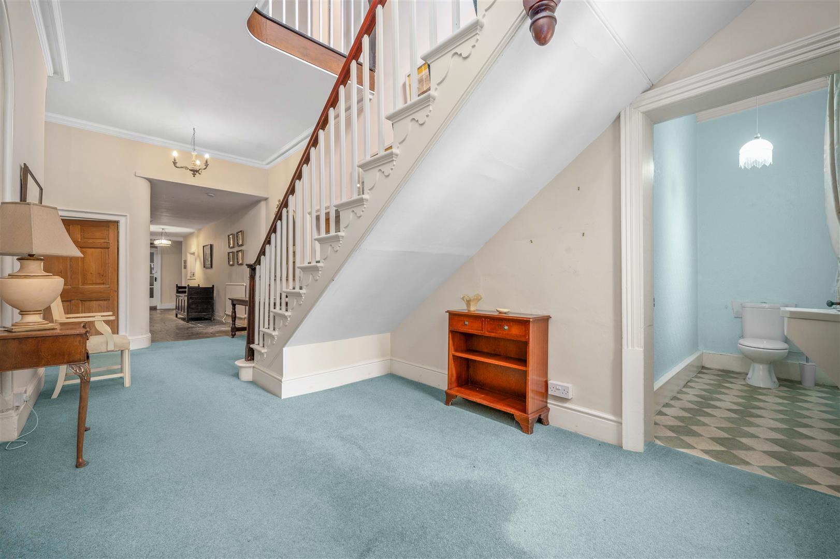
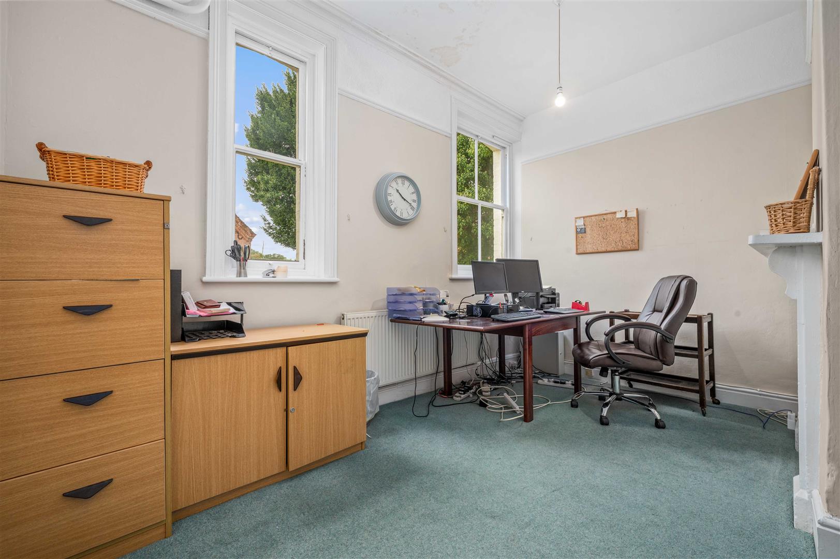
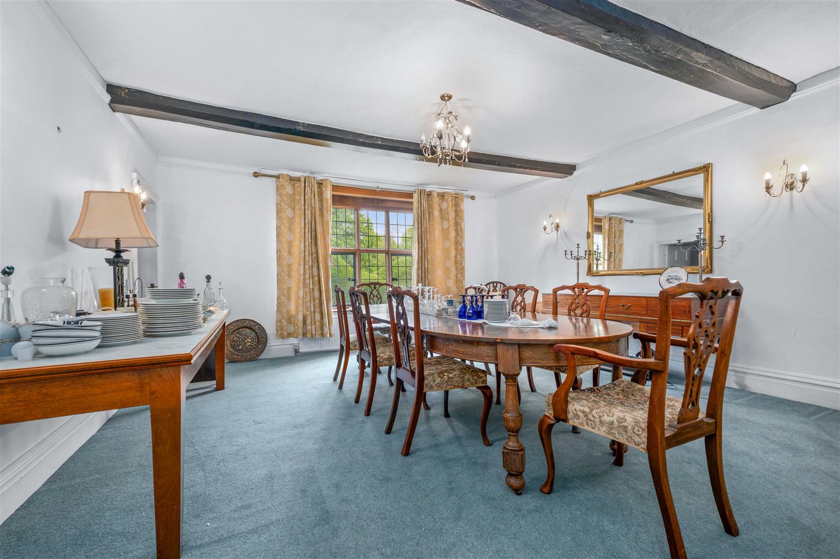
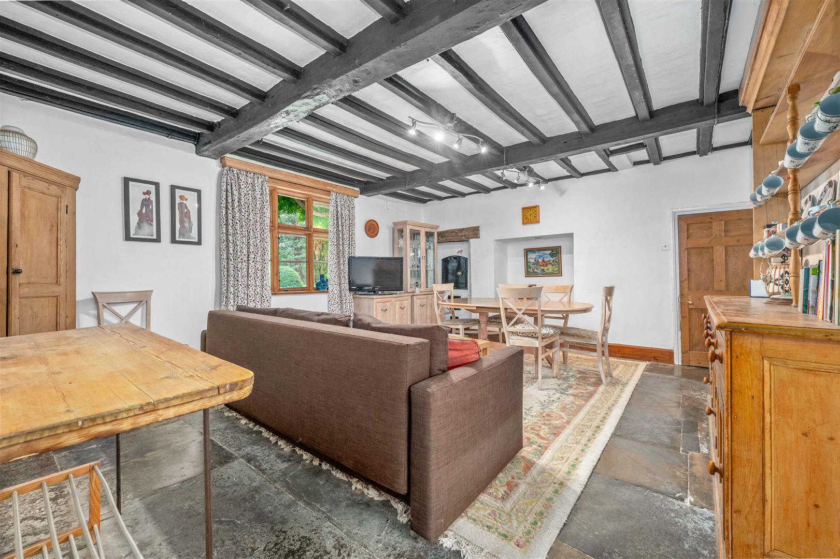
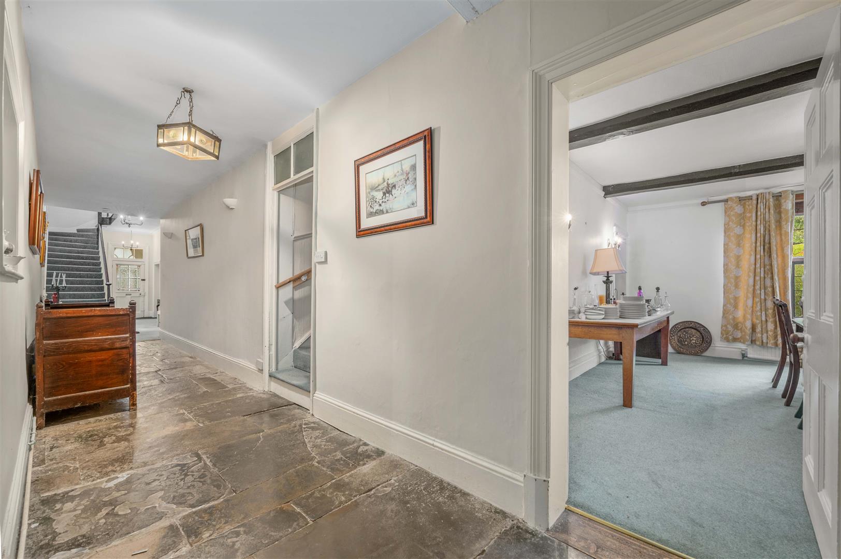
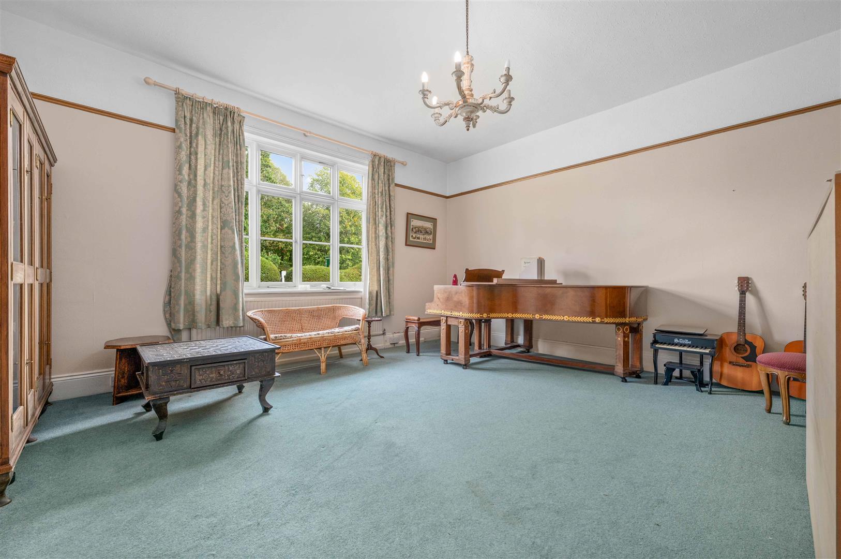
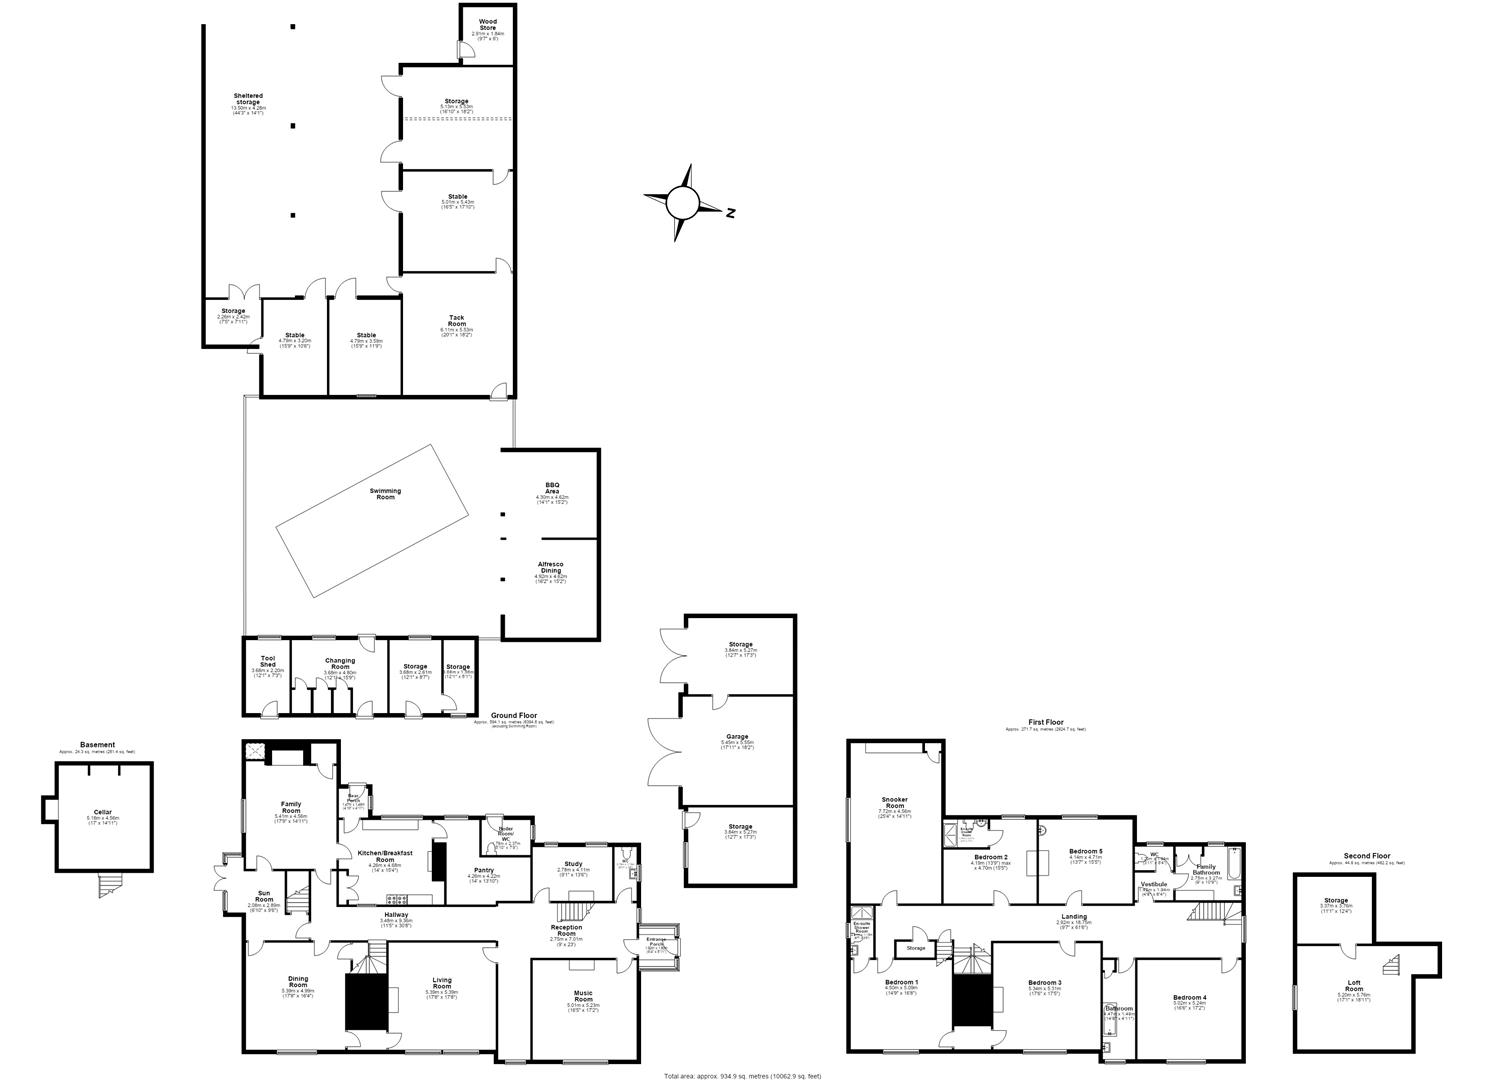
A welcoming reception hall provides an elegant introduction to the ground floor, from which the principal reception rooms are arranged. These include a substantial drawing room, formal dining room, family room, study and music room, providing considerable flexibility for both family life and entertaining.
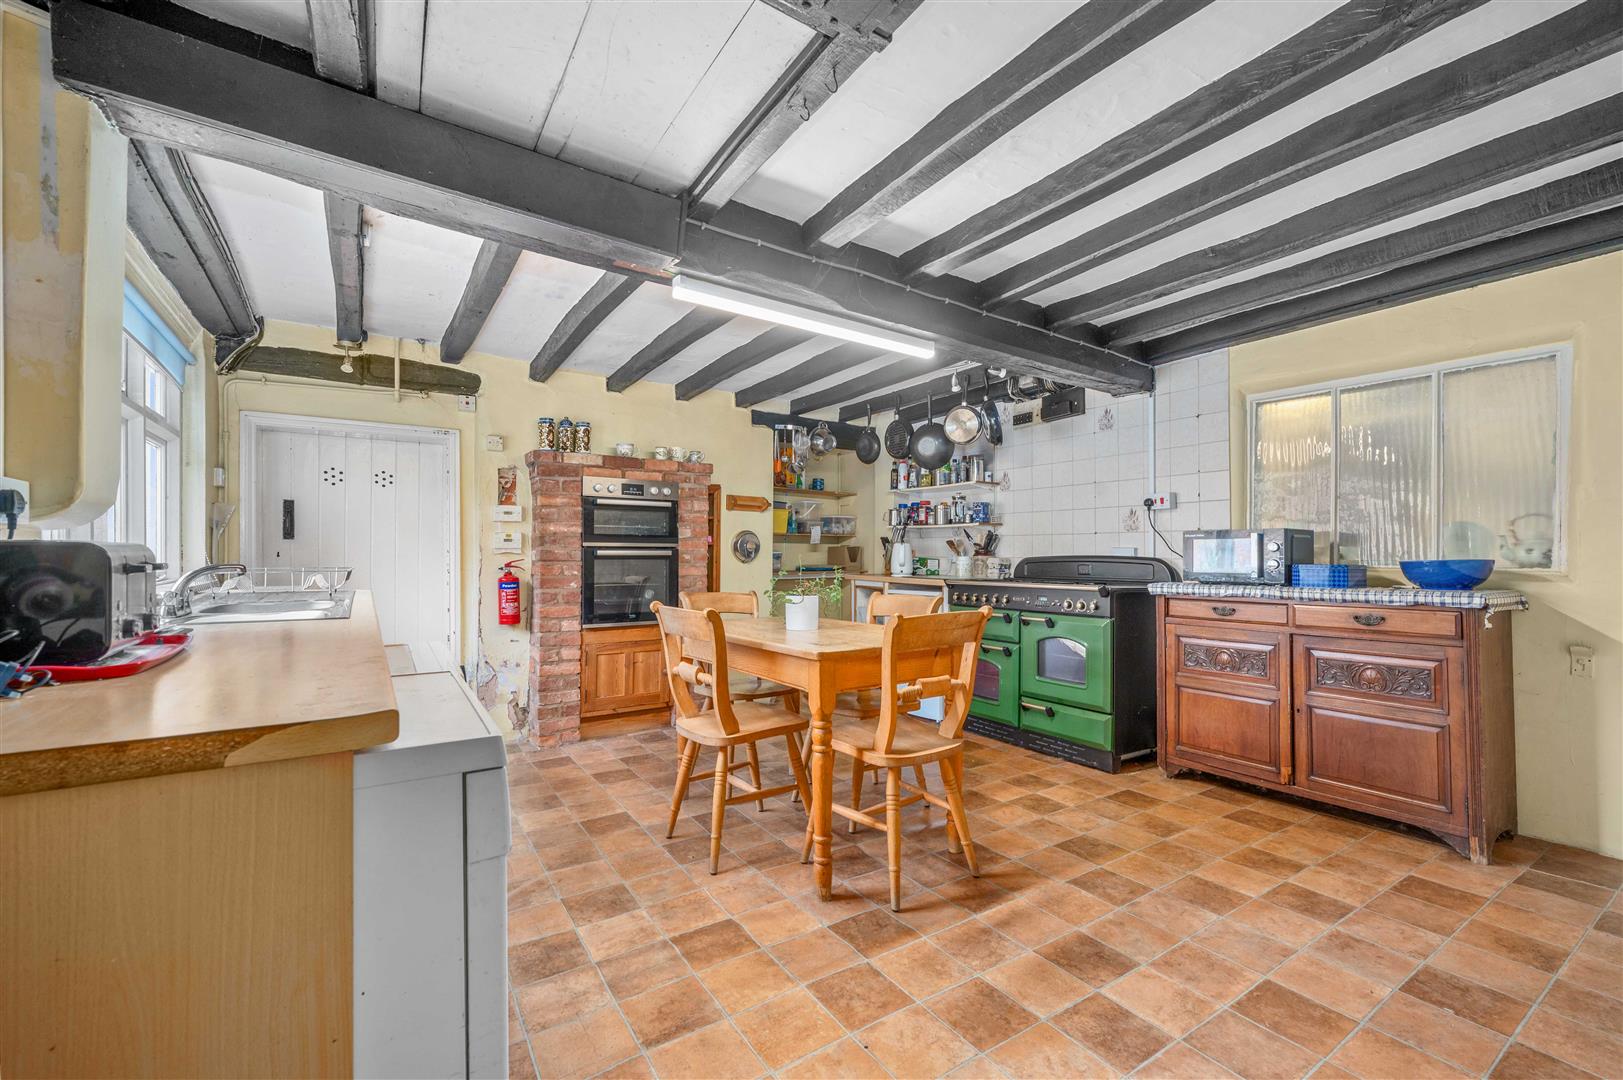
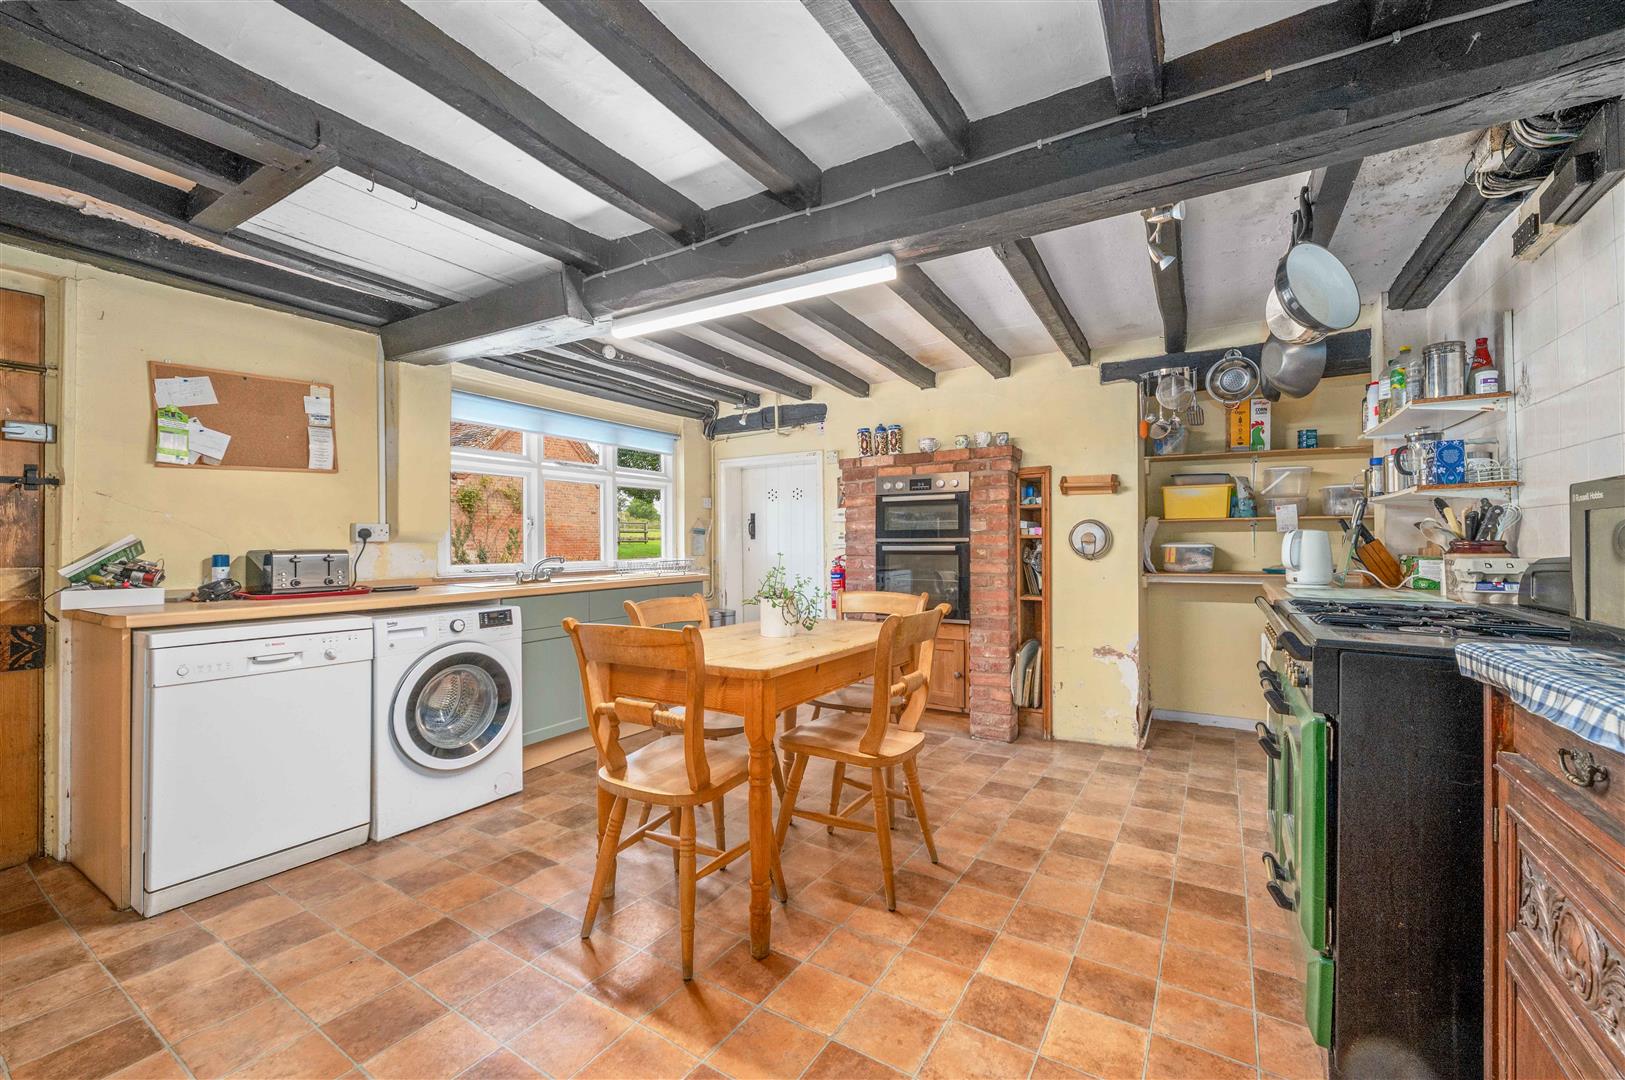
At the heart of the house is the generous kitchen and breakfast room, complemented by a pantry and further practical accommodation. The arrangement works particularly well for a substantial country home, combining impressive entertaining spaces with comfortable everyday living.
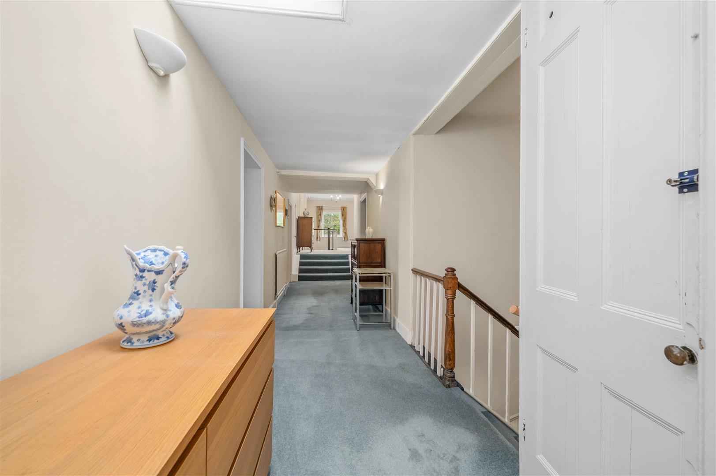
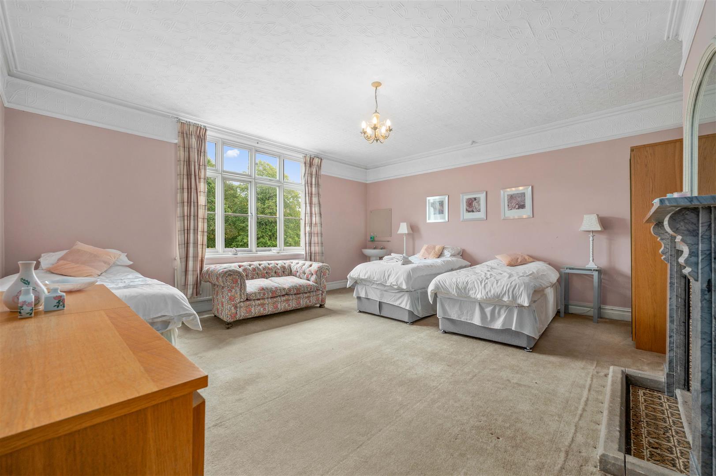
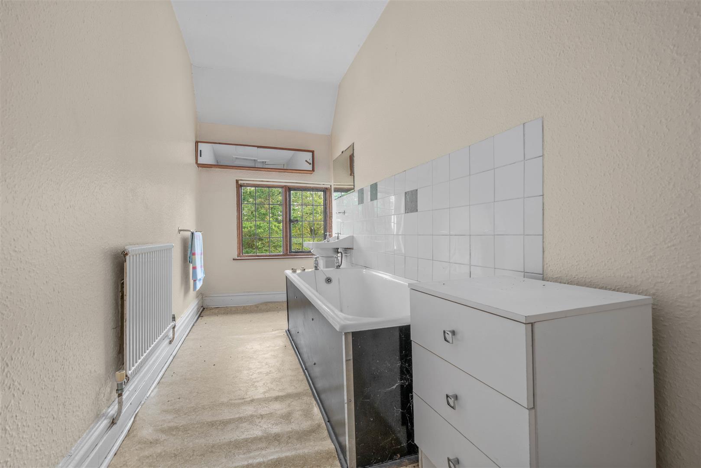
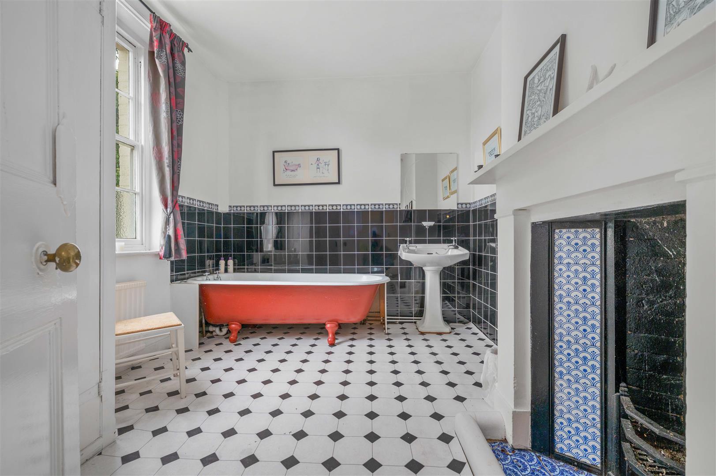
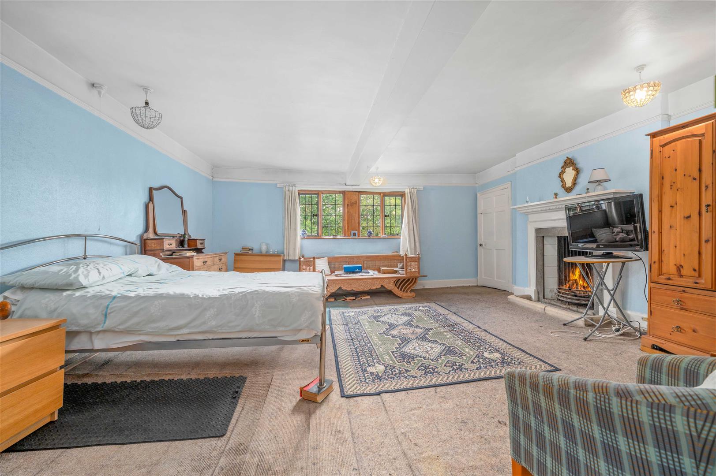
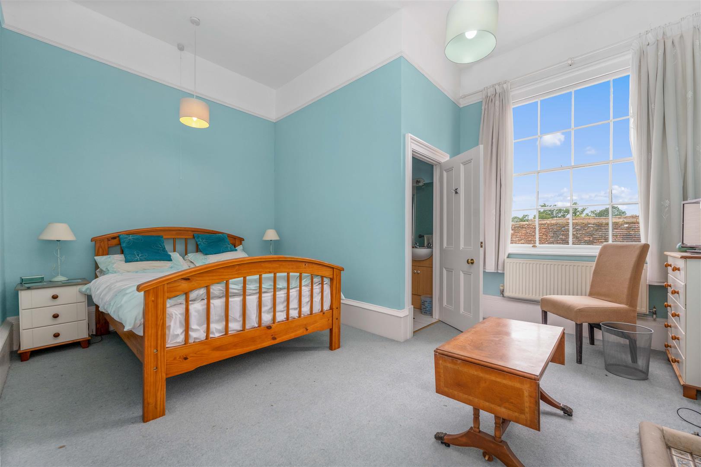
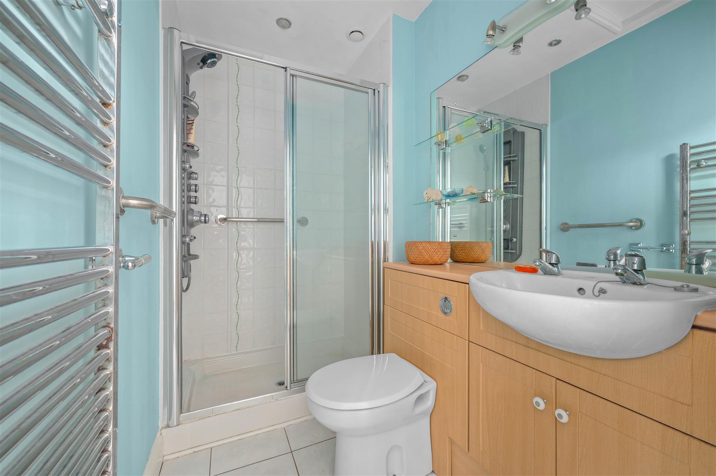
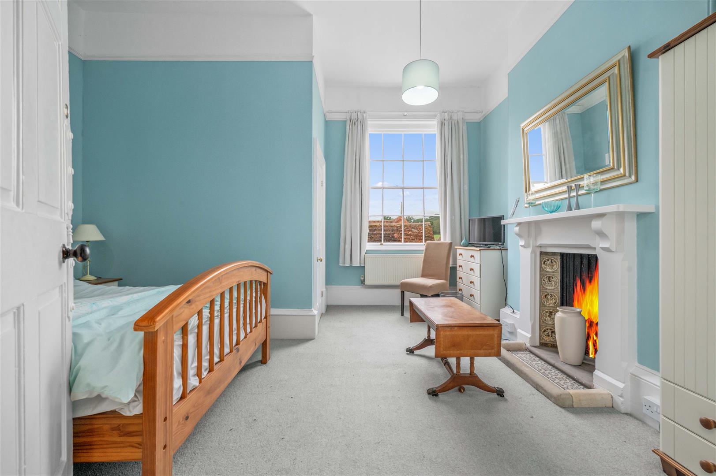
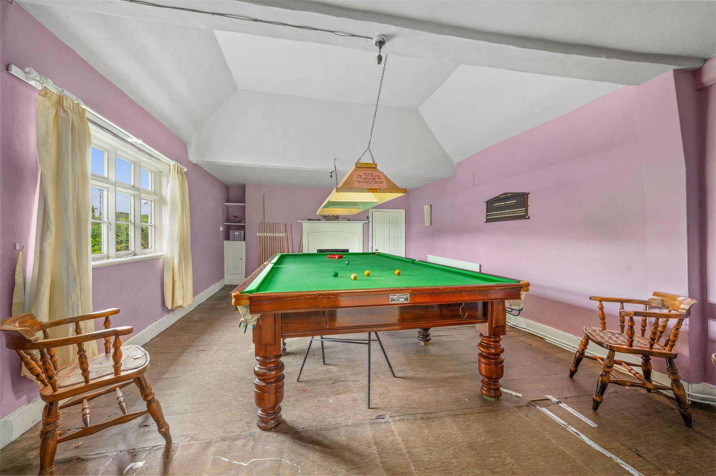
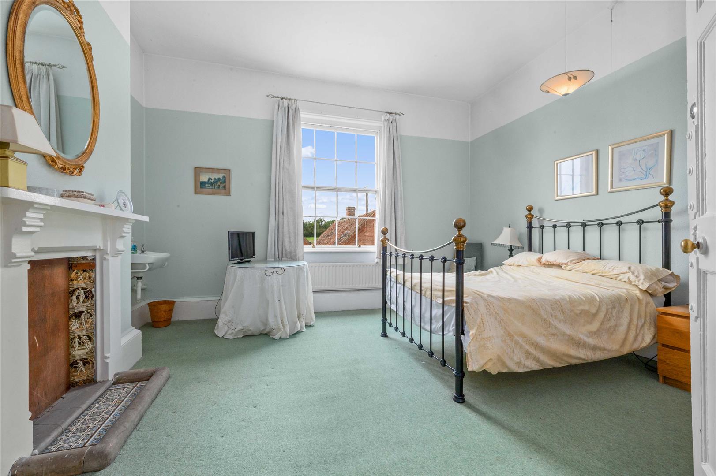
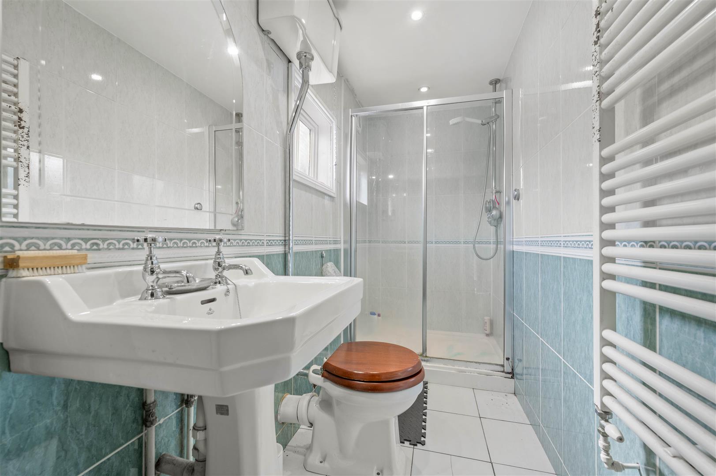
The first floor is equally impressive, with five well-proportioned bedrooms and bathroom facilities. Of particular note is the magnificent snooker room, an unusual and characterful feature which provides a superb recreational and entertaining space.
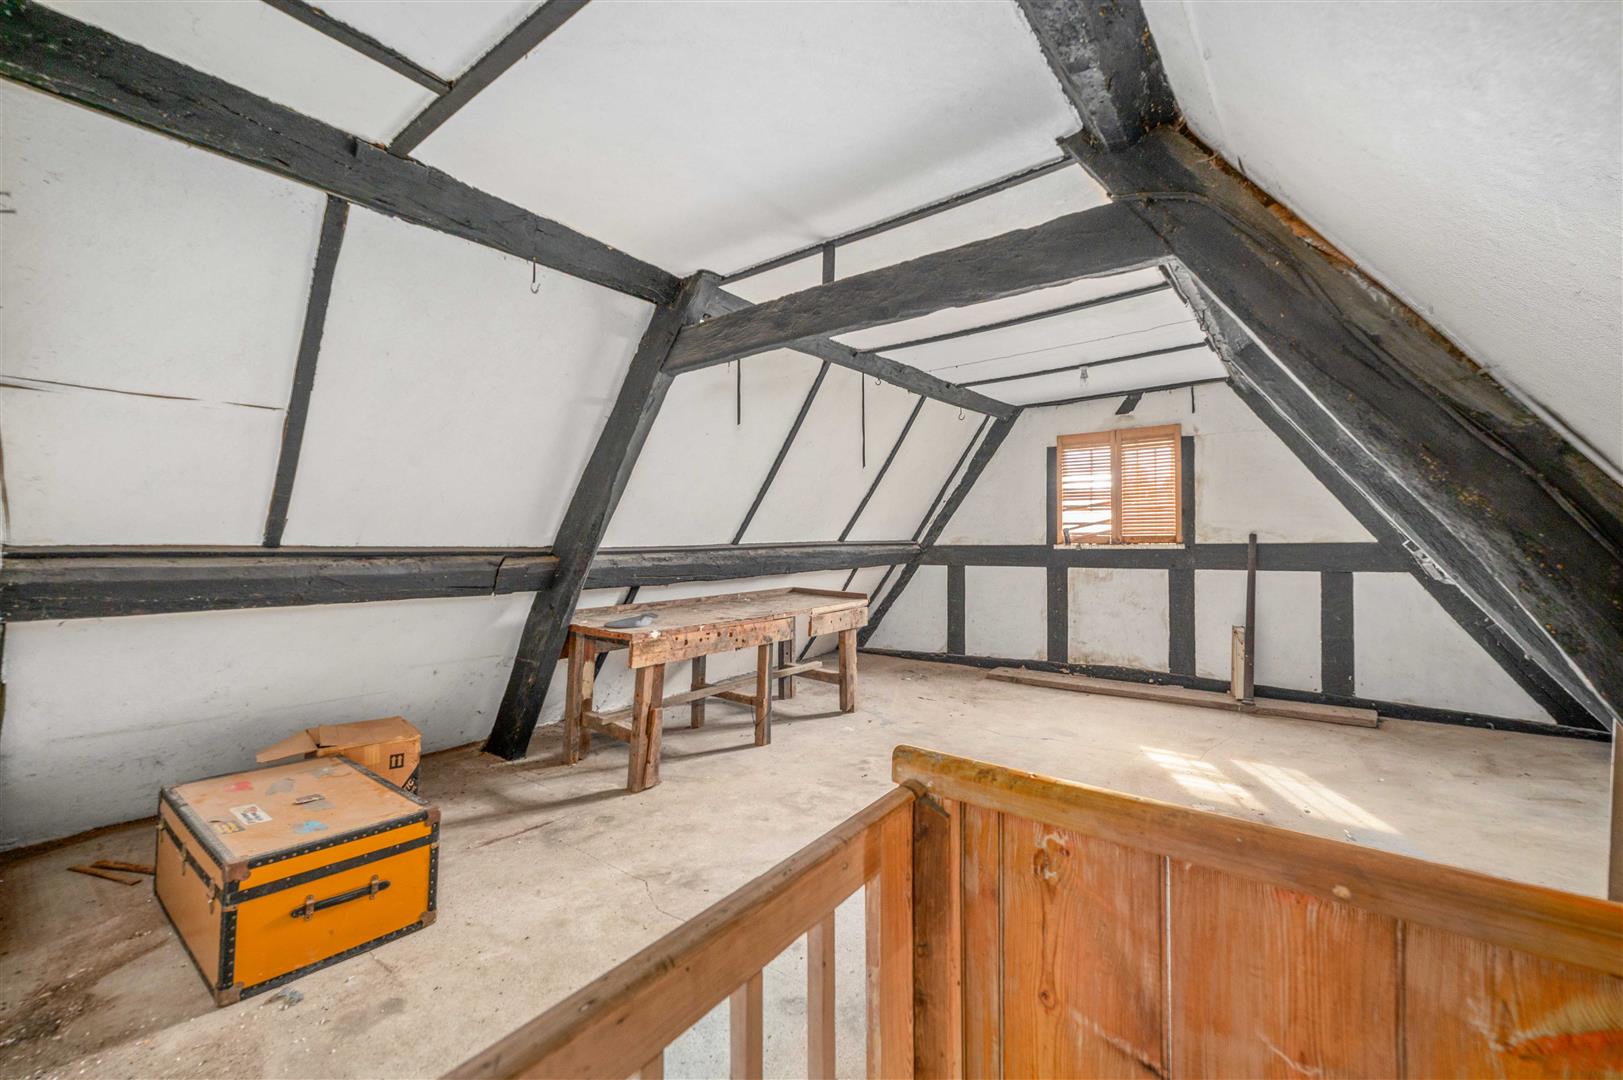
Further accommodation is provided by a second-floor loft room and extensive storage, while a cellar beneath the house offers additional useful space.
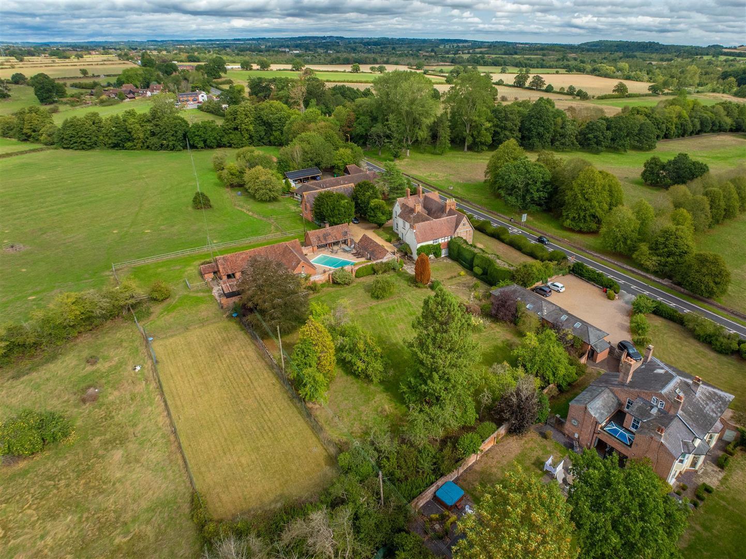
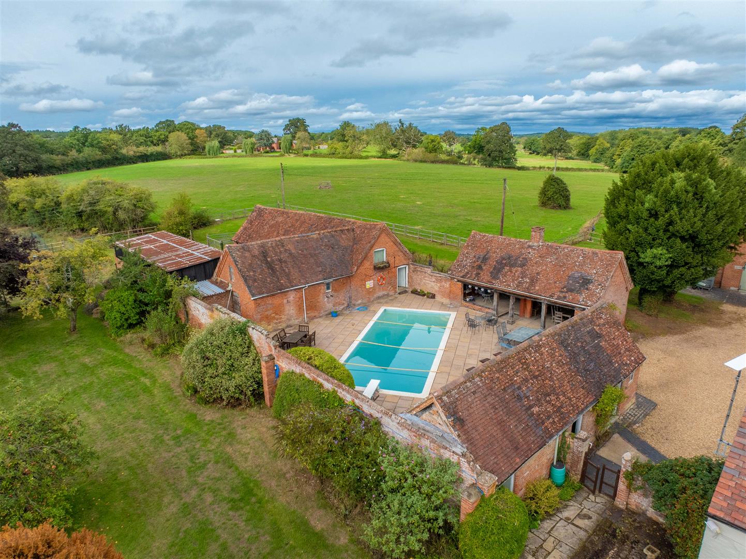
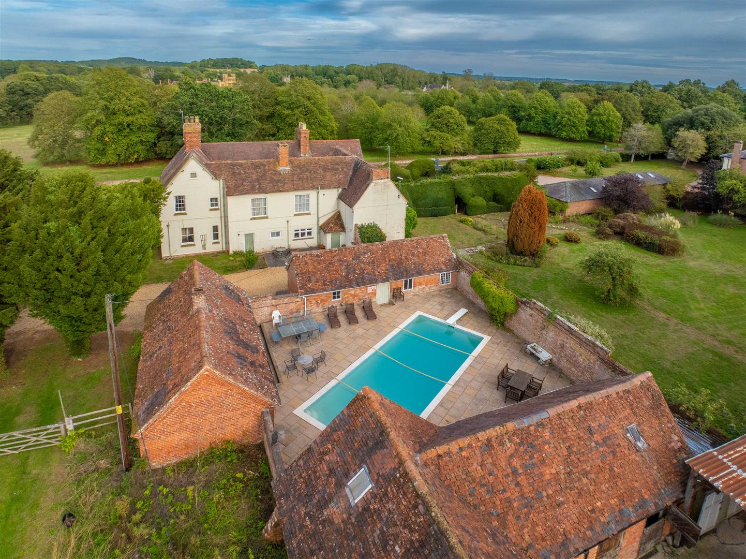
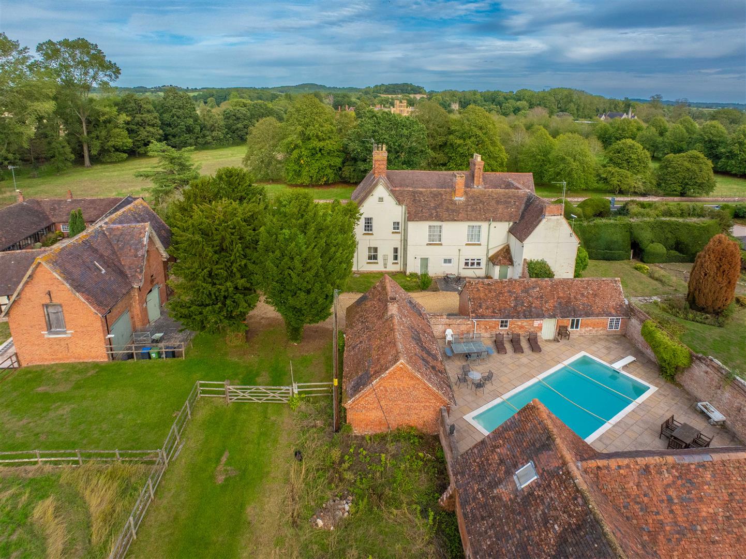
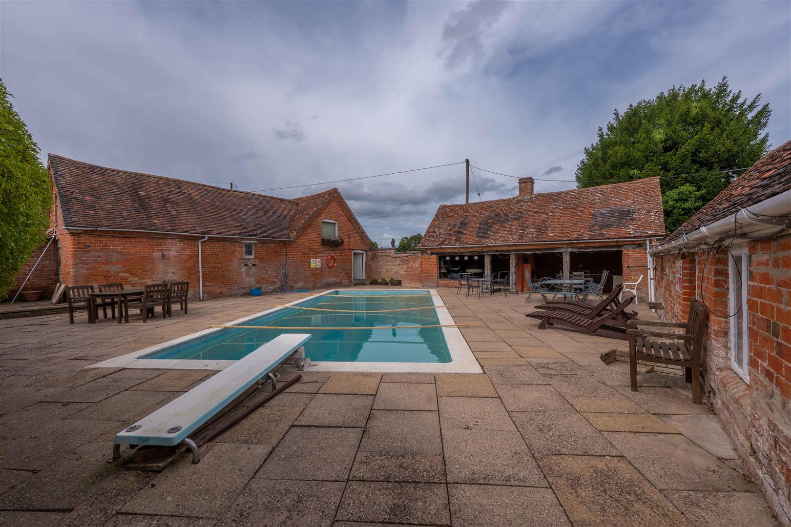
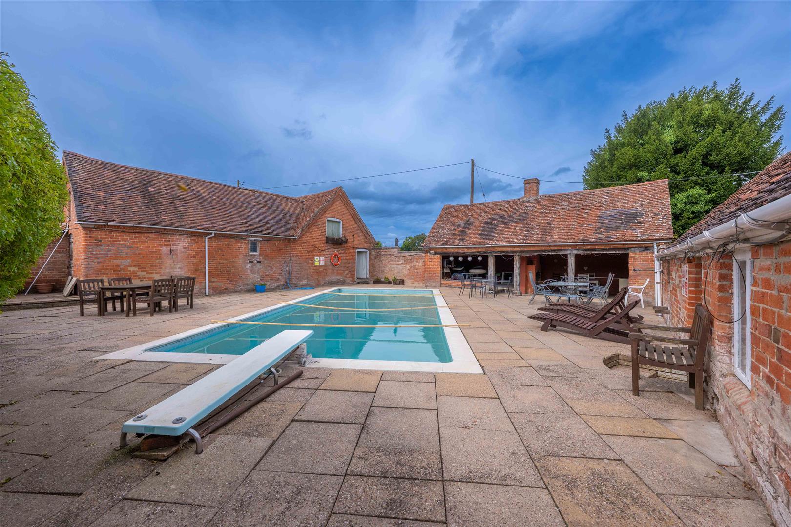
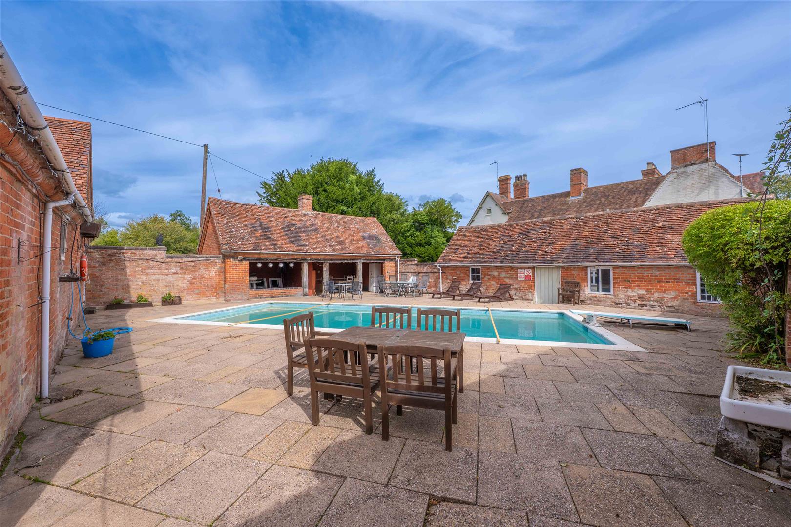
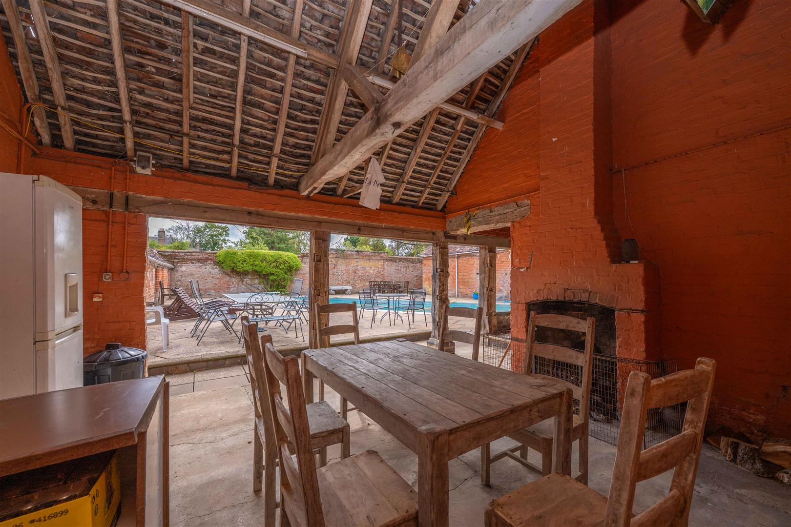
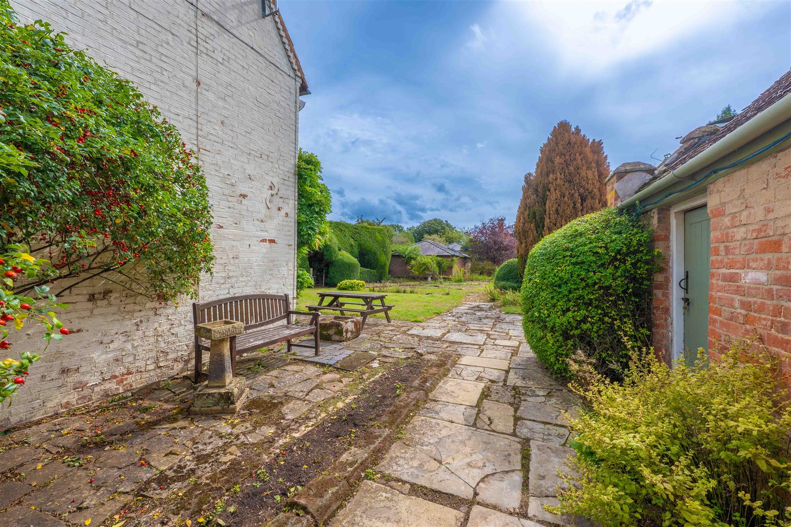
The grounds provide an impressive setting for the house, with sweeping lawns, mature trees and established planting creating a quintessential country-house atmosphere. A swimming pool forms a particularly attractive focal point during the summer months, complemented by alfresco entertaining and BBQ areas ideal for gatherings with family and friends.
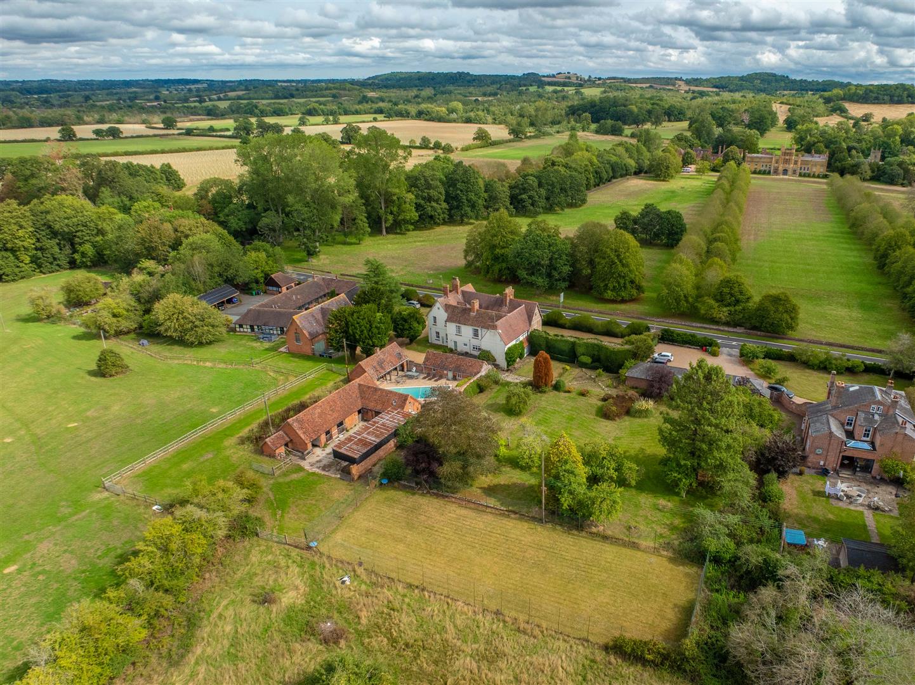
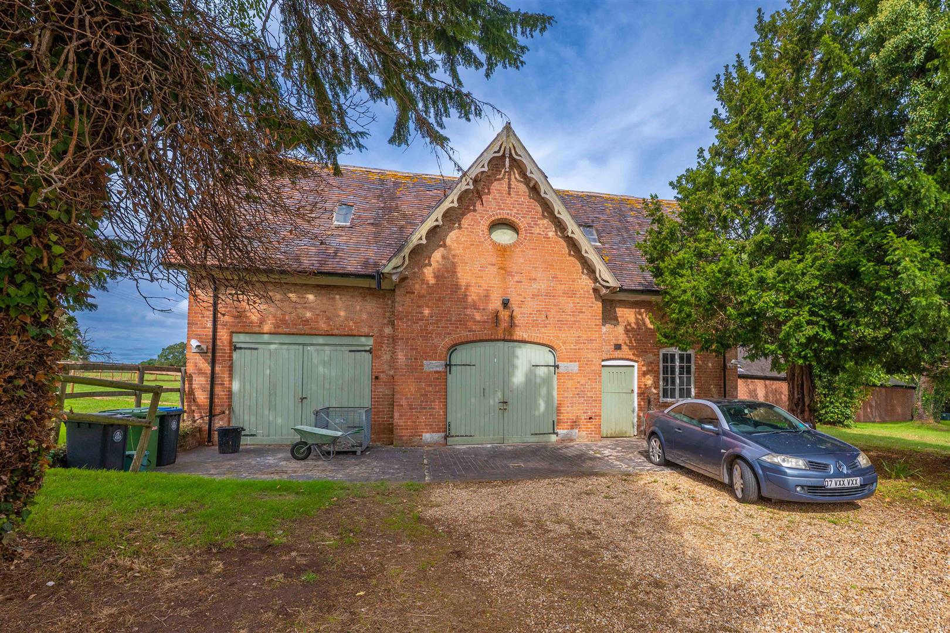
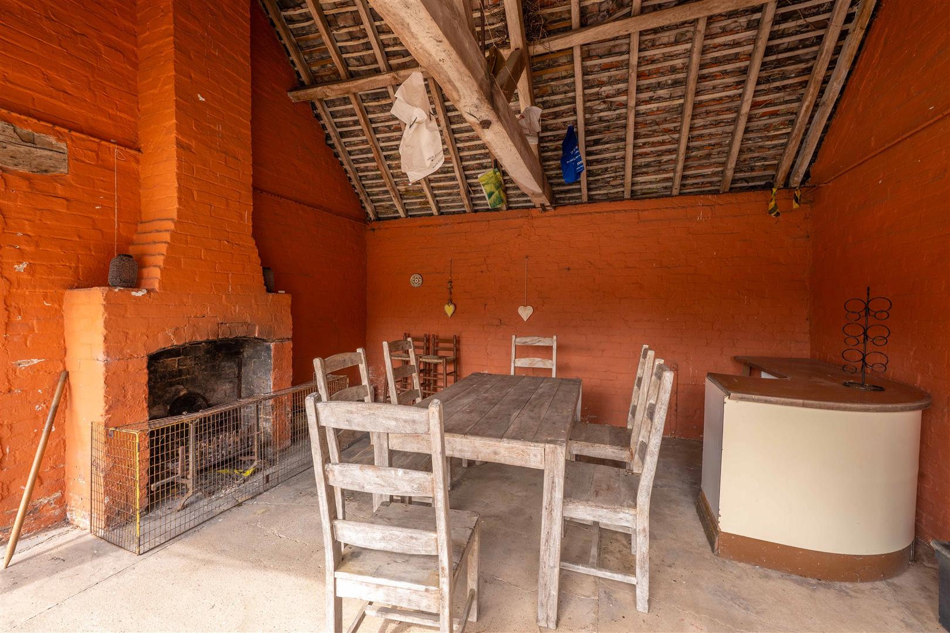
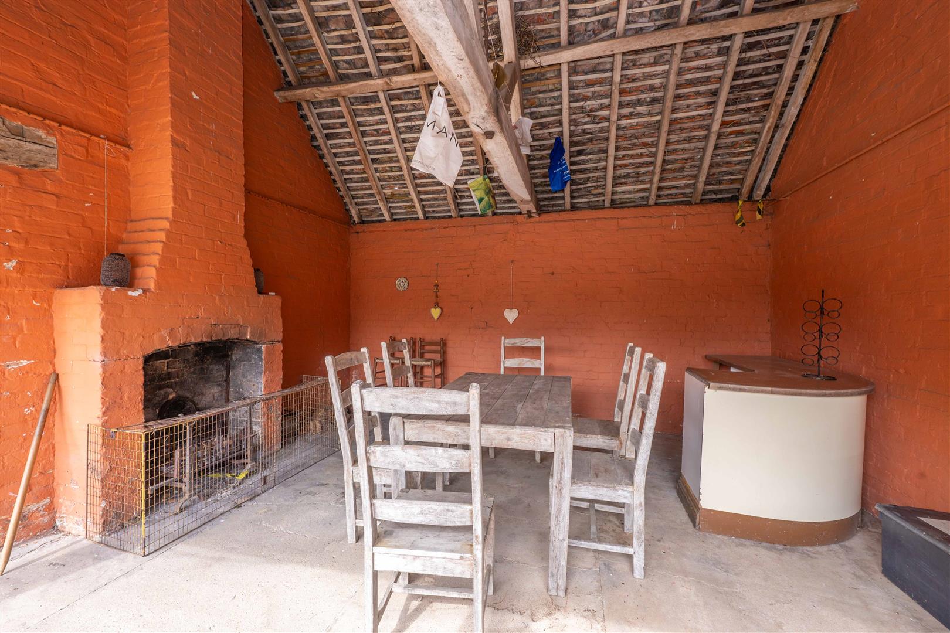
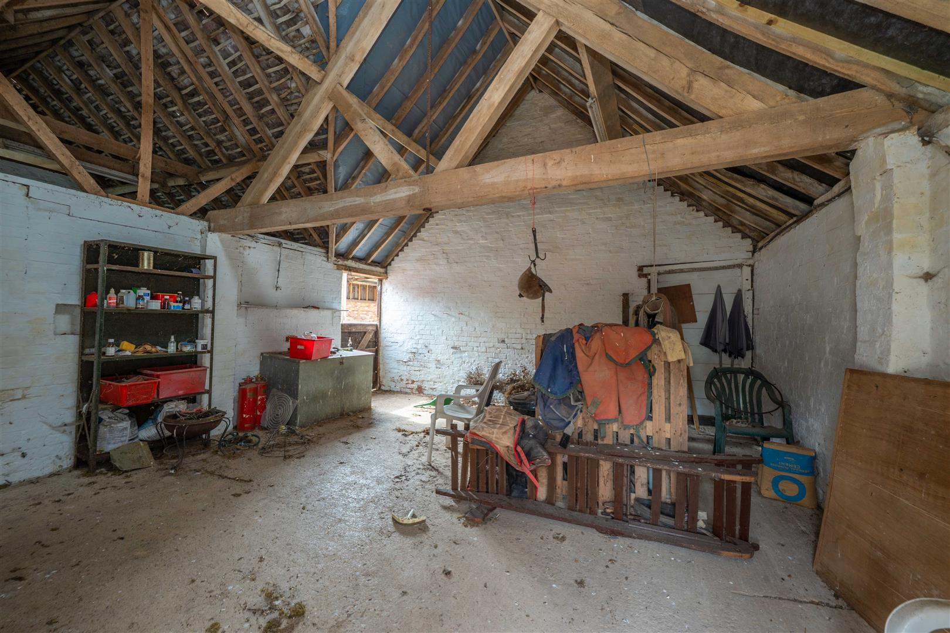
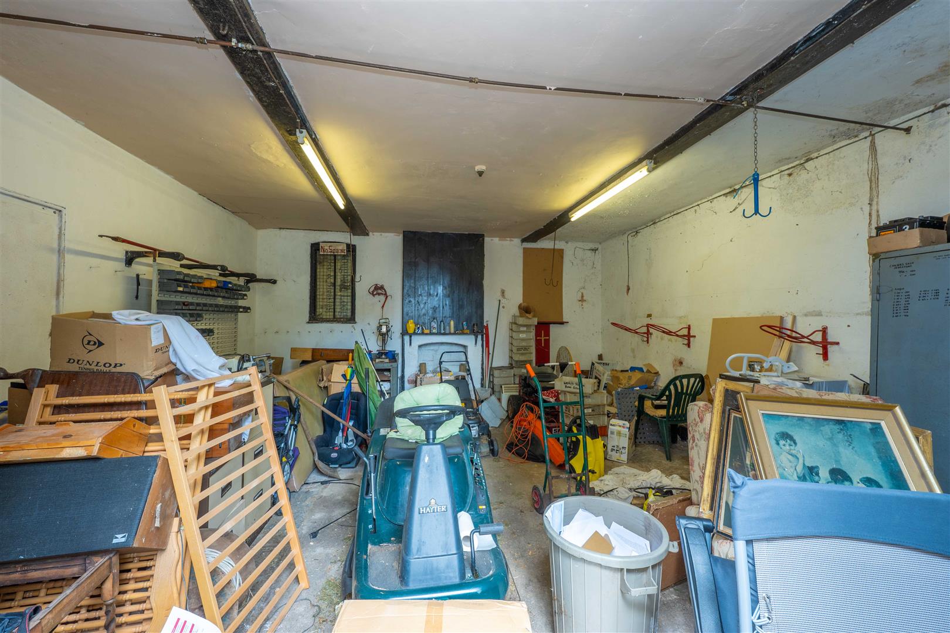
Of particular significance is the extensive range of outbuildings. These include stabling, tack room, open barn, detached coach house, garaging, workshops and additional stores, providing an exceptional degree of flexibility. The buildings lend themselves particularly well to equestrian use, classic or specialist car collections, workshops, hobbies or substantial storage, with potential for alternative uses subject to the necessary consents.
The property occupies an attractive semi-rural setting surrounded by the rolling Warwickshire countryside, with wonderful open views and a genuine sense of space and seclusion. Despite its rural surroundings, it remains conveniently positioned for Alcester and Stratford-upon-Avon, together with access to the wider regional road network.
A rare and highly individual Warwickshire country house of considerable presence, offering impressive proportions, extensive grounds and an outstanding range of ancillary buildings in a beautiful rural setting.
Mains drainage, electricity, gas and water are connected to the property.
Tenure:
The property is Freehold. Vacant possession will be given upon completion of the sale.
Broadband:
Superfast Broadband Speed is available in the area, with predicted highest available download speed 80 Mbps and highest available upload speed 20 Mbps. For more information visit: https://checker.ofcom.org.uk/
Mobile signal coverage is available from the four major providers (EE, O2, Three and Vodafone):
EE - Good outdoor
O2 -Variable outdoor
Three - Good outdoor
Vodafone - Good outdoor
Council Tax:
Stratford-on-Avon District Council - Band H
Flood Risk:
Rivers and the sea
Yearly chance of flooding - Very Low
Yearly chance of flooding between 2036 and 2069 - Very Low
Surface water
Yearly chance of flooding - Very Low
Yearly chance of flooding between 2040 and 2060 - Very Low
For more information, please visit: https://www.gov.uk/check-long-term-flood-risk
Fixtures & Fittings:
All those items mentioned in these particulars will be included in the sale, others, if any, are specifically excluded.
Viewing:
Strictly by prior appointment with Earles (01789 330 915/01564 794 343).
Earles is a Trading Style of 'John Earle & Son LLP' Registered in England. Company No: OC326726 for professional work and 'Earles Residential Ltd' Company No: 13260015 Agency & Lettings. Registered Office: Carleton House, 266 - 268 Stratford Road, Shirley, West Midlands, B90 3AD.
Floorplan
Viewing
Please note that all the above information has been provided by the vendor in good faith, but will need verification by the purchaser’s solicitor. Any areas, measurements or distances referred to are given as a guide only and are not precise. Floor plans are not drawn to scale and are provided as an indicative guide to help illustrate the general layout of the property only. The mention of any appliances and/or services in this description does not imply that they are in full and efficient working order and prospective purchasers should make their own investigations before finalising any agreement to purchase. It should not be assumed that any contents, furnishings or other items shown in photographs (which may have been taken with a wide angle lens) are included in the sale. Any reference to alterations to, or use of, any part of the property is not a statement that the necessary planning, building regulations, listed buildings or other consents have been obtained. We endeavour to make our details accurate and reliable, but they should not be relied on as statements or representations of fact and they do not constitute any part of an offer or contract. The seller does not give any warranty in relation to the property and we have no authority to do so on their behalf.