
Gorcott Hill, Beoley, B98 9EN


OPEN DAY - SATURDAY 3RD OCTOBER 2026 - 10:00AM TO 13:00PM - BY APPOINTMENT
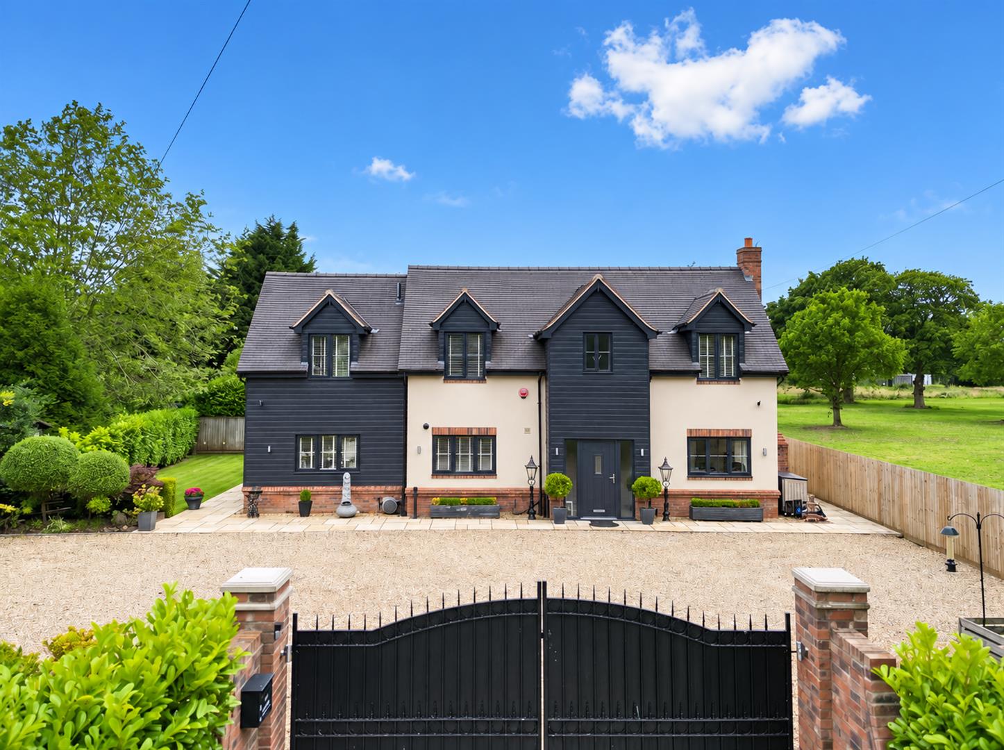
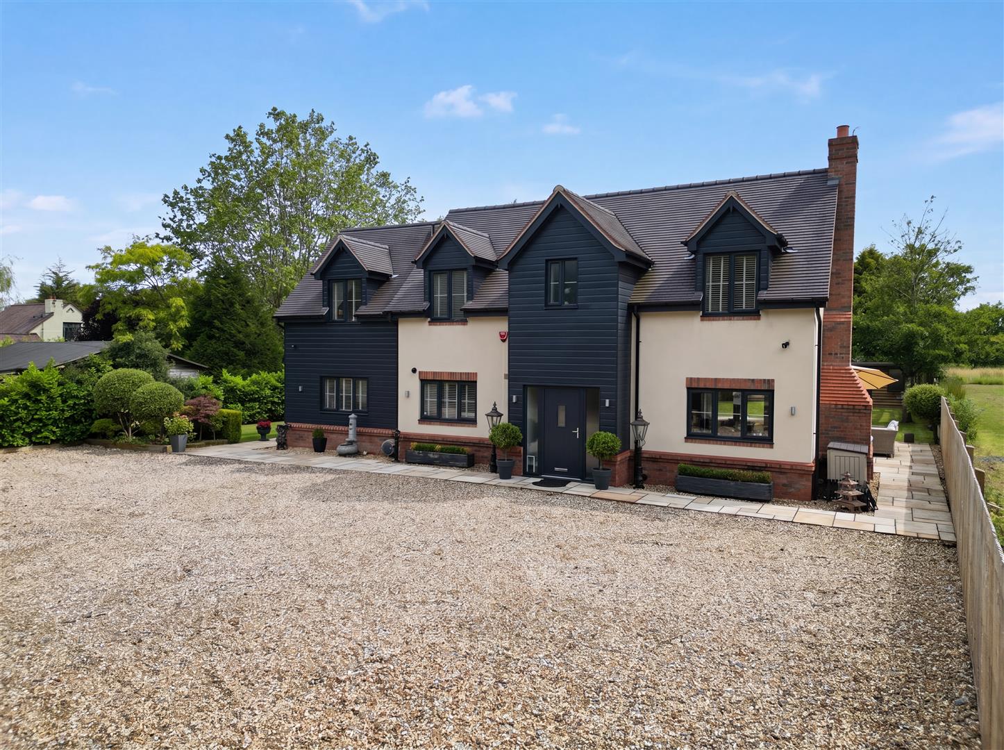
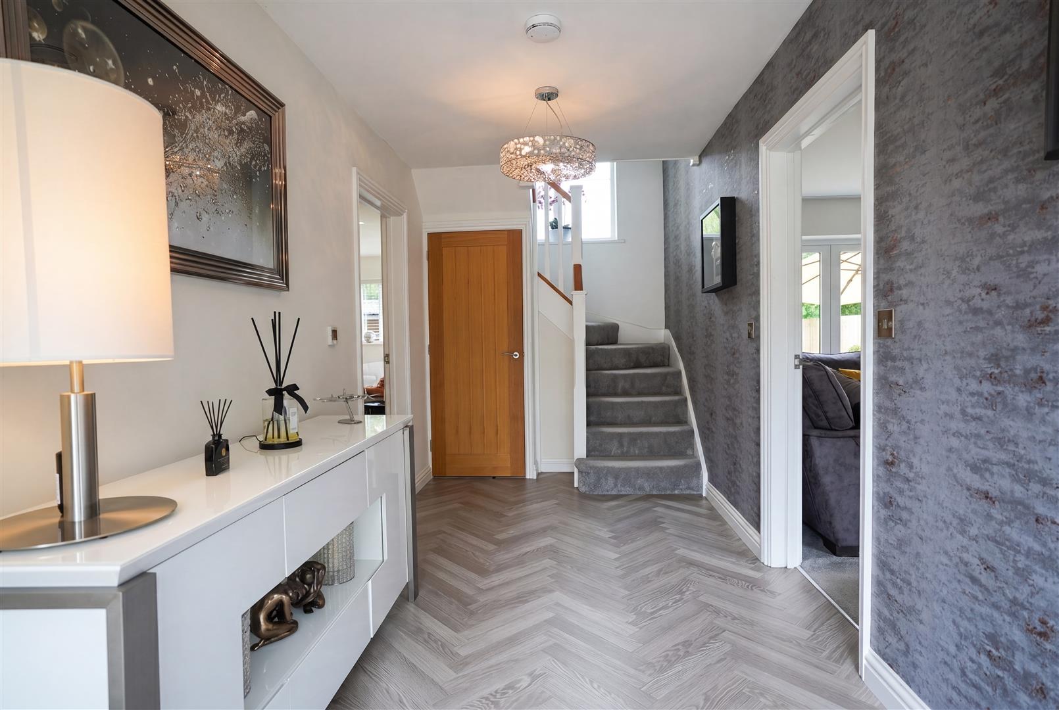
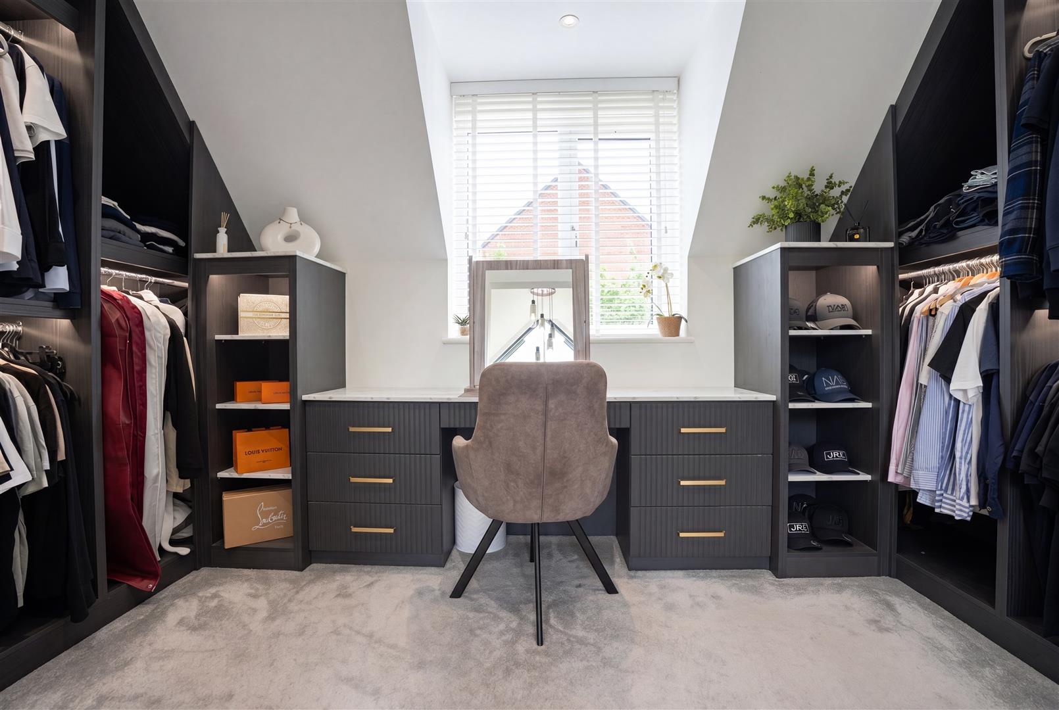
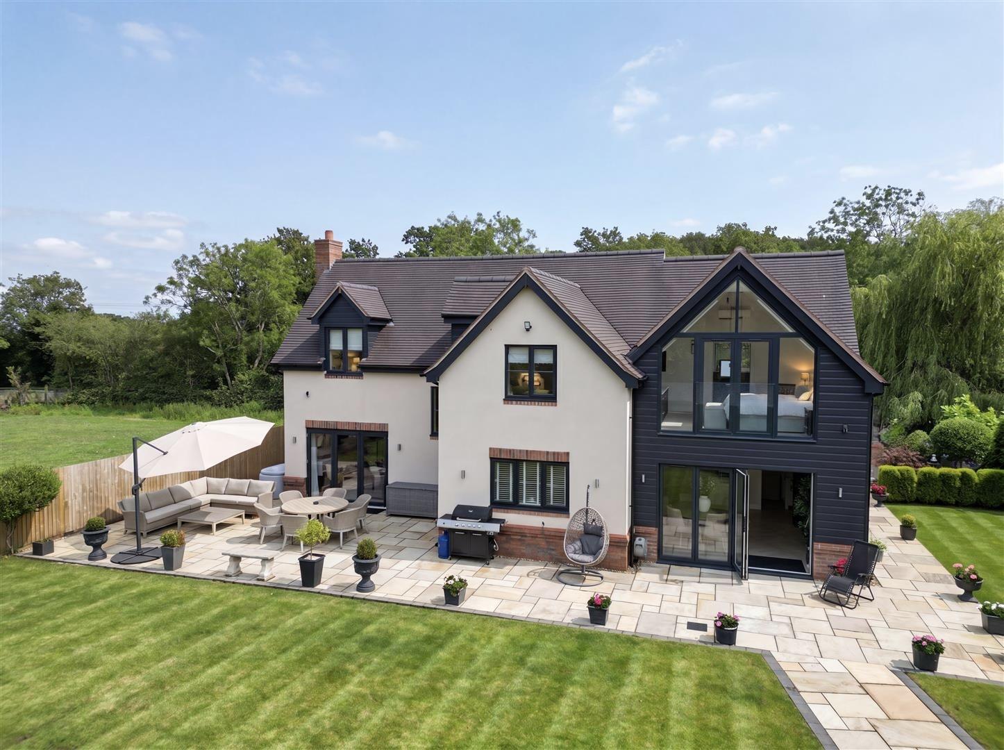
Situated on a quiet country lane, this outstanding detached residence effortlessly combines contemporary luxury with rural tranquillity.
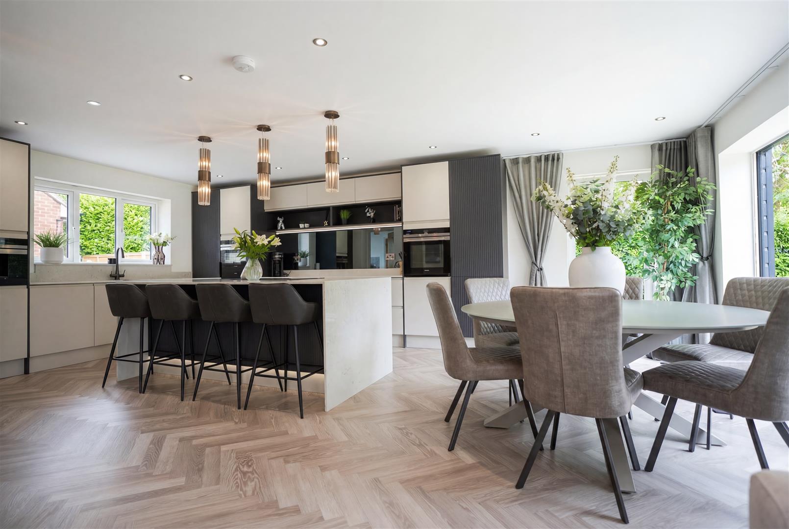
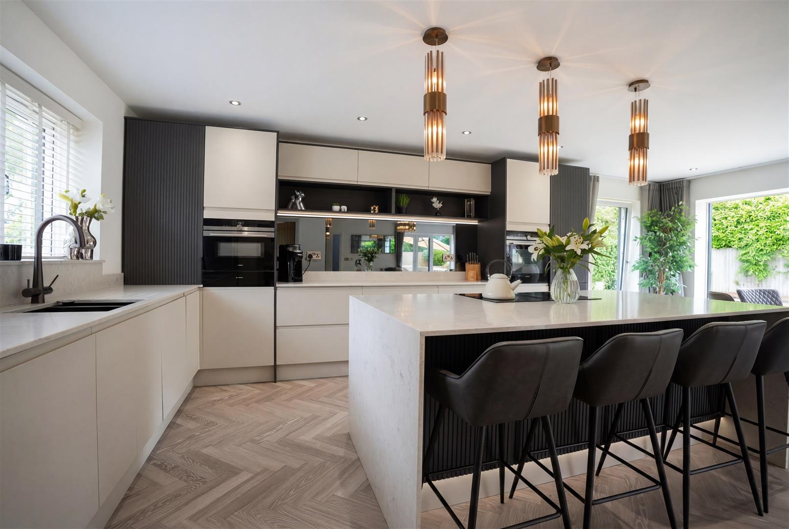
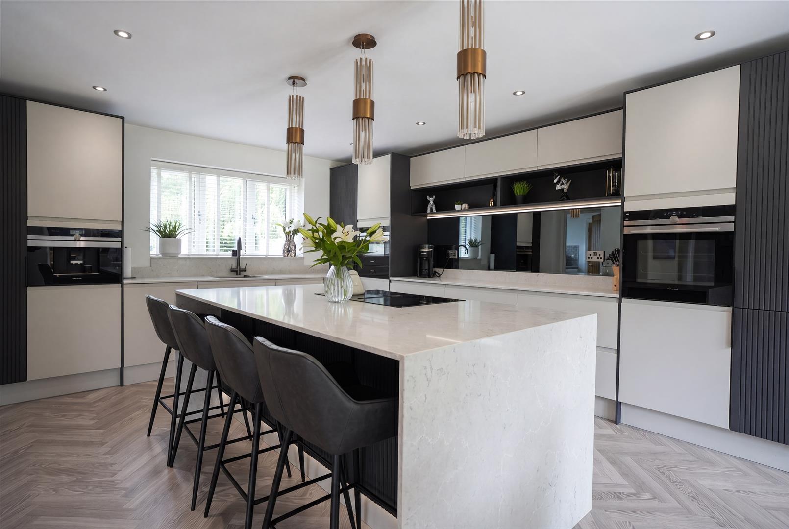
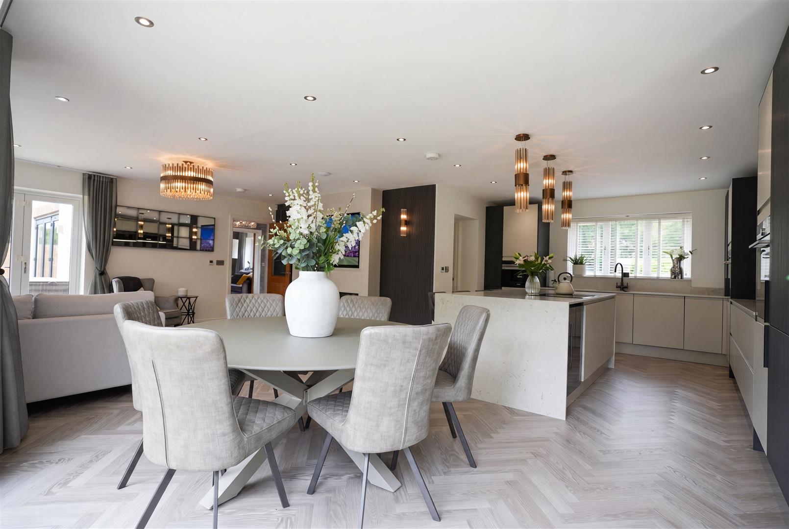
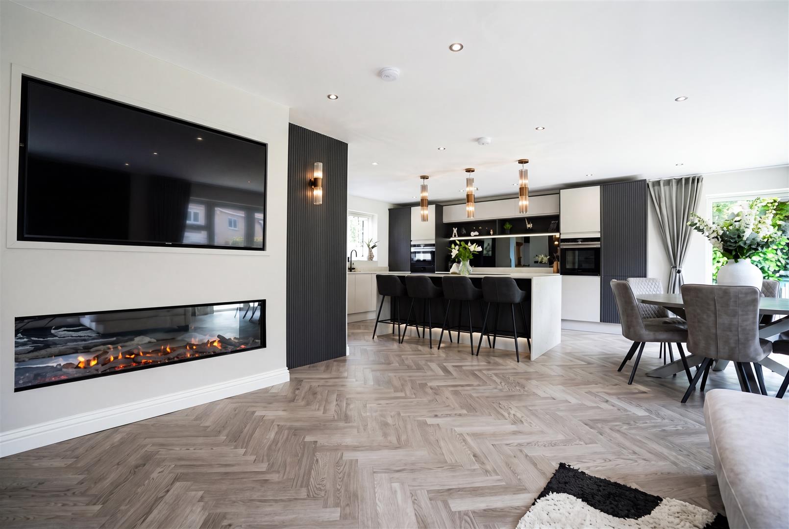
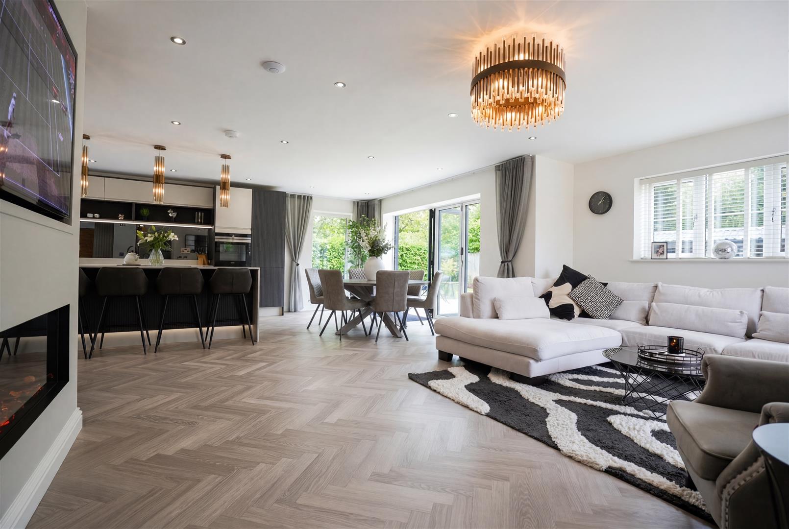
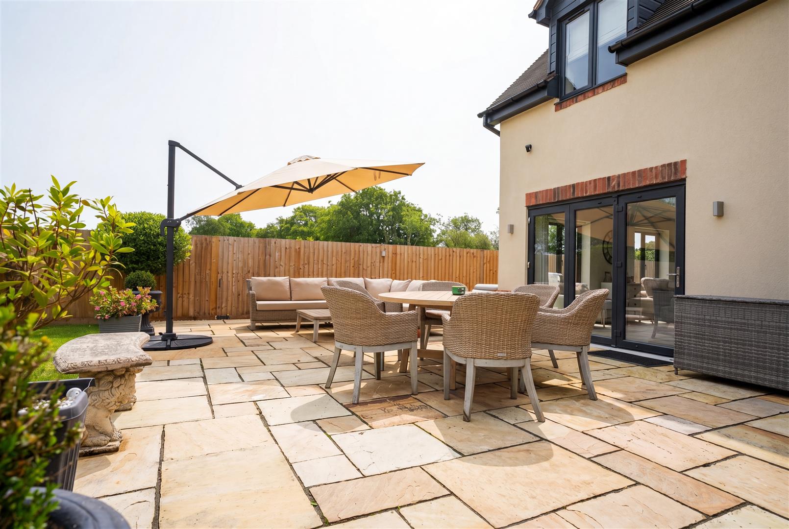
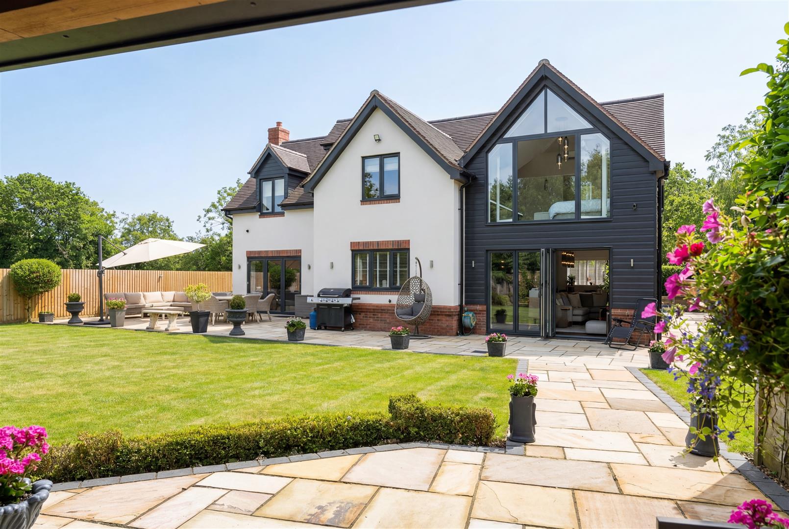
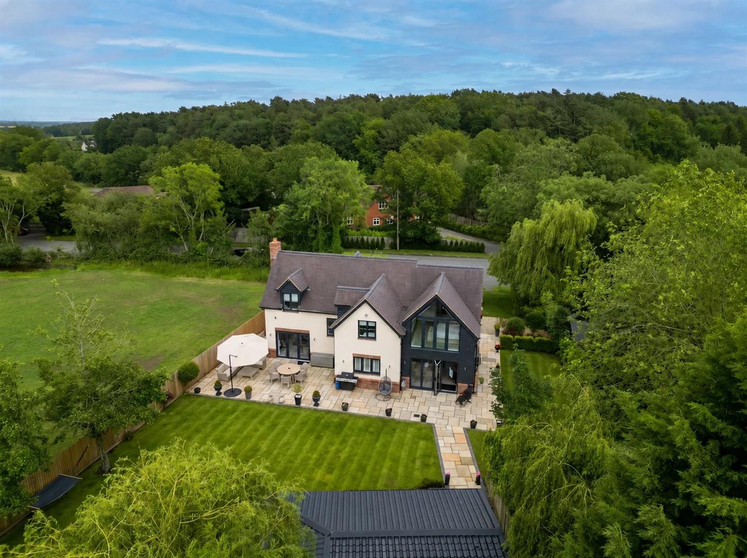
The property is impeccably finished throughout, with a particular feature being the spectacular open plan kitchen/dining/family room with bespoke cabinetry, integrated Siemens appliances and expansive bi-fold doors opening onto the rear terrace and beautifully landscaped gardens beyond.
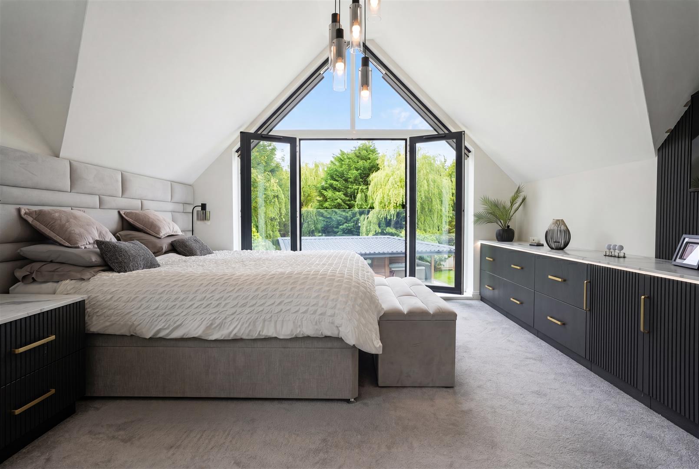
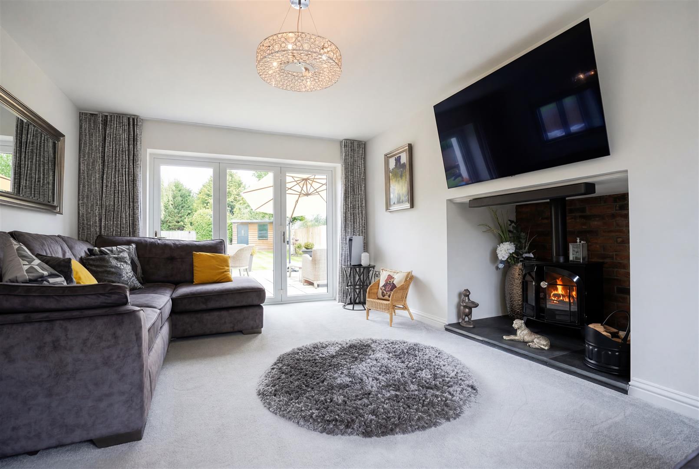
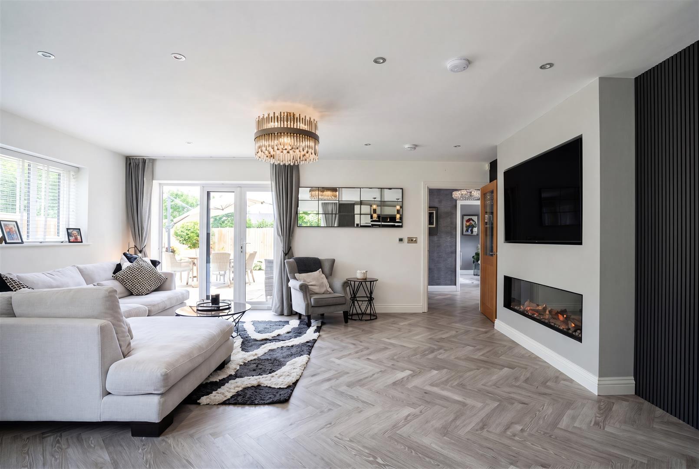
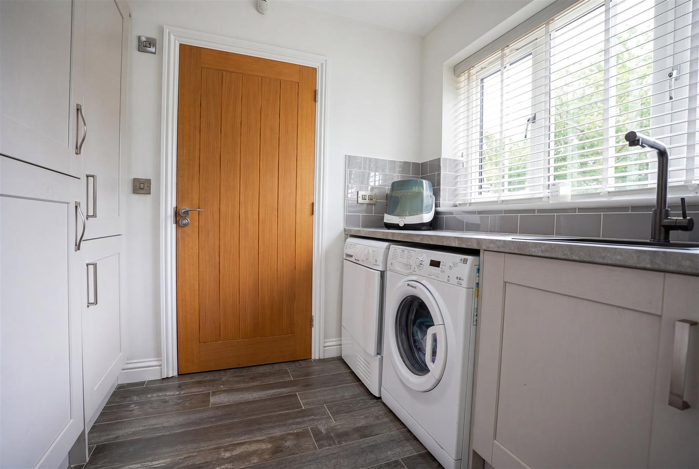
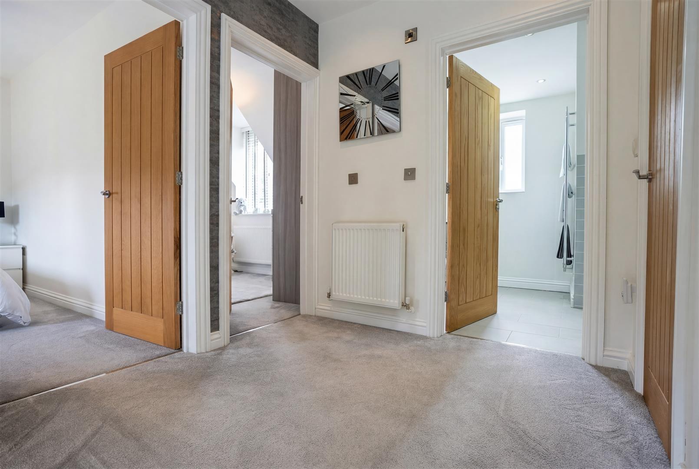
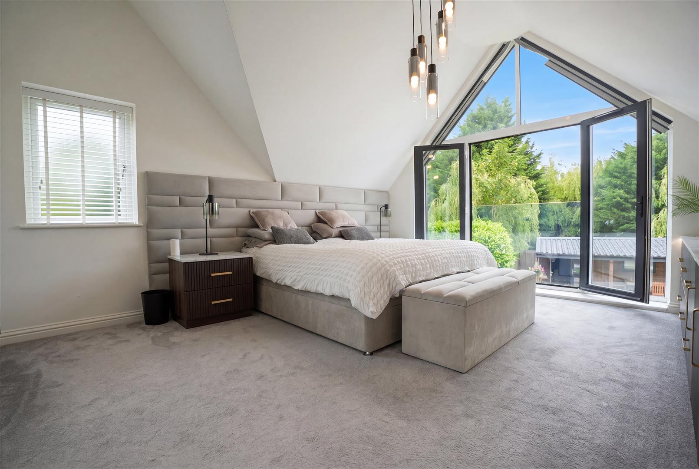
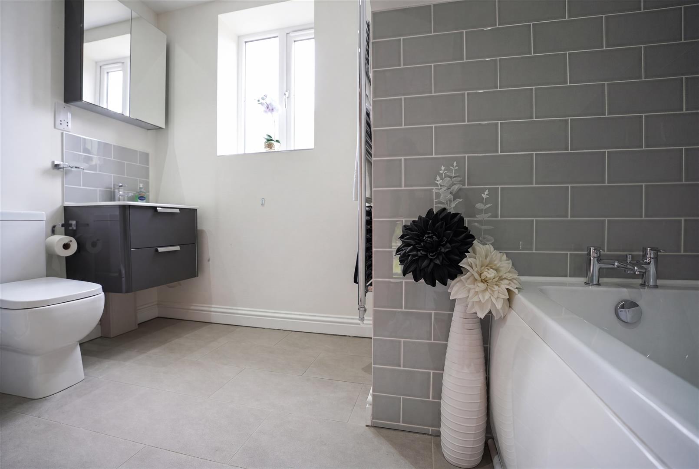
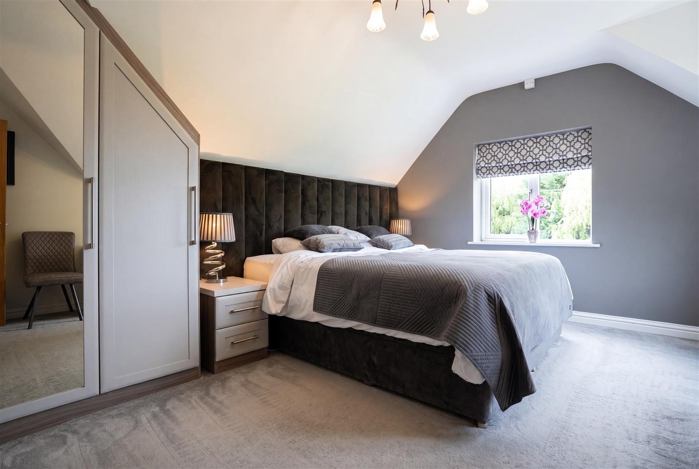
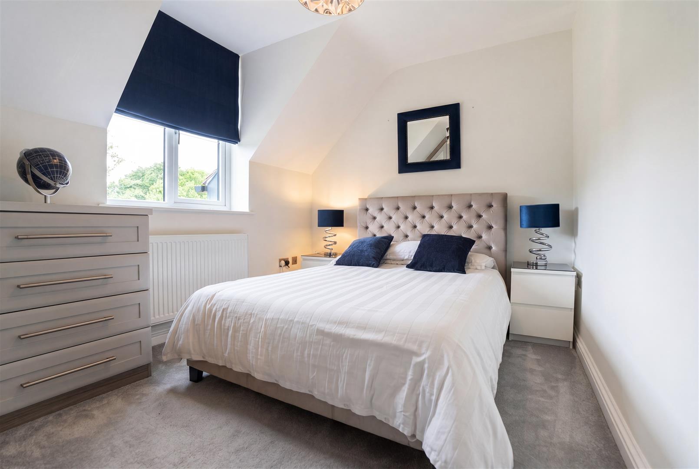
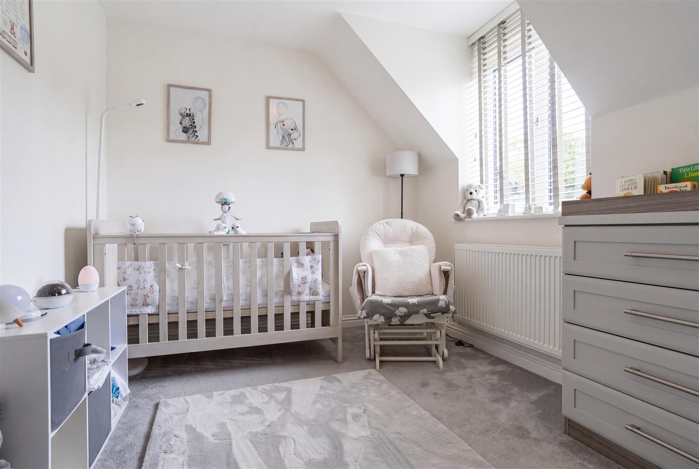
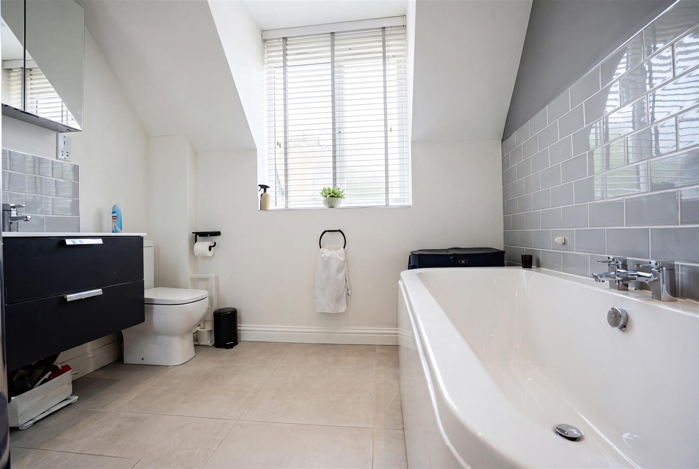
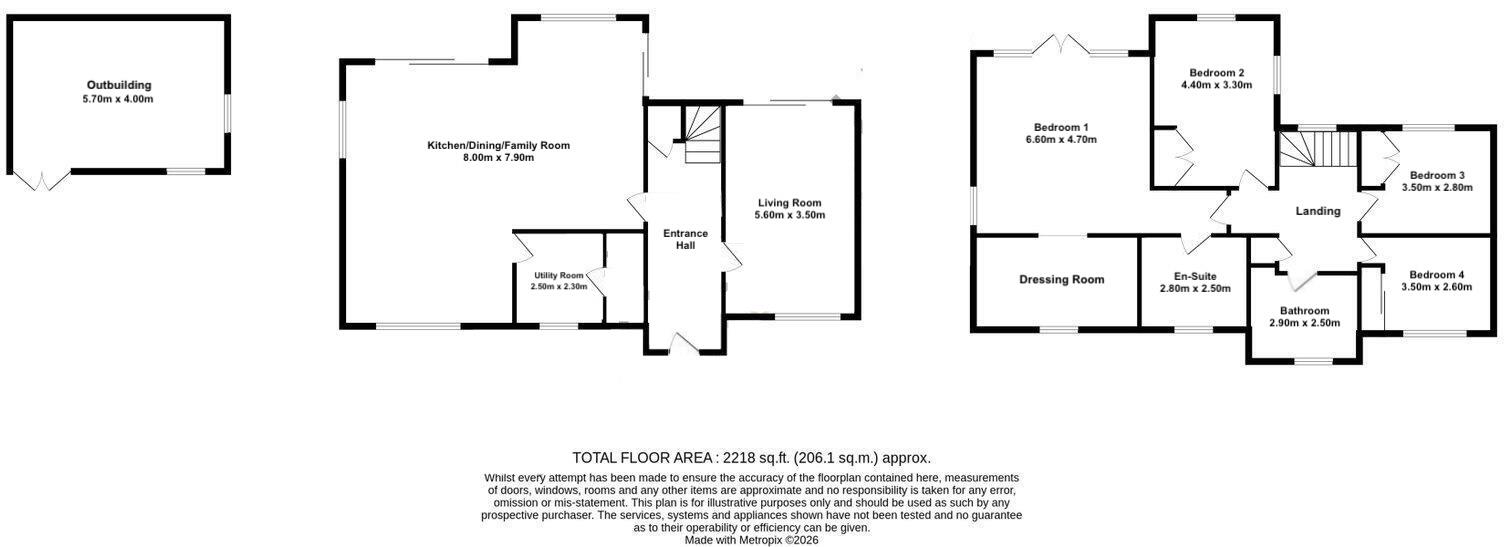
In brief, the accommodation comprises; four good-sized bedrooms, two bathrooms (including en-suite to the principal bedroom), spacious living room, exceptional open plan kitchen/dining/family room, separate utility room and downstairs WC.
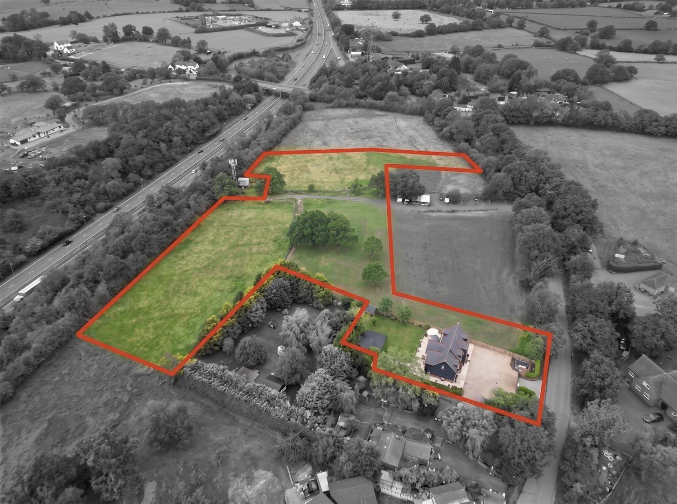
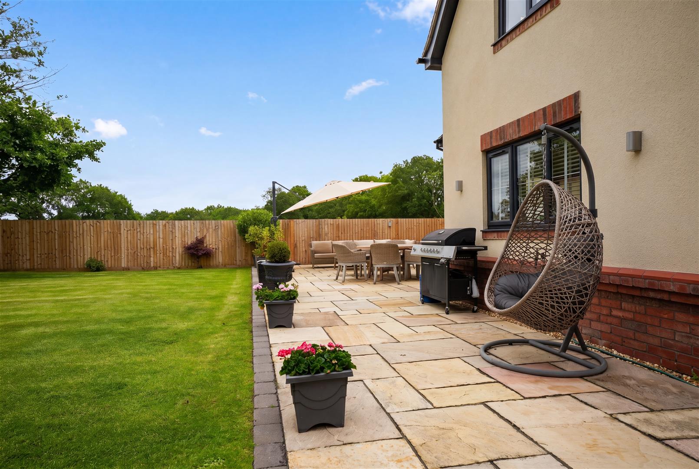
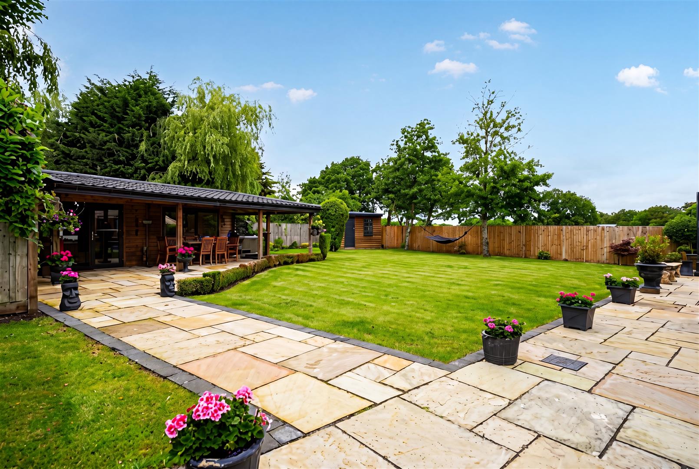
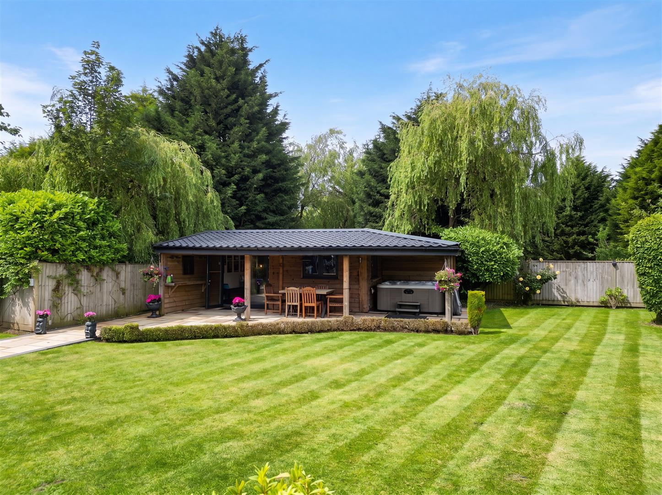
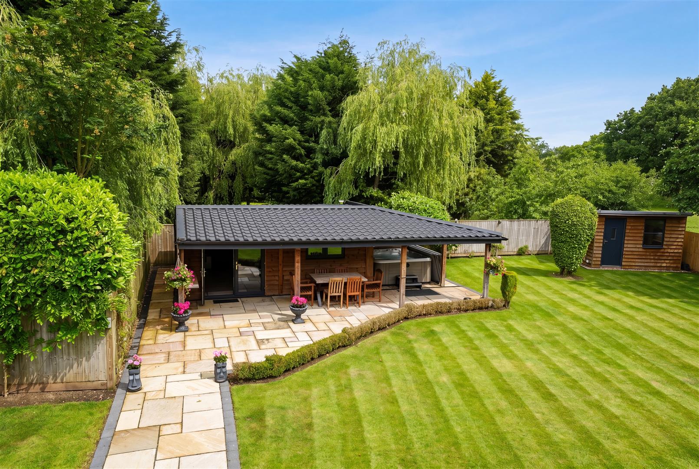
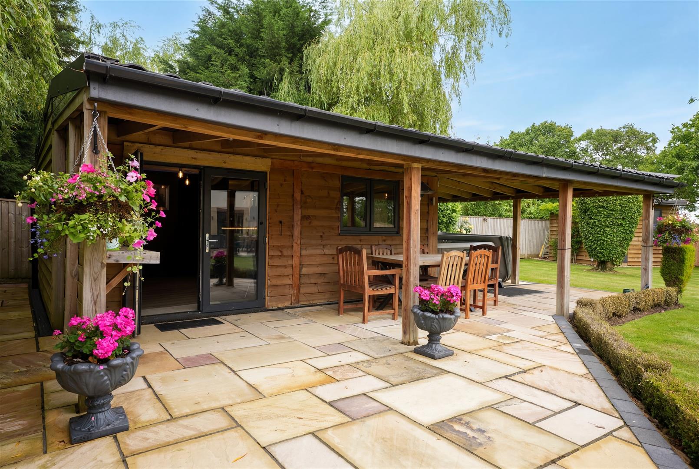
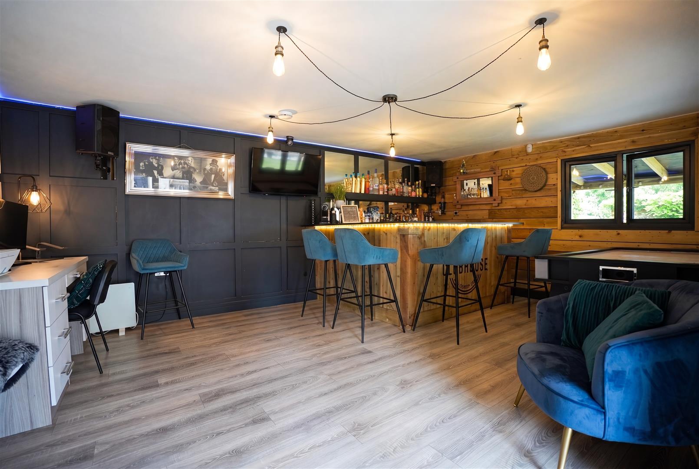
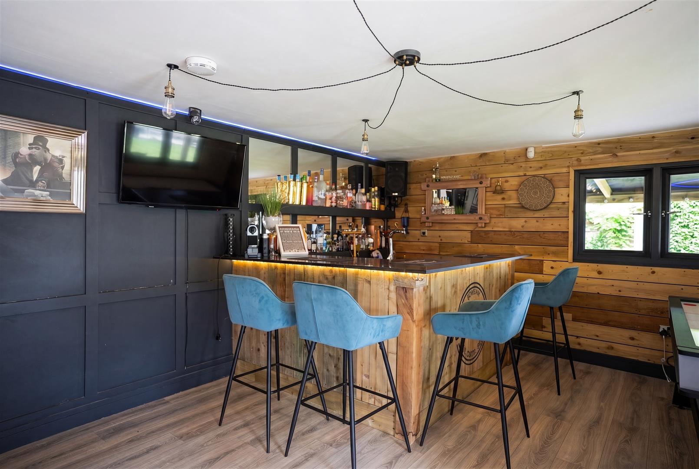
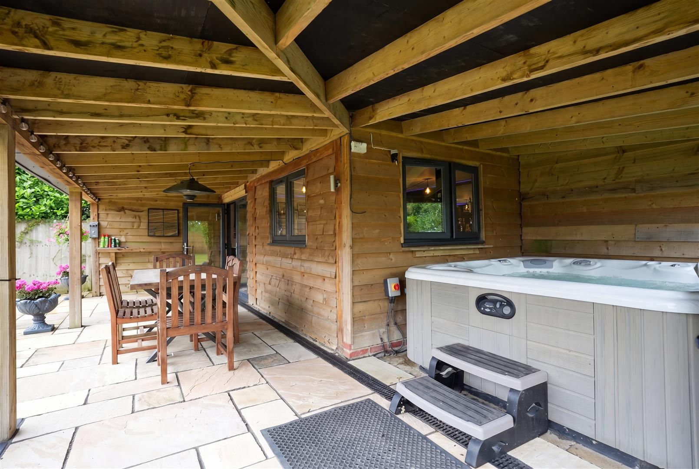
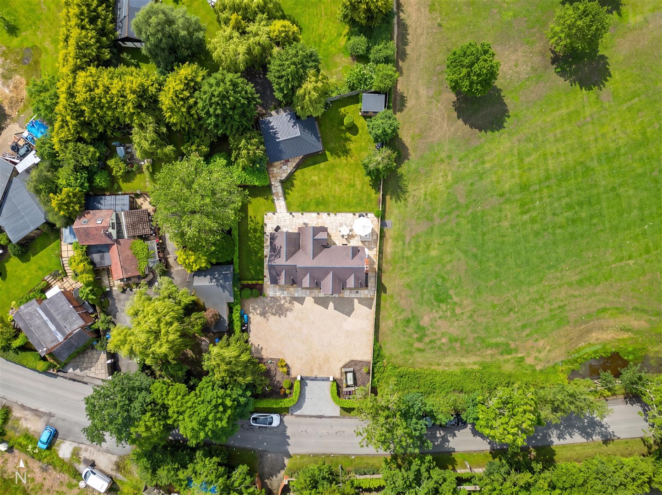
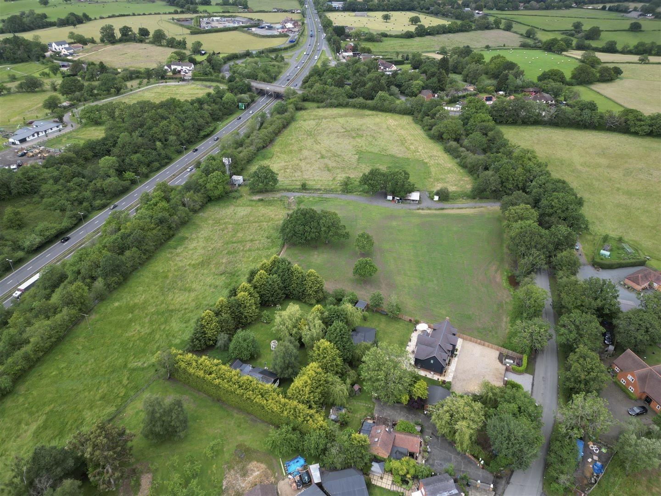
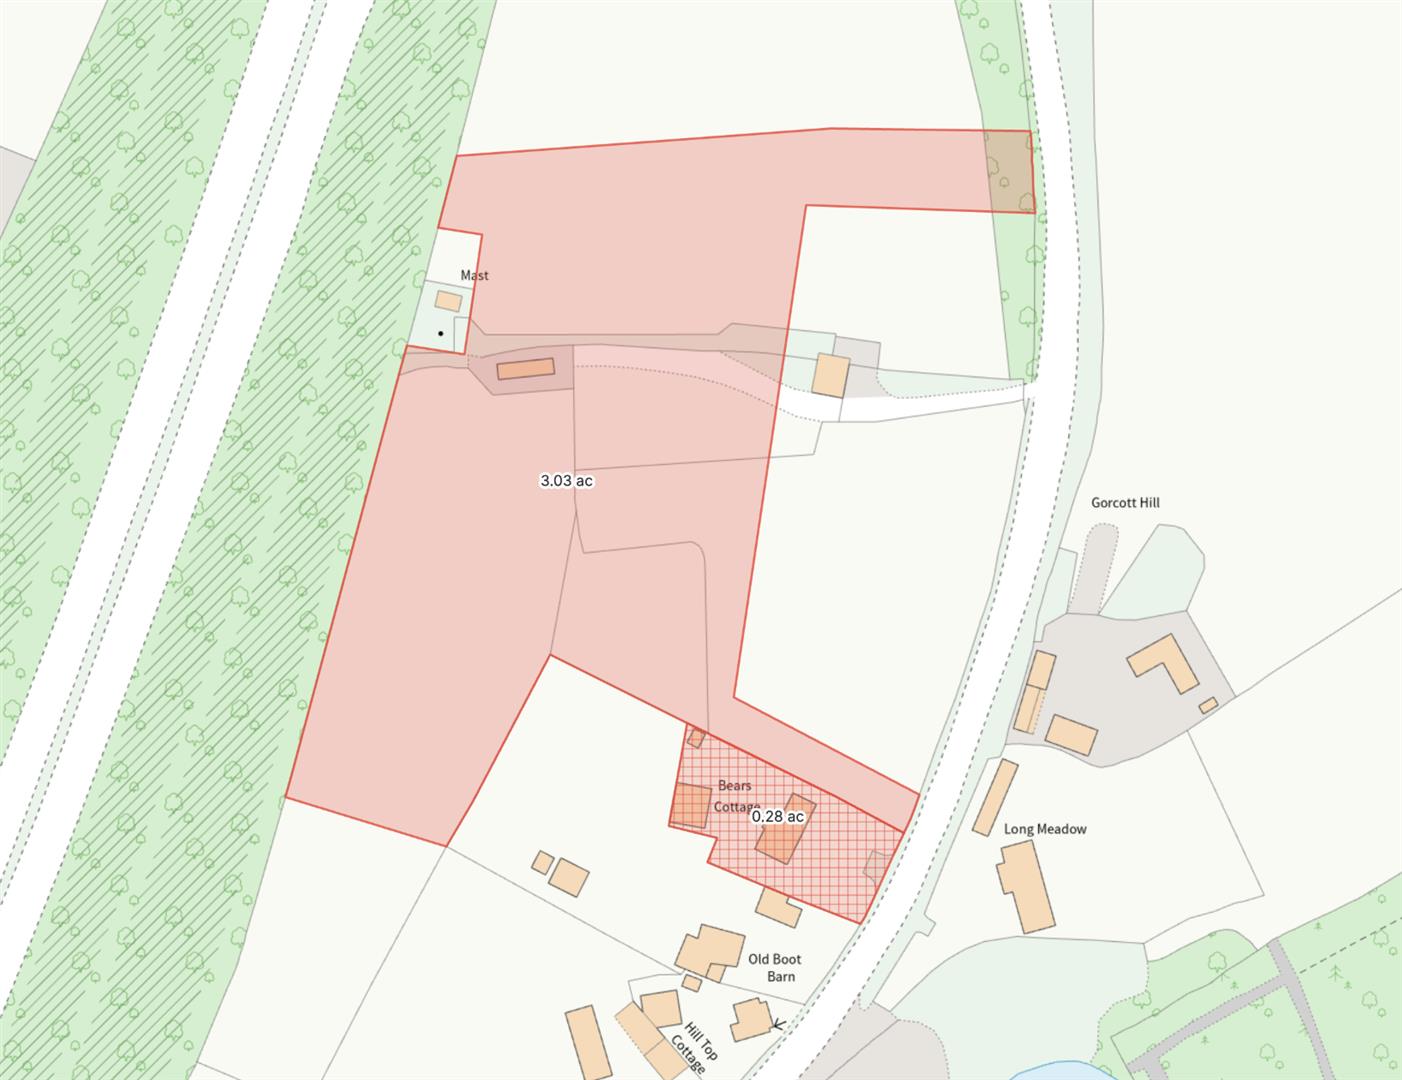
Outside, a secure gated driveway provides ample parking, while the delightful West-facing rear garden enjoys a private outlook and incorporates a detached outbuilding, ideally suited to a home office, games room or entertaining space. A further benefit is the adjoining land, which extends to just over 3 acres and offers any new owner the opportunity of enjoying the surrounding countryside and embracing a more rural way of life.
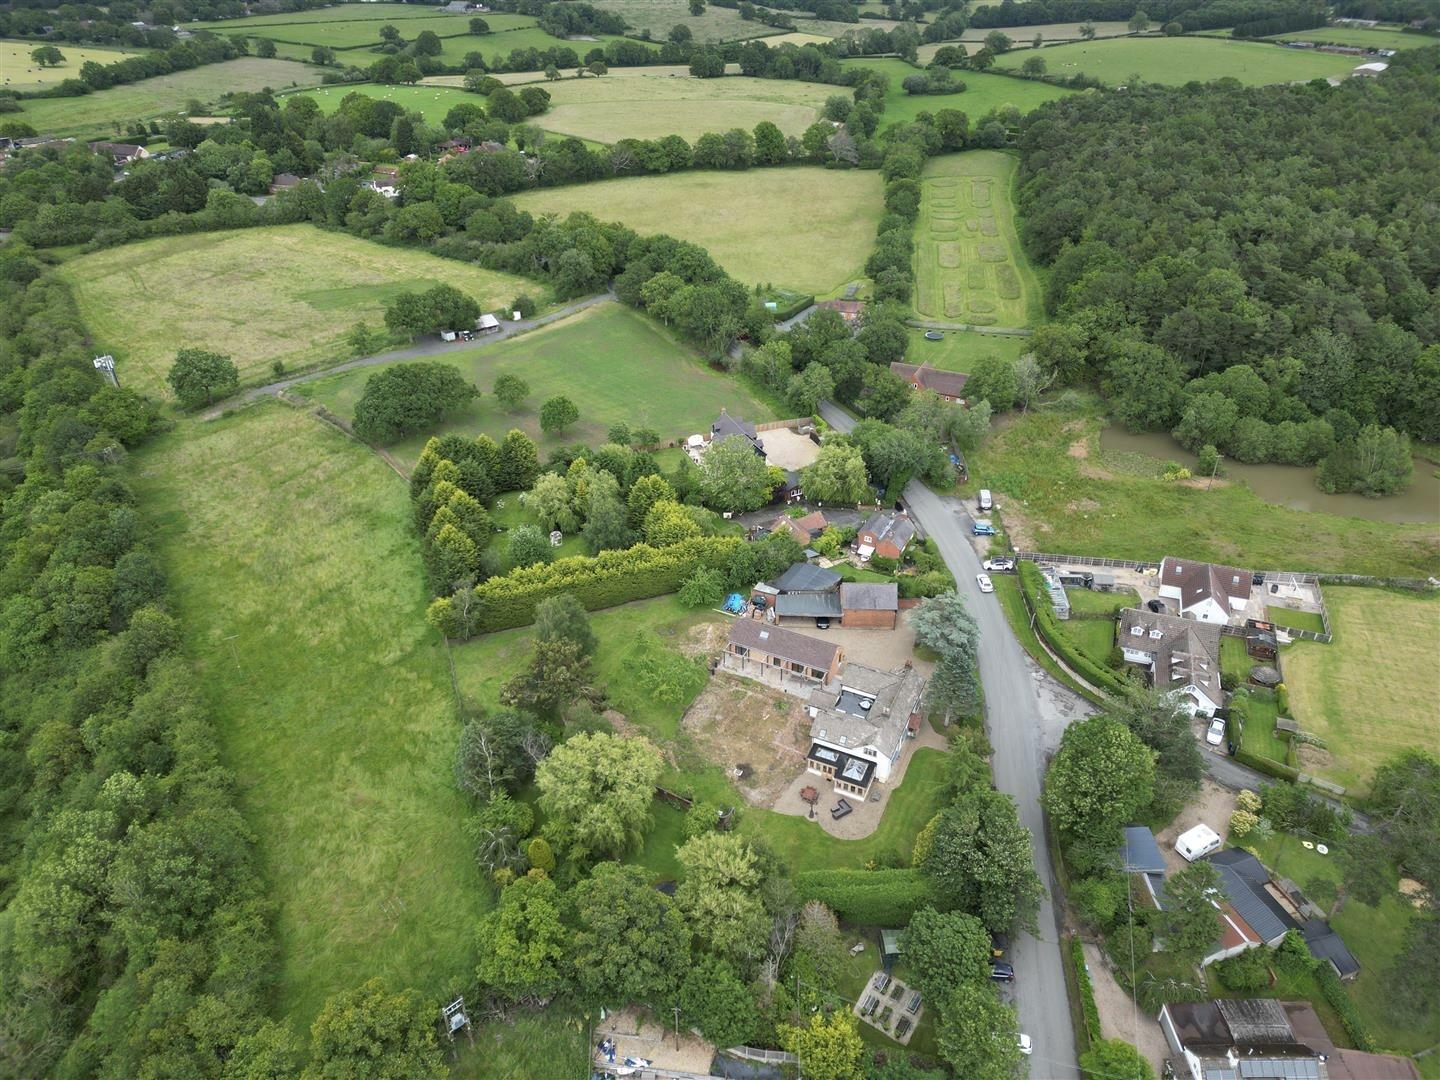
Bears Cottage enjoys all the advantages of idyllic countryside living, whilst remaining conveniently placed for the extensive range of amenities available in Henley-in-Arden, Studley and Redditch. The A435 is easily accessible, being less than half a mile away, and provides excellent road links to the M42 (J3) to the North and the A46 to the South, approximately 3.5 and 8.5 miles away respectively.
Overview
- Exceptional Detached Residence
- Set Within Just Under 3.5 Acres
- With Four Bedrooms
- Two Bathrooms
- Spacious Living Room
- Open Plan Kitchen/Dining/Family Room
- Utility Room and Downstairs WC
- Landscaped Rear Garden with Detached Outbuilding
- Delightful Rural Location
- OPEN DAY - SATURDAY 3RD OCTOBER 2026
Overview
PRICED ON THE BASIS OF COMPLETION NO LATER THAN 18TH DECEMBER 2026
OPEN DAY - SATURDAY 3RD OCTOBER 2026 - 10:00AM TO 13:00PM - BY APPOINTMENT
Situated on a quiet country lane, this outstanding detached residence effortlessly combines contemporary luxury with rural tranquillity.
The property is impeccably finished throughout, with a particular feature being the spectacular open plan kitchen/dining/family room with bespoke cabinetry, integrated Siemens appliances and expansive bi-fold doors opening onto the rear terrace and beautifully landscaped gardens beyond.
In brief, the accommodation comprises; four good-sized bedrooms, two bathrooms (including en-suite to the principal bedroom), spacious living room, exceptional open plan kitchen/dining/family room, separate utility room and downstairs WC.
Outside, a secure gated driveway provides ample parking, while the delightful West-facing rear garden enjoys a private outlook and incorporates a detached outbuilding, ideally suited to a home office, games room or entertaining space. A further benefit is the adjoining land, which extends to just over 3 acres and offers any new owner the opportunity of enjoying the surrounding countryside and embracing a more rural way of life.
Bears Cottage enjoys all the advantages of idyllic countryside living, whilst remaining conveniently placed for the extensive range of amenities available in Henley-in-Arden, Studley and Redditch. The A435 is easily accessible, being less than half a mile away, and provides excellent road links to the M42 (J3) to the North and the A46 to the South, approximately 3.5 and 8.5 miles away respectively.
Ultrafast broadband speed is available in the area, with a predicted highest available download speed of 1,800 Mbps and a predicted highest available upload speed of 220 Mbps.
Mobile signal coverage is available from the four major providers (EE, O2, Three and Vodafone):
EE - Good outdoor and in-home
O2 - Good outdoor, variable in-home
Three - Good outdoor
Vodafone - Good outdoor, variable in-home
For more information, please visit: https://checker.ofcom.org.uk/.
Council Tax:
Stratford-on-Avon District Council - Band F
Fixtures & Fittings:
All those items mentioned in these particulars will be included in the sale, others, if any, are specifically excluded.
Flood Risk:
This location is in 'Flood Zone 1' (Low Probability). For more information, please visit: https://www.gov.uk/check-long-term-flood-risk.
Services:
Mains electricity and water are connected to the property. Drainage is a private system via a septic tank located within the grounds. The heating is via a gas-fired (LPG) boiler, which is located in an airing cupboard in between the two bathrooms on the first floor.
Tenure:
The property is Freehold and vacant possession will be given upon completion of the sale.
Viewing:
Strictly by prior appointment with Earles (01564 794 343 / 01789 330 915).
Earles is a Trading Style of 'John Earle & Son LLP' Registered in England. Company No: OC326726 for professional work and 'Earles Residential Ltd' Company No: 13260015 Agency & Lettings. Registered Office: Carleton House, 266 - 268 Stratford Road, Shirley, West Midlands, B90 3AD.
Floorplan
EPC
Viewing
Please note that all the above information has been provided by the vendor in good faith, but will need verification by the purchaser’s solicitor. Any areas, measurements or distances referred to are given as a guide only and are not precise. Floor plans are not drawn to scale and are provided as an indicative guide to help illustrate the general layout of the property only. The mention of any appliances and/or services in this description does not imply that they are in full and efficient working order and prospective purchasers should make their own investigations before finalising any agreement to purchase. It should not be assumed that any contents, furnishings or other items shown in photographs (which may have been taken with a wide angle lens) are included in the sale. Any reference to alterations to, or use of, any part of the property is not a statement that the necessary planning, building regulations, listed buildings or other consents have been obtained. We endeavour to make our details accurate and reliable, but they should not be relied on as statements or representations of fact and they do not constitute any part of an offer or contract. The seller does not give any warranty in relation to the property and we have no authority to do so on their behalf.